Property Description
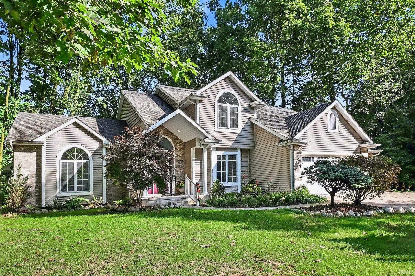
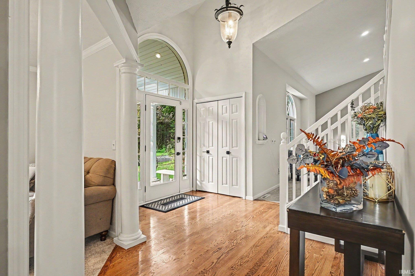
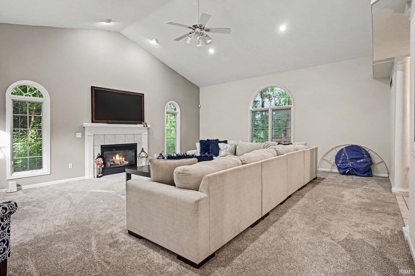
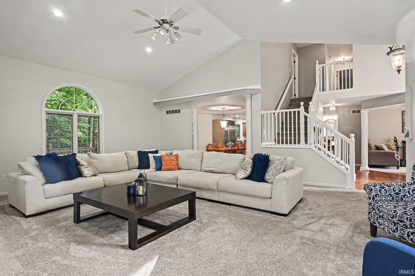
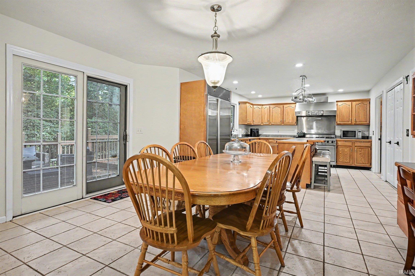
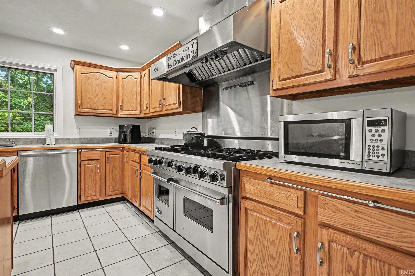
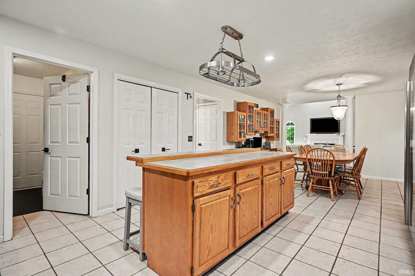
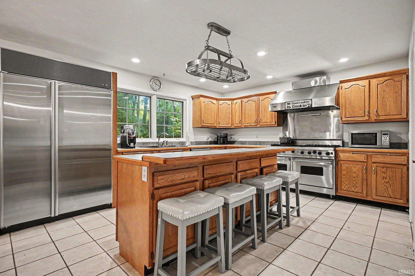
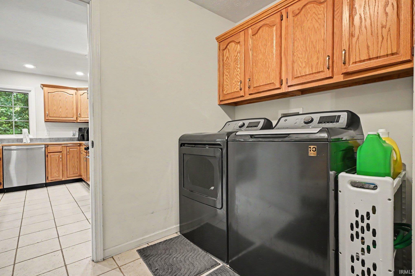
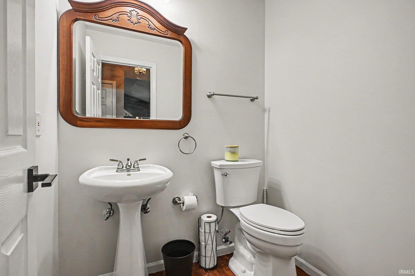
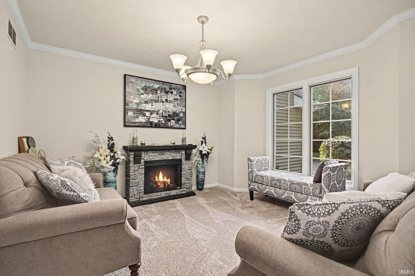
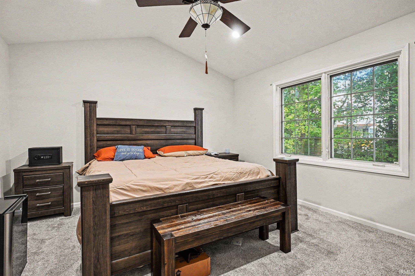
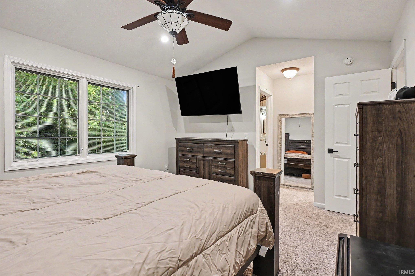
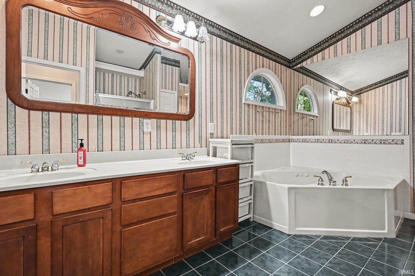
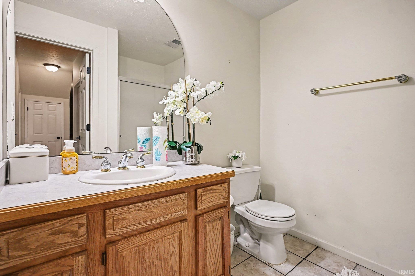
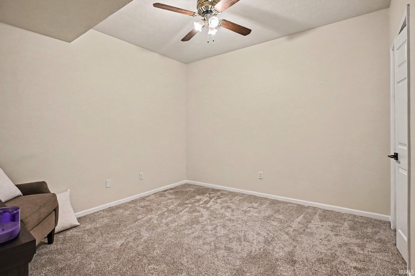
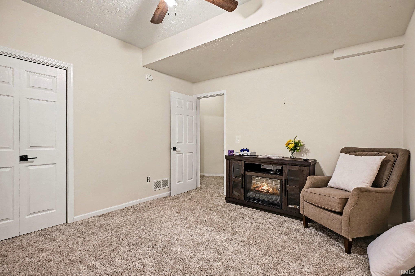
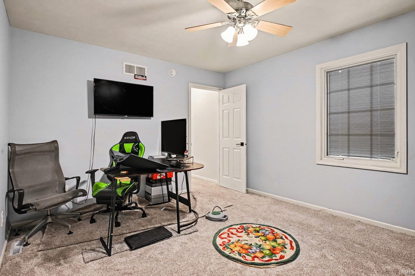
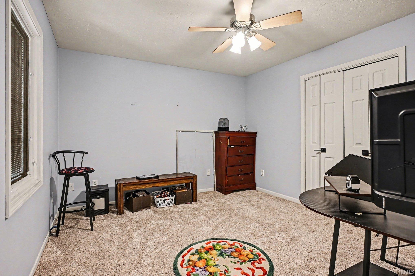
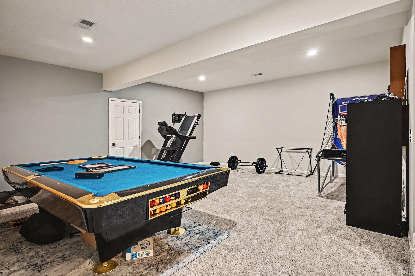
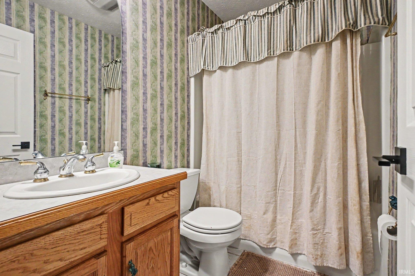
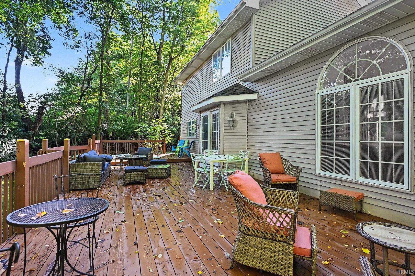
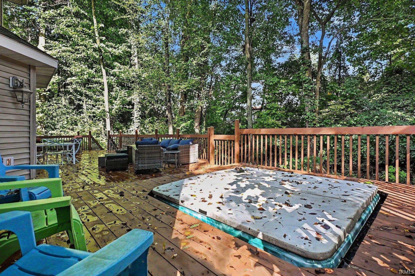
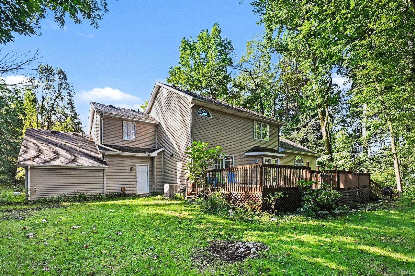
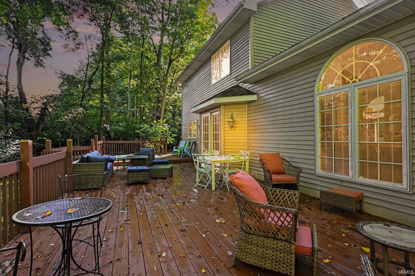
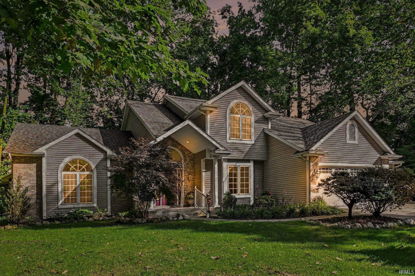
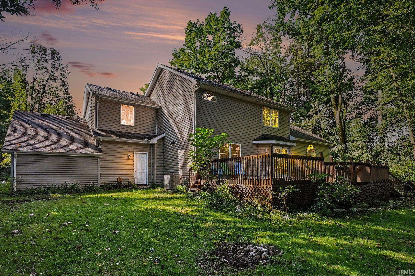
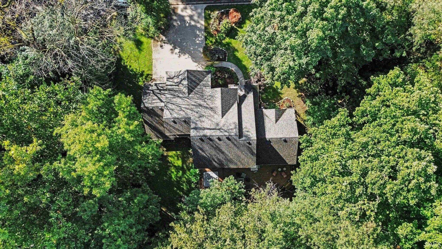
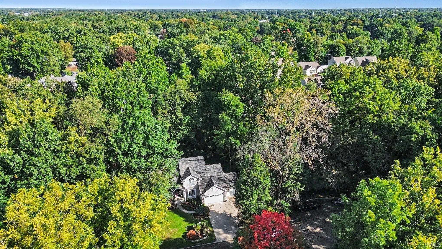
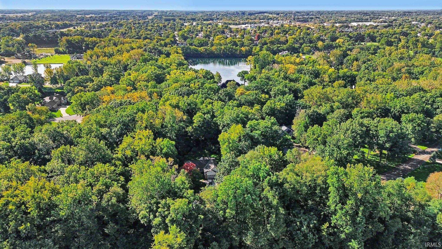
Welcome to this stunning 3-bedroom, 3.5-bath, two-story home nestled in the prestigious gated community of Barrington Estates. Set on a private, wooded lot at the end of a cul-de-sac, this exceptional residence offers a perfect blend of elegance, comfort, and privacy. Step inside to a bright, open-concept floor plan featuring soaring vaulted ceilings, new paint, and new flooring throughout. The spacious living room showcases a beautiful gas-log fireplace, creating a warm and inviting gathering space. The chef’s kitchen is designed to impress, featuring a Viking 6-burner range with griddle and double ovens, Sub-Zero refrigerator, and a generous center island with seating. The luxurious primary suite offers a relaxing retreat with dual vanities, a jetted tub, separate shower, and spacious walk-in closet. The finished lower level provides additional living space with a private office, comfortable family room, and full bath—ideal for guests, entertaining, or a flexible work-from-home setup. Enjoy the peaceful surroundings from the spacious deck overlooking the wooded, private lot. Additional highlights include a 3-car garage and the rare combination of gated-community living, cul-de-sac privacy, and abundant indoor and outdoor living space. A beautifully updated home with exceptional amenities in a highly desirable setting—this is one you won’t want to miss!
Directions
Capitol Ave West on Jefferson left into Estates Blvd. Barrington Estates
Amenities
1st Bdrm En Suite, Alarm System-Security, Breakfast Bar, Built-In Bookcase, Built-in Desk, Ceiling-Cathedral, Deck Open, Eat-In Kitchen, Jet Tub, Landscaped, Main Floor Laundry
Sale Includes
Dishwasher, Microwave, Refrigerator, Range-Gas, Water Softener-Owned
Property
| MLS # |
202641087 |
| Date Listed |
2026-10-03 |
| Status |
Active |
| Property Type |
Residential |
| Property SubType |
Site-Built Home |
| Finished Square Feet |
3,167 sqft |
| Total Square Feet |
3,499 sqft |
| New Construction |
No |
| Style |
Two Story |
| Type |
Site-Built Home |
| Basement |
Yes |
| Bedrooms |
3 |
| Bathrooms |
4 (3 Full, 1 Half) |
| Annual Taxes |
$2,861.00 |
| Year Taxes Payable |
2026 |
| Year Built |
2001 |
| Virtual Tour |
propertypanorama.com » |
| Days on Market |
1 |
| Homestead Year |
No |
Additional
| Cooling |
Central Air |
| Heating |
Gas |
| Garage |
Attached |
| Main Level Laundry |
Yes |
Room Dimensions
| Living Room |
24 × 19 |
Main Level |
| Dining Room |
12 × 12 |
Main Level |
| Family Room |
22 × 18 |
Lower Level |
| Kitchen |
15 × 13 |
Main Level |
| Master Bedroom |
17 × 13 |
Upper Level |
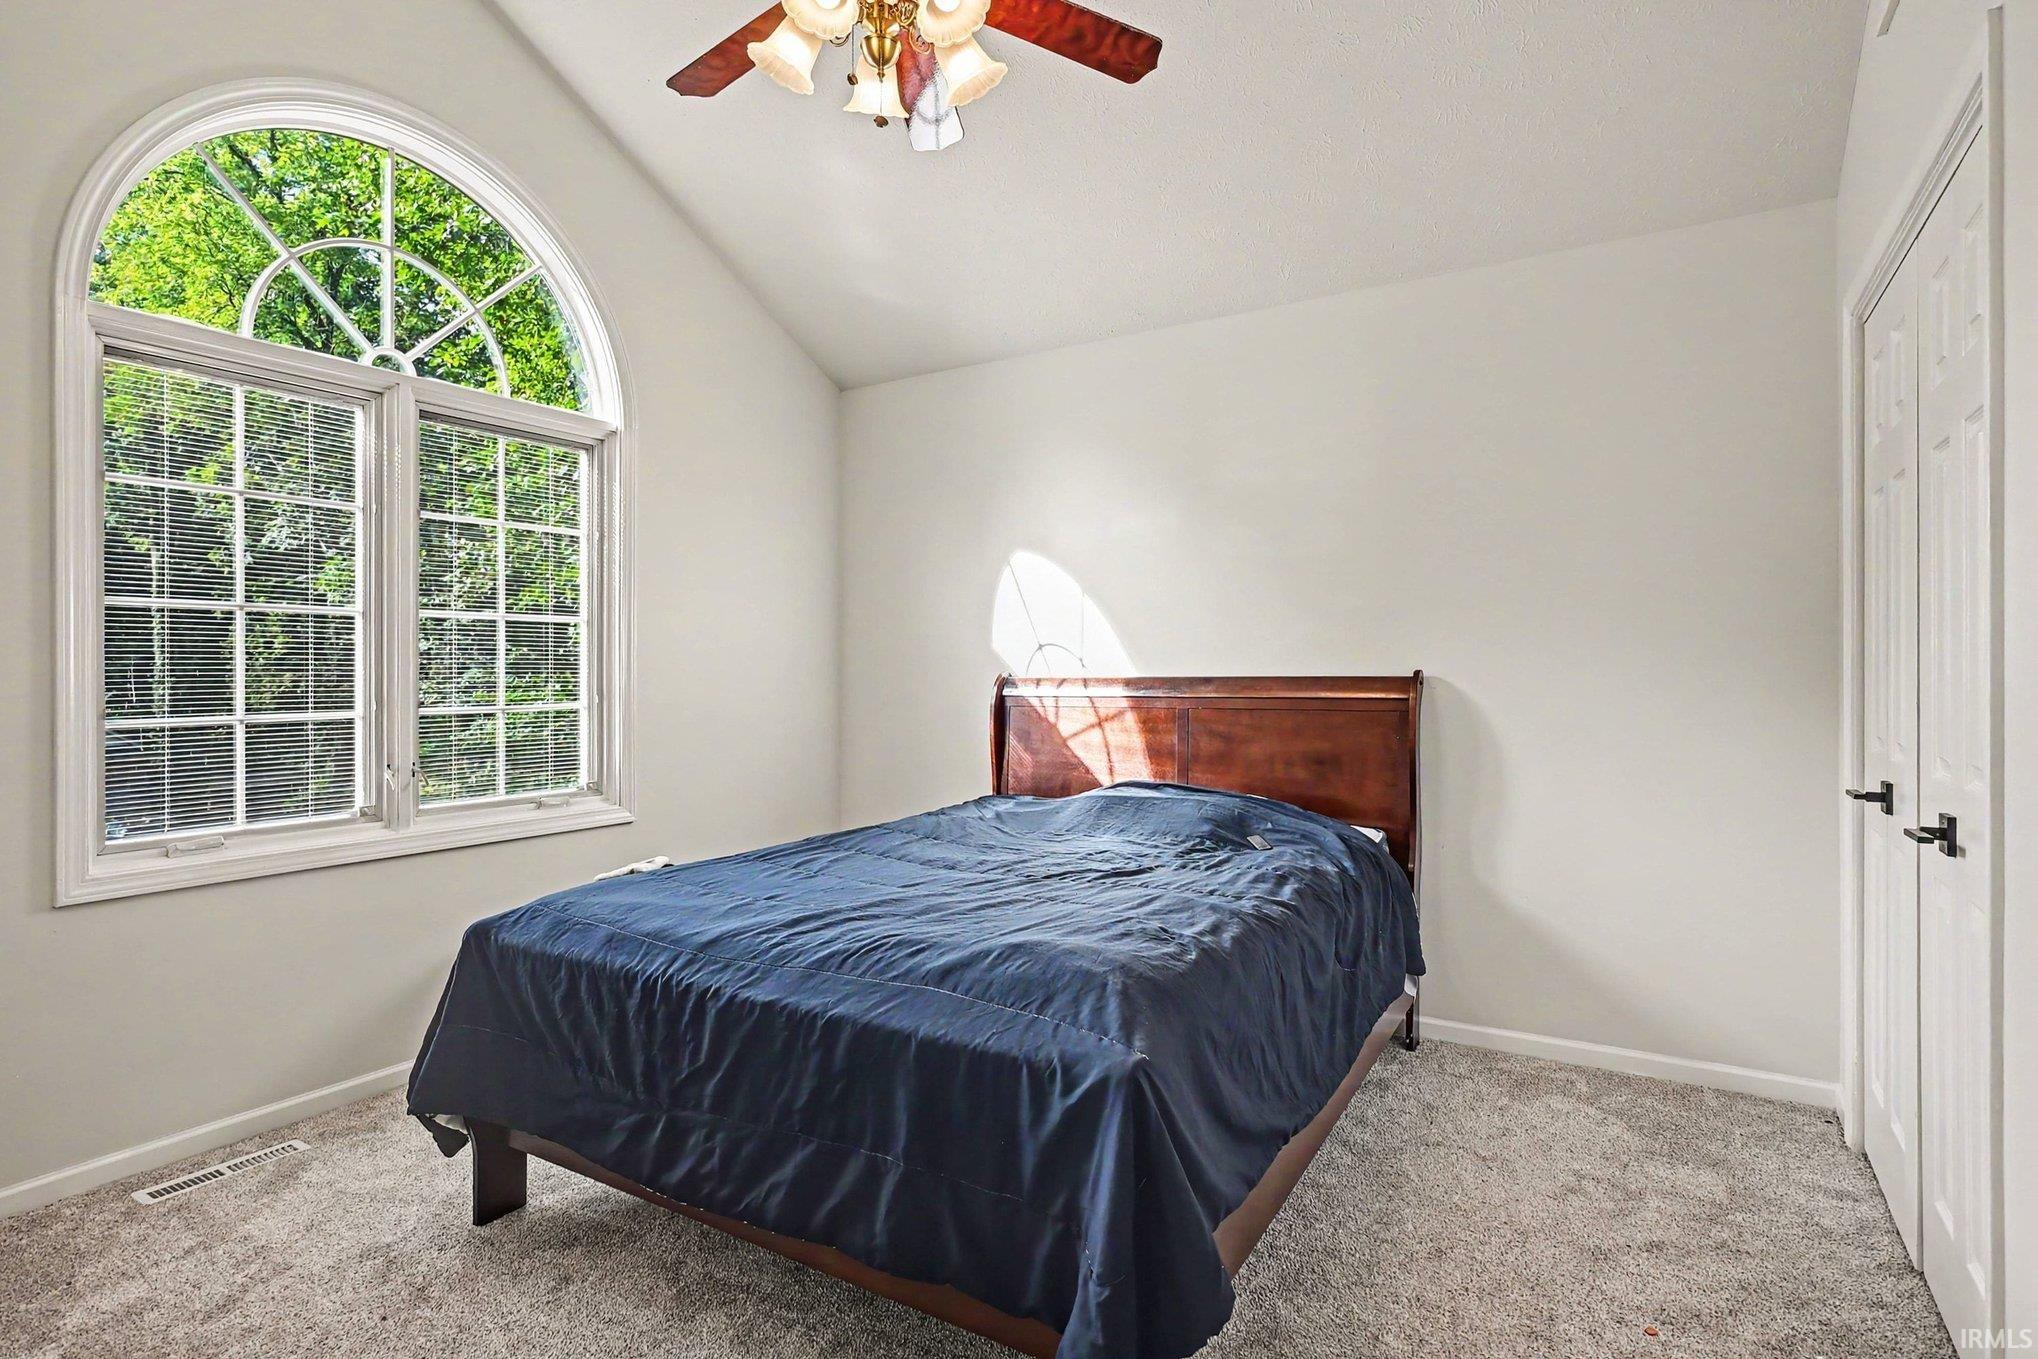
| 2nd Bedroom |
14 × 11 |
Upper Level |
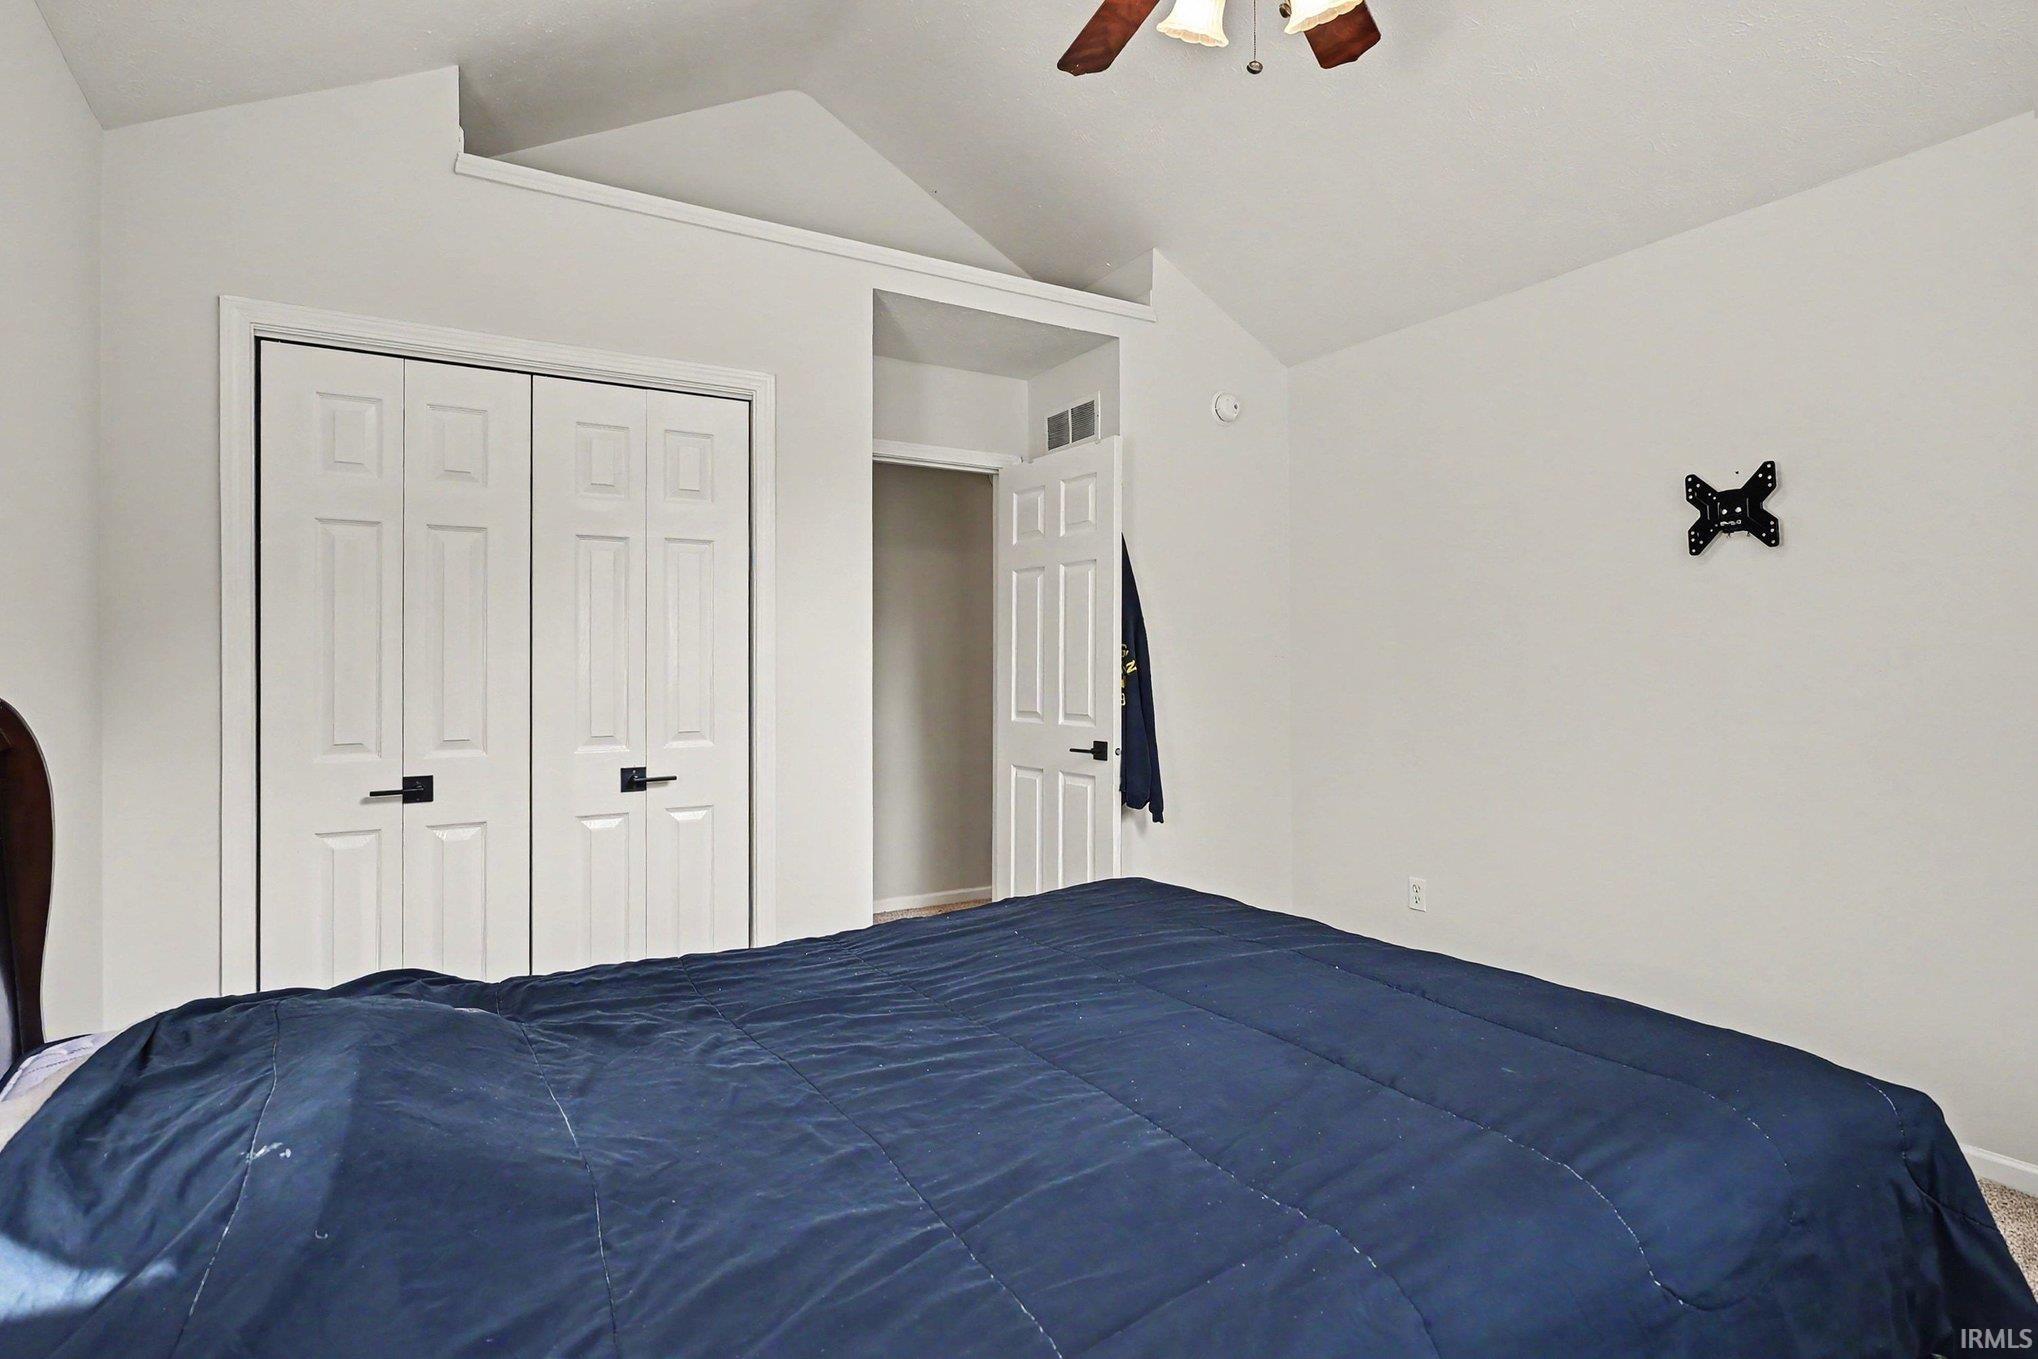
| 3rd Bedroom |
13 × 12 |
Upper Level |
| Extra Room |
11 × 10 |
Lower Level |
Bathroom Locations
| Full Baths |
2 Upper, 1 Lower |
| Half Baths |
1 Main |
External Features
| Construction |
Site-Built Home |
| Exterior |
Block,Vinyl |
| Lot Size |
12,513 sq ft |
| Acreage |
0.29 Acres |
| Lot Dimensions |
97X129 |
| Sewer |
City |
| Water |
City |
| Fence |
None |
Location
| Area |
St. Joseph County |
| County |
St. Joseph |
| Subdivision |
Barrington Estates |
| Township |
Penn |
| City |
Mishawaka |
| State |
IN |
| Zip |
46545 |
Schools
| School District |
Penn-Harris-Madison School Corp. |
| Elementary |
Elsie Rogers |
| Middle School |
Schmucker |
| High School |
Penn |
Financial
| Financing Terms |
Cash, Conventional |
| Assoc. Dues |
$1,100.00 Annually |
IDX information provided by the Indiana Regional MLS.
IDX information is provided exclusively for consumers’ personal, non-commercial use and may not be used for any purpose other than to identify prospective properties consumers may be interested in purchasing. Data is deemed reliable but is not guaranteed accurate by the MLS.