Property Description
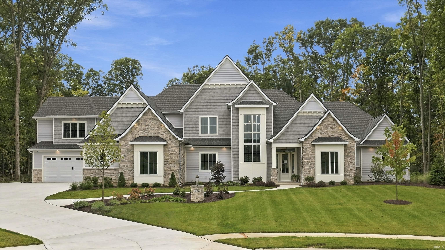
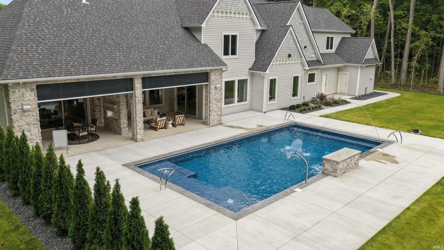
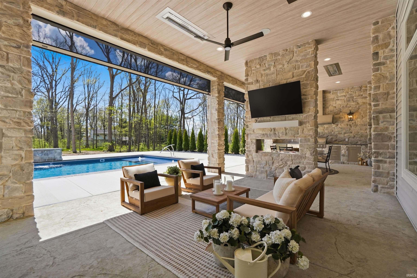
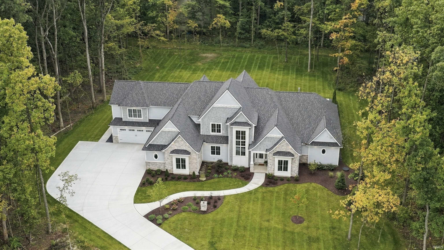
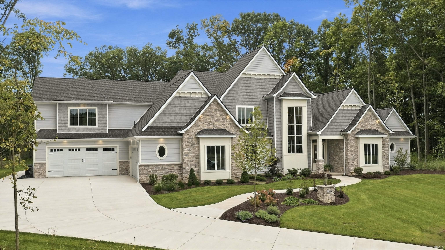
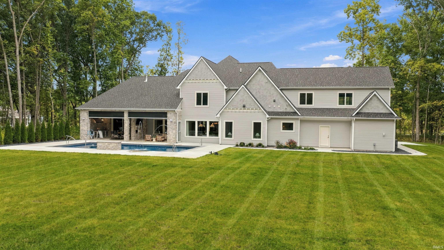
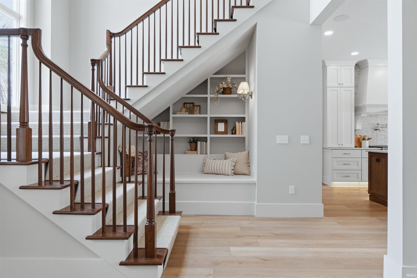
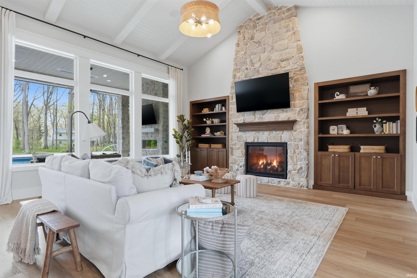
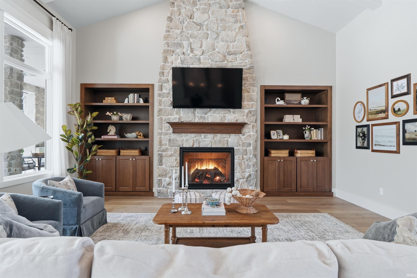
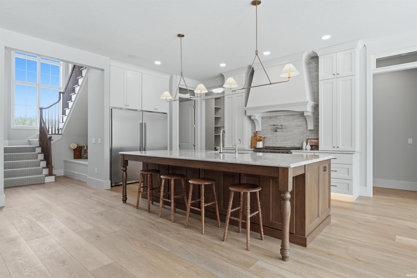
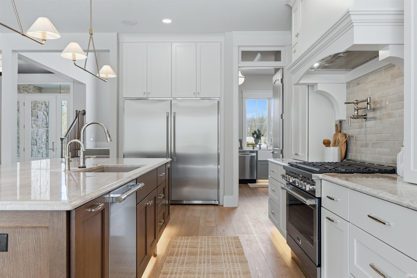
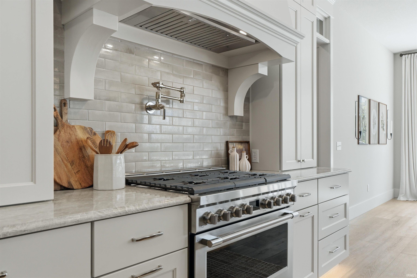
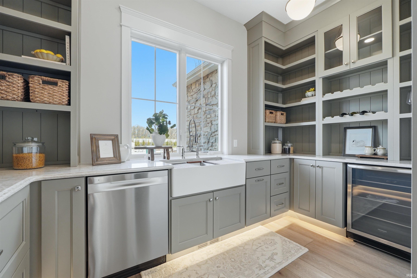
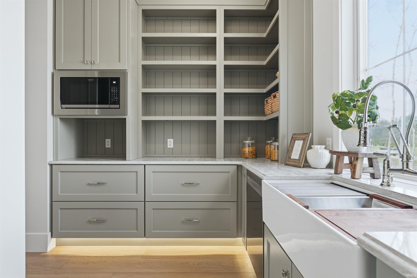
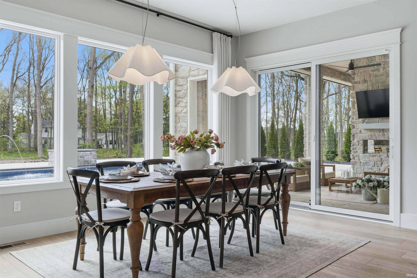
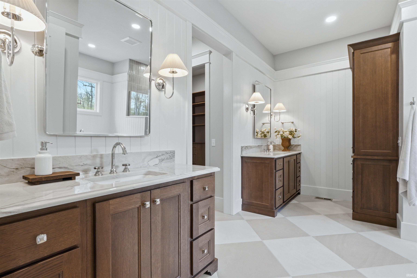
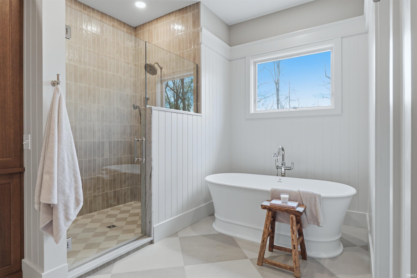
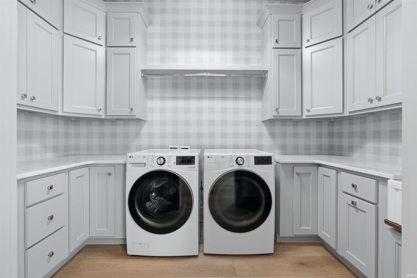
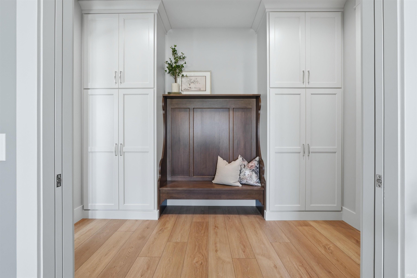
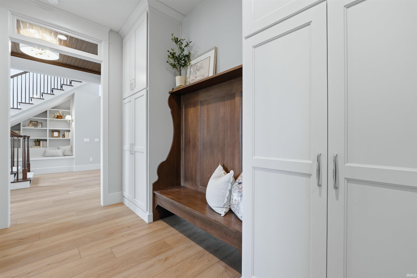
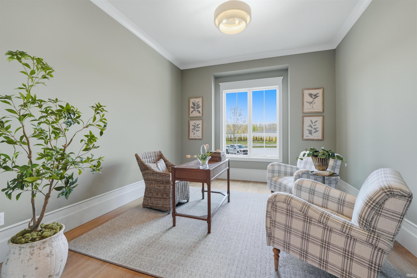
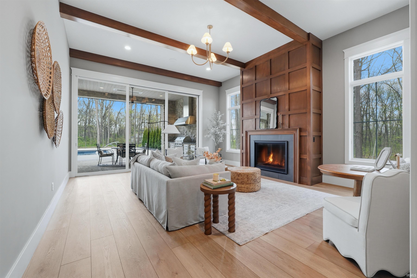
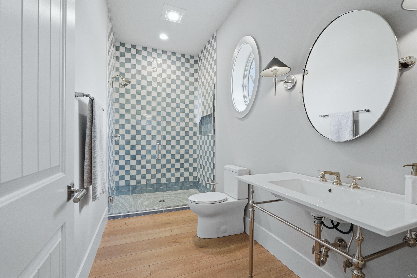
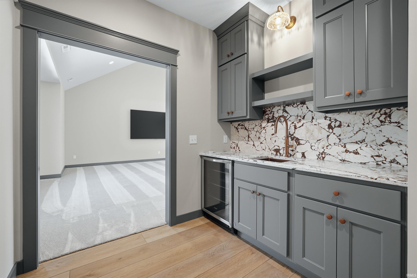
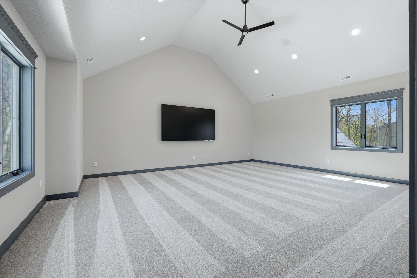
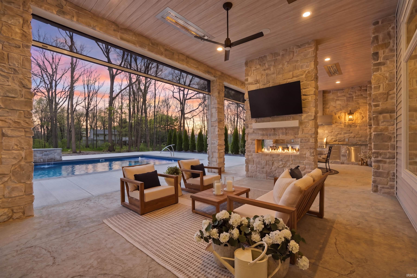
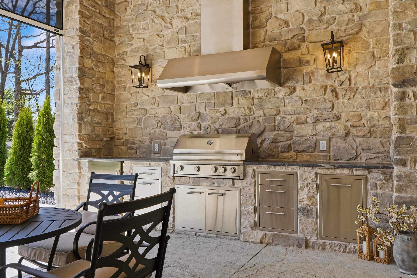
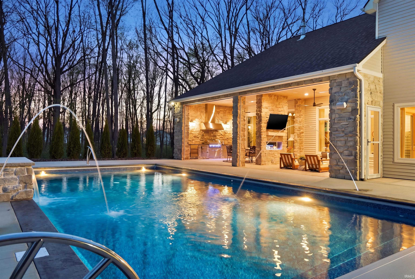
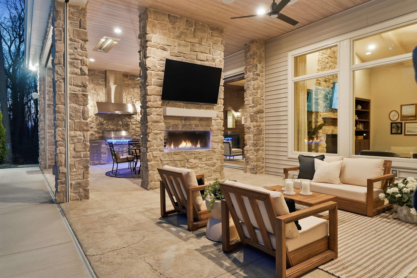
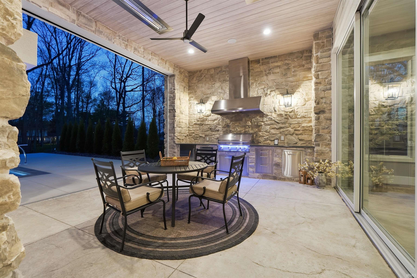
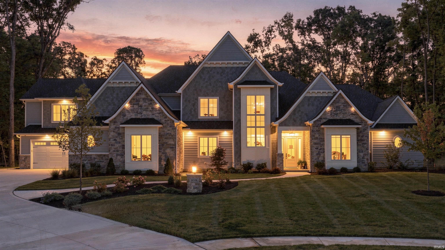
*** OPEN HOUSE Sunday, October 4th from 1-4pm *** Luxurious, custom built show home now on the market! This coastal inspired home is unlike anything you’ve ever seen! With over 5,000 finished square feet, this home features a heated inground pool with waterfall, bubblers, laminar jets, and sun deck, a covered rear porch with an outdoor kitchen, double-sided fireplace, infrared heaters, motorized screens, and stamped concrete, a chef’s kitchen with custom cabinetry, quartzite countertops, and a touchless faucet, a game room with multi-glide doors to the rear entertainment area, a bonus room with a wet bar, a scullery with a wine bar, a security system, an irrigation system, extensive custom millwork & built-ins, 2 custom fireplaces, a 4 car garage, AND MUCH MORE! Custom Designed and Built by MBN Properties. A MUST SEE to appreciate all the features included!
Directions
From Coldwater Road, turn onto Pion Road then turn onto Magnolia Run Parkway on the north (left) side of the road. Follow all the way down to the right in the Culdesac.
Amenities
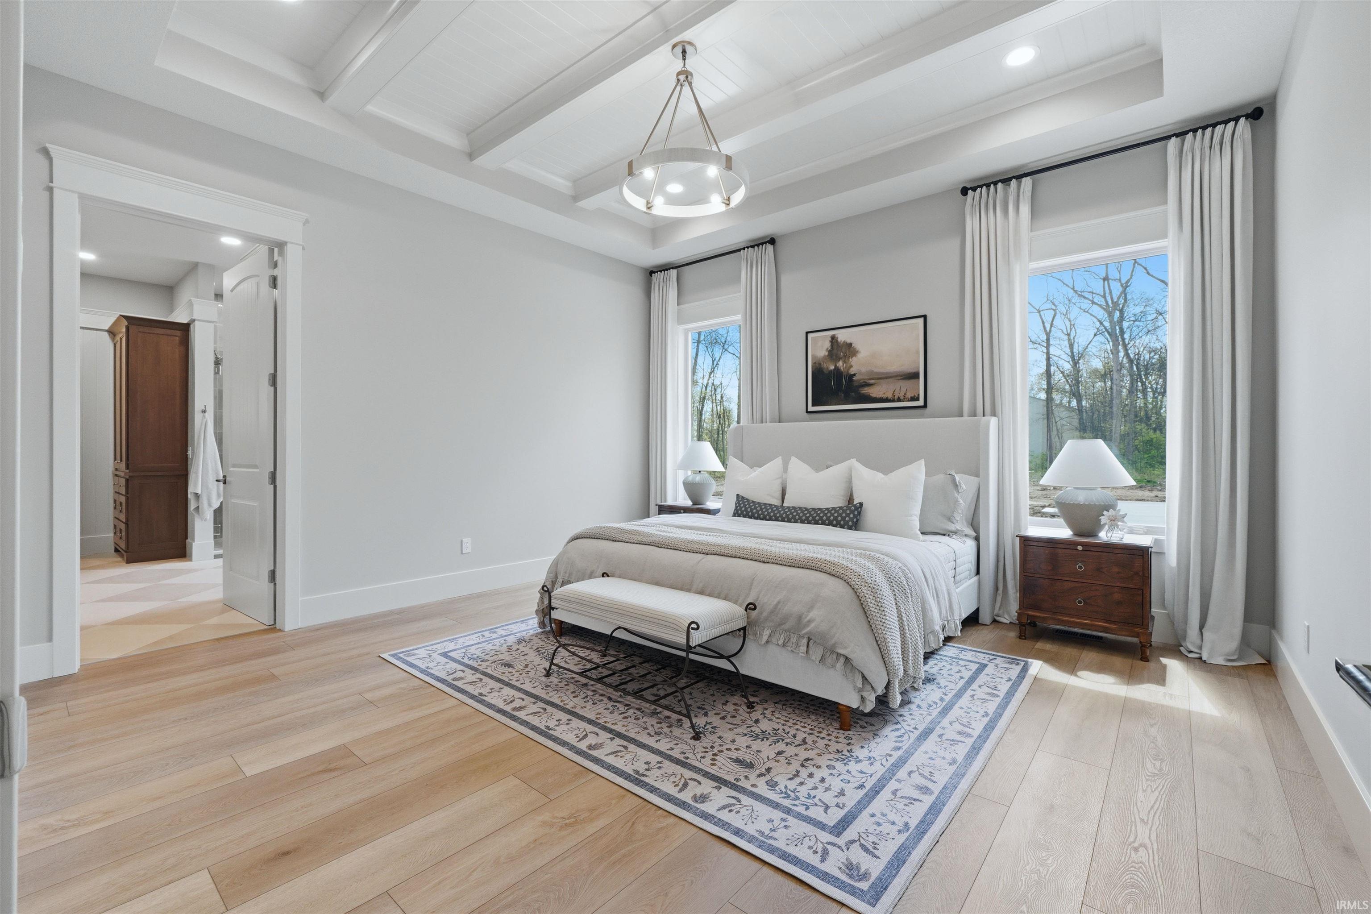
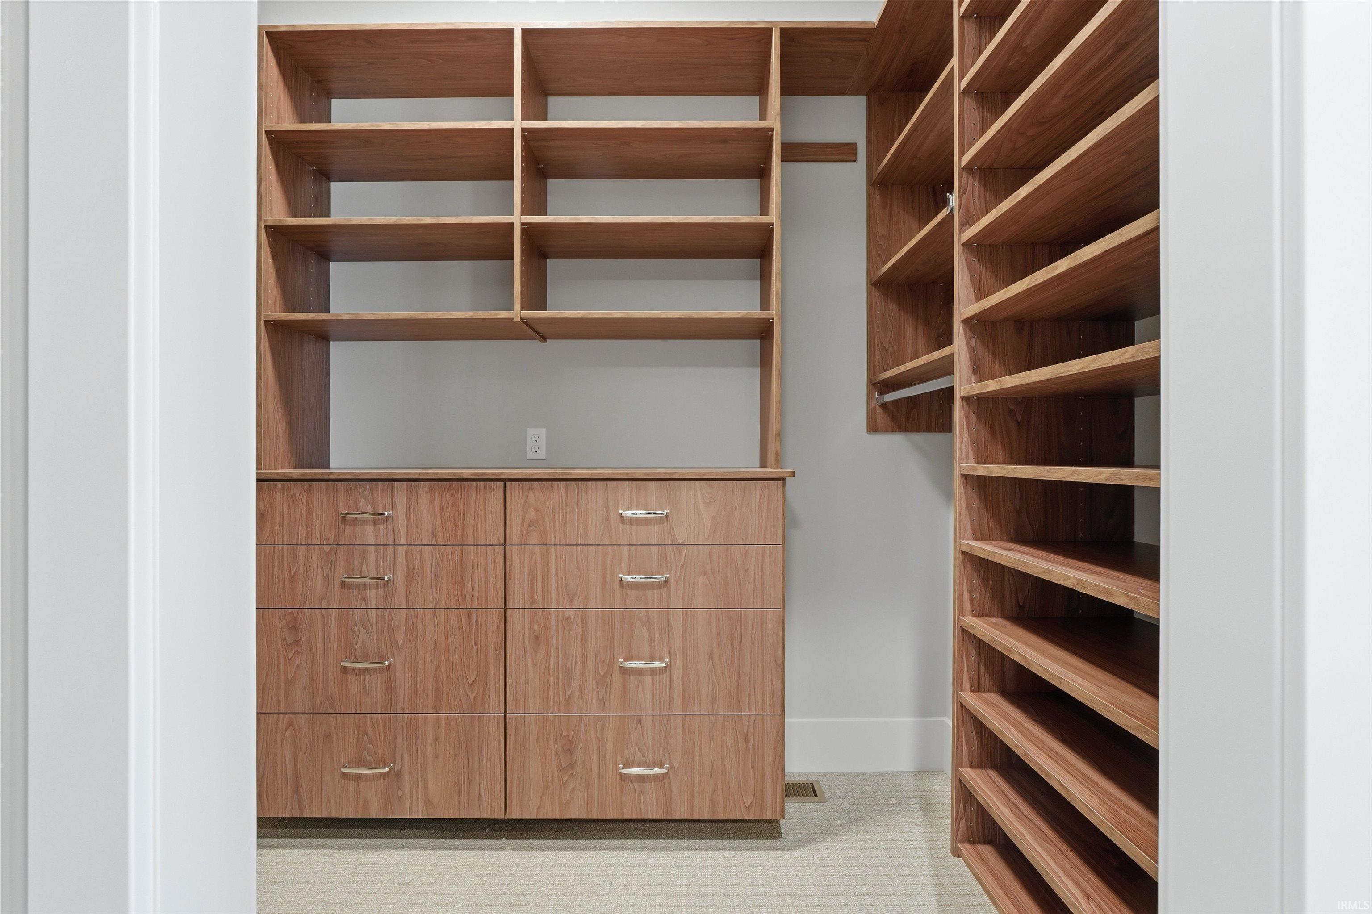
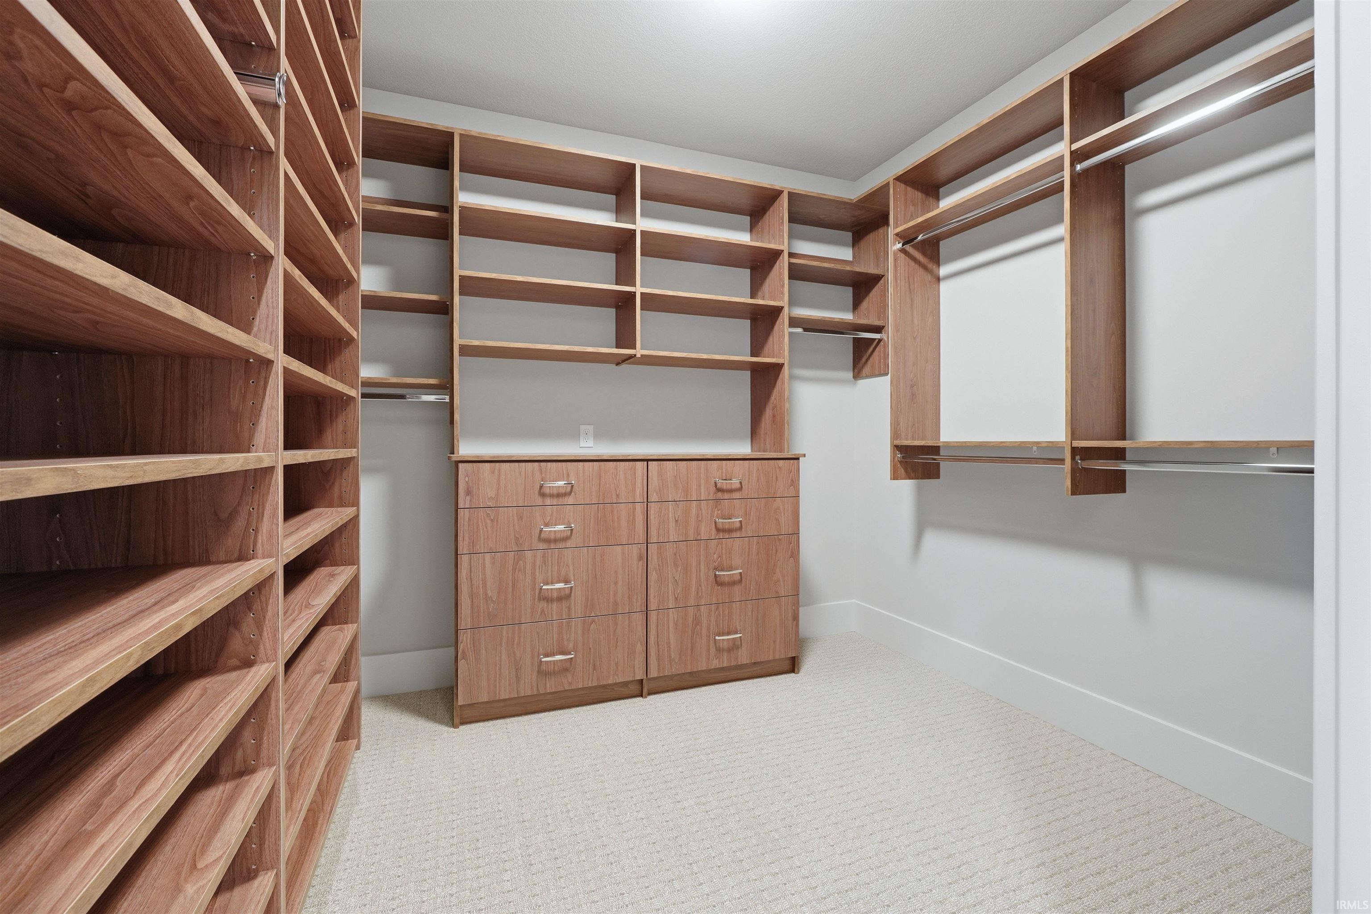
1st Bdrm En Suite, Attic Pull Down Stairs, Attic Storage, Breakfast Bar, Built-In Speaker System, Cable Ready, Ceiling-9+, Ceiling-Cathedral, Ceiling-Tray, Ceiling Fan(s), Ceilings-Beamed, Ceilings-Vaulted, Closet(s) Walk-in, Countertops-Solid Surf, Countertops-Stone, Crown Molding, Detector-Carbon Monoxide, Detector-Smoke, Disposal, Dryer Hook Up Gas/Elec, Foyer Entry, Garage Door Opener, Garden Tub, Home Warranty Included, Kitchen Island, Landscaped, Multiple Phone Lines, Natural Woodwork, Open Floor Plan, Pantry-Walk In, Patio Open, Pocket Doors, Porch Covered, Porch Enclosed, Porch Screened, Range/Oven Hk Up Gas/Elec, Split Br Floor Plan, Twin Sink Vanity, Utility Sink, Wet Bar, Wiring-Data, Wiring-Security System, Alarm System-Sec. Cameras, Stand Up Shower, Tub and Separate Shower, Tub/Shower Combination, Main Level Bedroom Suite, Bidet, Great Room, Main Floor Laundry, Custom Cabinetry, Garage Utilities, Jack & Jill Bath
Sale Includes
Dishwasher, Microwave, Refrigerator, Washer, Dryer-Electric, Kitchen Exhaust Hood, Pool Equipment, Range-Gas, Water Heater Tankless
Property
| MLS # |
202641088 |
| Date Listed |
2026-10-03 |
| Status |
Active |
| Property Type |
Residential |
| Property SubType |
Site-Built Home |
| Square Feet |
5,020 sqft |
| New Construction |
Spec |
| Style |
Two Story |
| Type |
Site-Built Home |
| Bedrooms |
4 |
| Bathrooms |
4 |
| Annual Taxes |
$89.08 |
| Year Taxes Payable |
2026 |
| Year Built |
2026 |
| Builder Name |
MBN Properties, LLC |
| Virtual Tour |
propertypanorama.com » |
| Days on Market |
2 |
| Homestead Year |
No |
Additional
| Design |
Traditional |
| Cooling |
Central Air |
| Heating |
Gas, Conventional, Forced Air |
| Garage |
Attached |
| Hardwood Floors |
Yes |
| Main Level Laundry |
Yes |
| Pool |
Yes |
Room Dimensions
| Living Room |
21 × 19 |
Main Level |
| Dining Room |
16 × 15 |
Main Level |
| Kitchen |
20 × 16 |
Main Level |
| Den |
13 × 12 |
Main Level |
| Master Bedroom |
16 × 15 |
Main Level |
| 2nd Bedroom |
14 × 13 |
Upper Level |
| 3rd Bedroom |
17 × 16 |
Upper Level |
| 4th Bedroom |
14 × 13 |
Upper Level |
| Extra Room |
22 × 19 |
Upper Level |
Bathroom Locations
| Full Baths |
2 Main, 2 Upper |
External Features
| Construction |
Site-Built Home |
| Exterior |
Stone,Vinyl,Fiber Cement |
| Lot Size |
47,916 sq ft |
| Acreage |
1.10 Acre |
| Lot Dimensions |
333x155 |
| Parking |
Yes |
| Sewer |
City |
| Water |
City |
| Fence |
None |
Location
| Area |
Allen County |
| Location |
City/Town/Suburb |
| County |
Allen |
| Subdivision |
Magnolia Run |
| Township |
Perry |
| City |
Fort Wayne |
| State |
IN |
| Zip |
46845 |
Schools
| School District |
Northwest Allen County |
| Elementary |
Cedar Canyon |
| Middle School |
Maple Creek |
| High School |
Carroll |
Financial
| Financing Terms |
Cash, Conventional, Other |
| Assoc. Dues |
$695.00 Annually |
| Assoc. Restrictions |
Yes |
| Other Fees |
$224.00 Annually |