- amilakis@gmail.com
- Direct (765) 418-4771
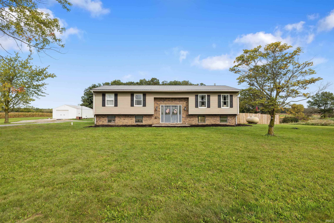
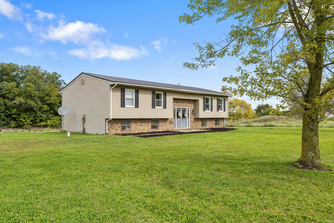
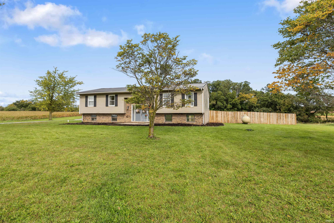
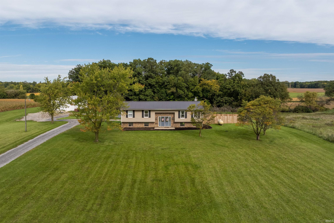
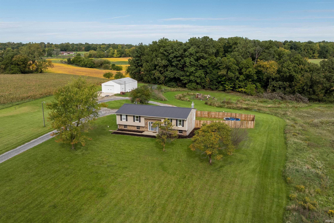
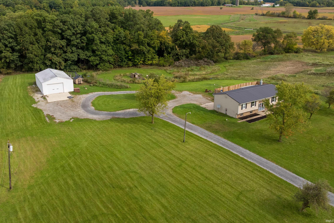
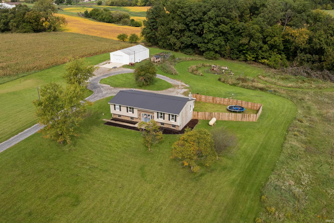
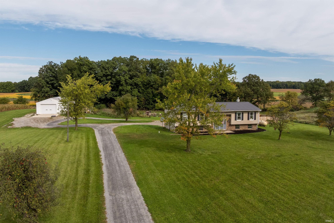
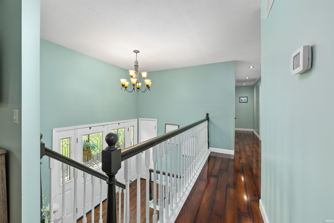
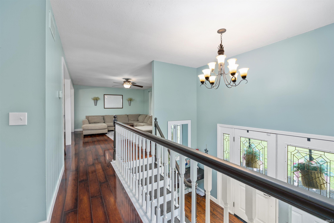
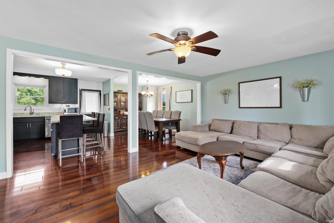
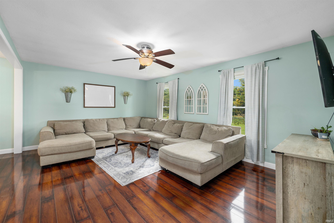
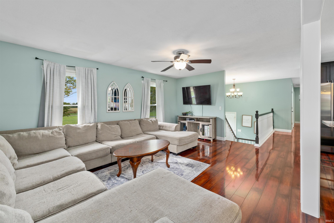
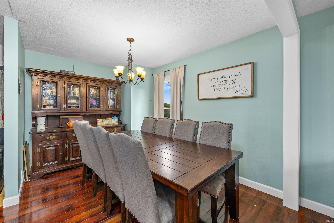
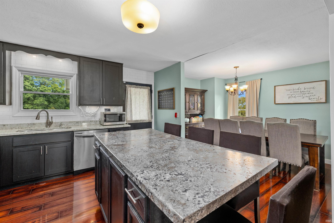
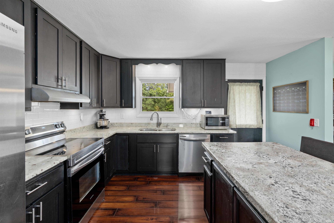
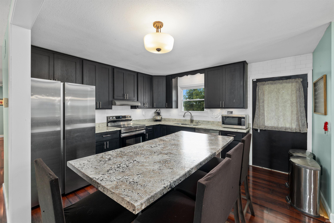
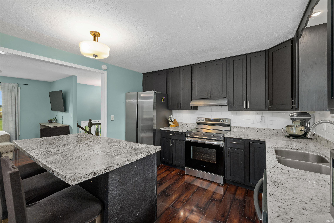
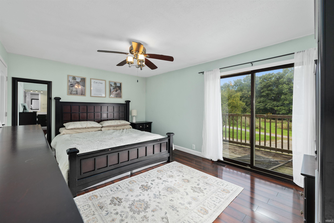
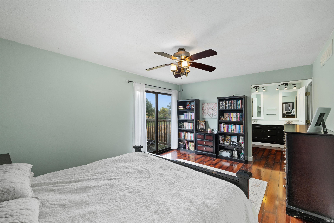
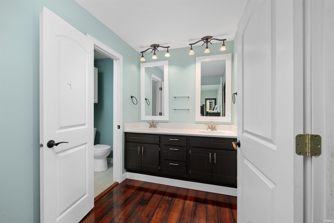
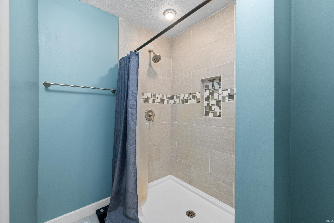
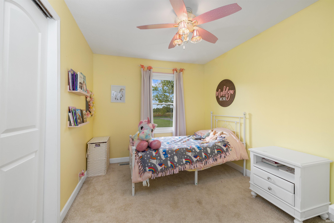
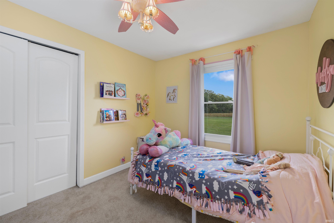
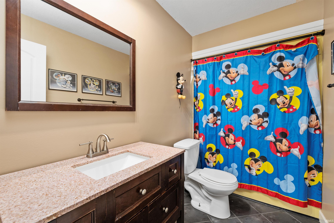
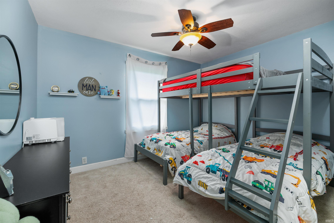
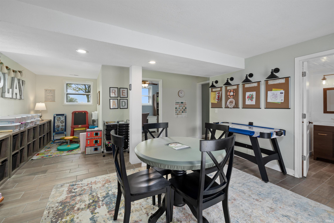
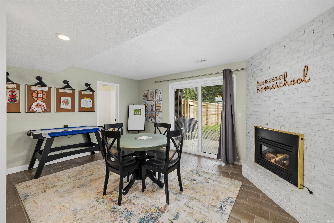
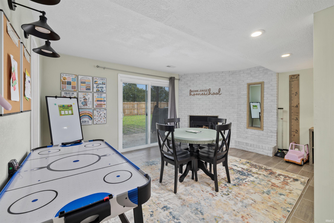
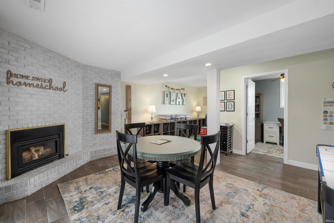
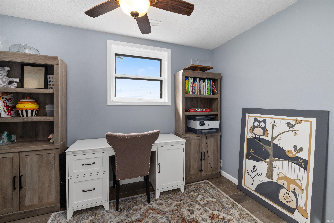
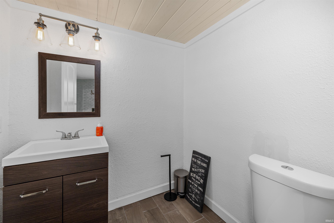
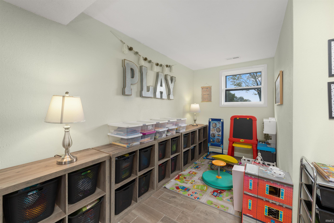
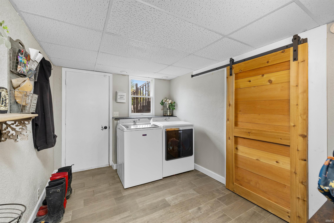
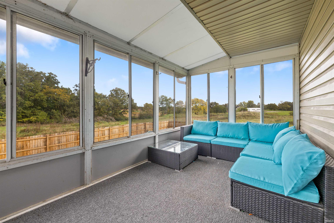
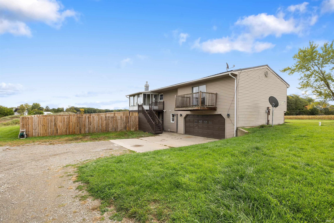
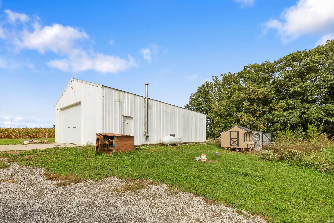
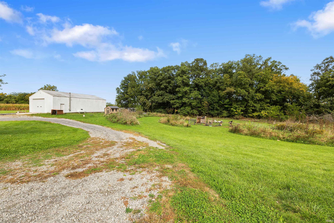
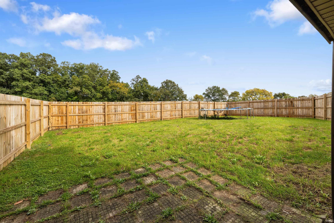
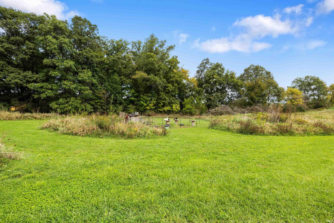
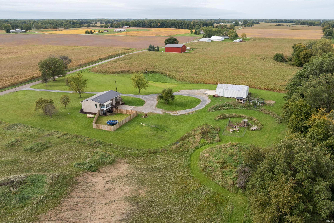
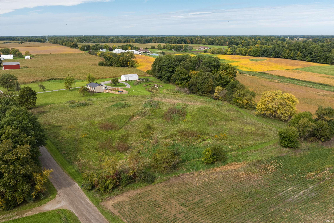
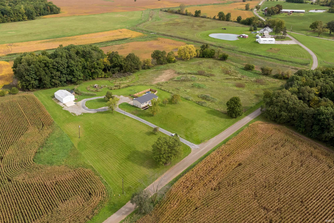
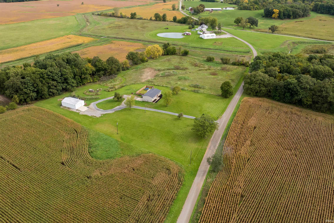
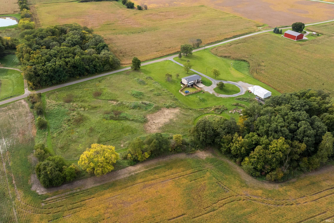
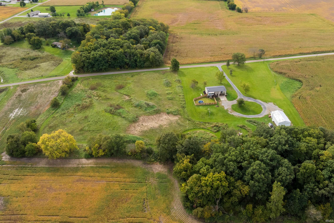
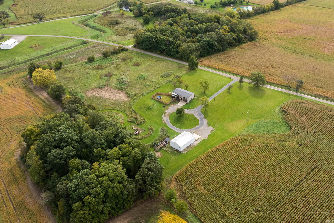
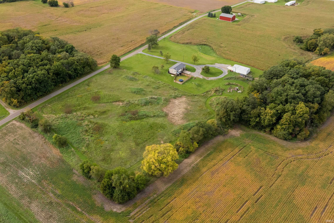
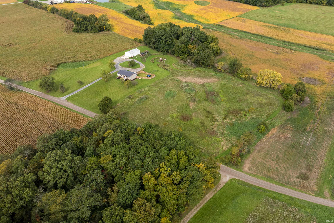
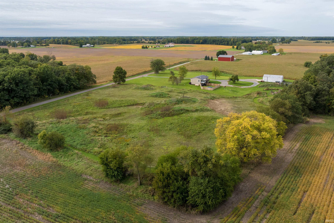
Discover the perfect blend of privacy, space, and country living on almost 6½ acres of beautiful rolling countryside. This property offers room to roam, relax, and enjoy the outdoors, with winding paths and trails throughout the acreage and a fenced area currently used for goats. Whether you enjoy 4-wheeling, dirt biking, exploring the trails, or simply soaking in the peaceful surroundings, there is plenty of space here for outdoor fun and adventure. Inside, the home offers 4 bedrooms, 2½ baths, and over 3,000 square feet of living space. The large upper-level living room provides plenty of room for gathering, while the lower walk-out level features a spacious family room complete with a fireplace—perfect for cozy evenings at home. The lower level also boasts beautiful and practical wood-grain tile flooring. The kitchen is equipped with all appliances and quartz countertops, offering both style and functionality. The spacious dining room is open to the kitchen and living room making a lovely open concept. Many updates have been completed throughout the home, and numerous rooms have been freshly painted, giving the interior a clean and refreshed feel. Enjoy the beauty of the property from the three-season room overlooking the backyard, a wonderful spot to relax with your morning coffee, entertain guests, or simply take in the peaceful views. With its rolling hills and open spaces, trails, fenced acreage, and abundant privacy, this property offers a unique opportunity to enjoy a country lifestyle without being far from everyday conveniences. Peaceful and private, yet conveniently located near Auburn and Butler, this is a property with plenty of space, possibilities, and room to make it your own.
6 west to CR 47 to 40a, to 49, to 36a
| MLS # | 202641089 |
|---|---|
| Date Listed | 2026-10-03 |
| Status | Active |
| Property Type | Residential |
| Property SubType | Site-Built Home |
| Square Feet | 3,032 sqft |
| New Construction | No |
| Style | Bi-Level |
| Type | Site-Built Home |
| Basement | Yes |
| Bedrooms | 4 |
| Bathrooms | 3 (2 Full, 1 Half) |
| Annual Taxes | $1,246.20 |
| Year Taxes Payable | 2026 |
| Year Built | 1974 |
| Days on Market | 0 |
| Homestead Year | No |
| Design | Traditional |
|---|---|
| Cooling | Central Air |
| Heating | Gas, Propane, Forced Air |
| Garage | Attached |
| Outbuilding | Pole/Post Building |
| Living Room | 17 × 10 | Main Level |
| Dining Room | 9 × 12 | Main Level |
| Family Room | 15 × 15 | Lower Level |
| Kitchen | 13 × 12 | Main Level |
| Master Bedroom | 16 × 12 | Main Level |
| 2nd Bedroom | 12 × 9 | Main Level |
| 3rd Bedroom | 12 × 9 | Main Level |
| 4th Bedroom | 7 × 11 | Lower Level |
| Full Baths | 2 Main |
| Half Baths | 1 Lower |
| Construction | Site-Built Home |
|---|---|
| Exterior | Brick,Vinyl |
| Lot Size | 277,477 sq ft |
| Acreage | 6.37 Acres |
| Lot Dimensions | irregular |
| Out Buildings | Pole/Post Building |
| Sewer | Septic |
| Water | Well |
| Fence | None |
| Area | Dekalb County |
|---|---|
| Location | Rural |
| County | Dekalb |
| Subdivision | None |
| Township | Wilmington |
| City | Butler |
| State | IN |
| Zip | 46721 |
| School District | Dekalb Co. Eastern |
|---|---|
| Elementary | Butler |
| Middle School | Eastside |
| High School | Eastside |
| Financing Terms | Conventional, FHA, USDA, VA |
|---|---|
| Assoc. Dues | $0.00 Not Applicable |

MLS# 202641089
Listing Provided Courtesy of Mary Anne Taylor
North Eastern Group Realty
Cell: 260-235-1421
Listing updated October 3, 2026 at 3:45 pm
Last checked 8 minutes ago
IDX information provided by the Indiana Regional MLS. IDX information is provided exclusively for consumers’ personal, non-commercial use and may not be used for any purpose other than to identify prospective properties consumers may be interested in purchasing. Data is deemed reliable but is not guaranteed accurate by the MLS.