Property Description
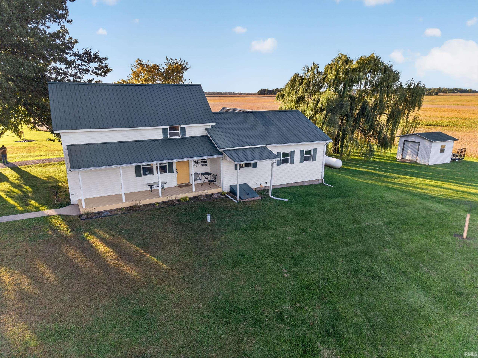
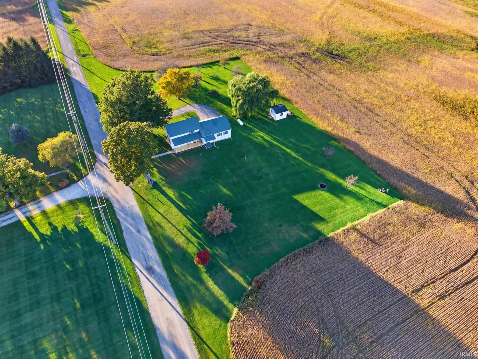
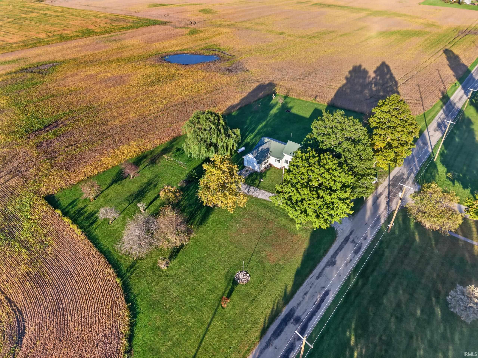
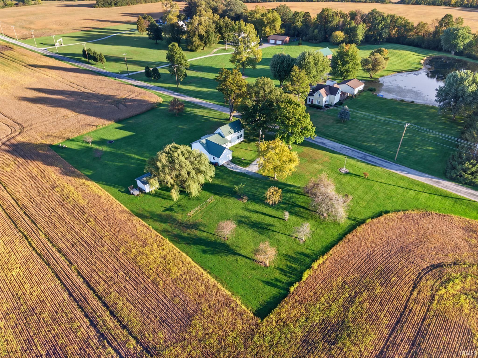
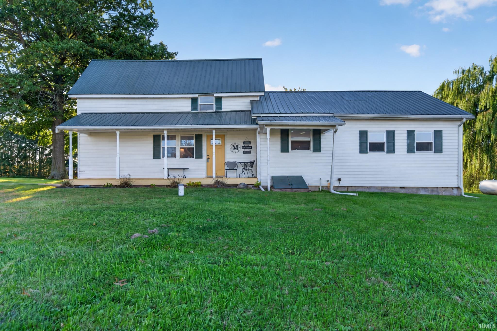
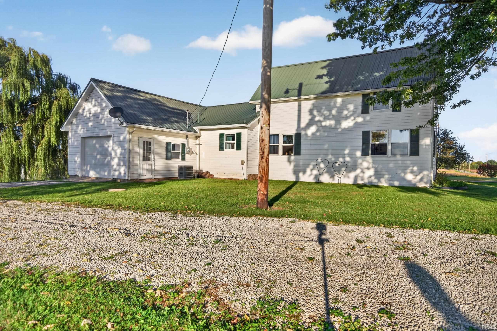
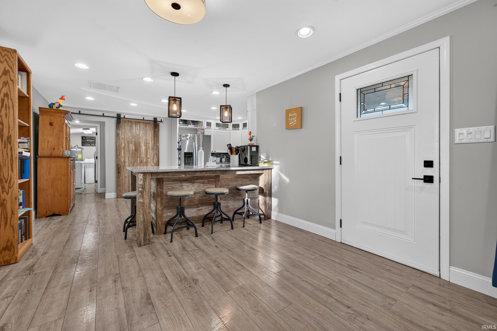
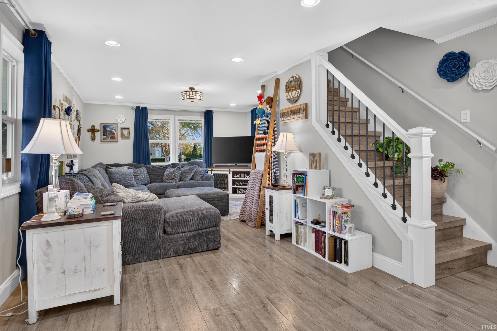
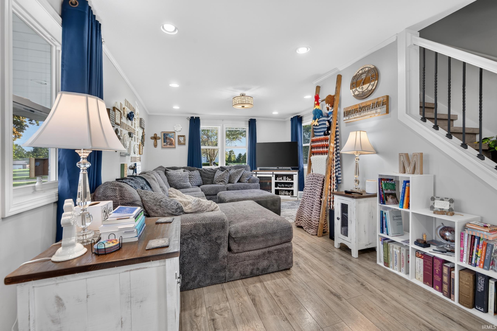
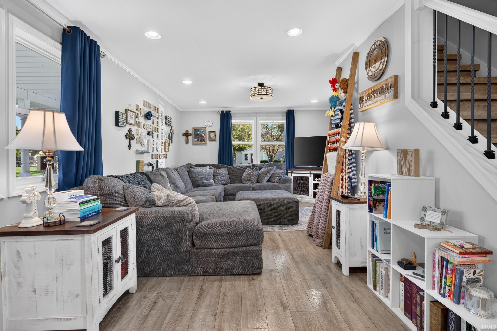
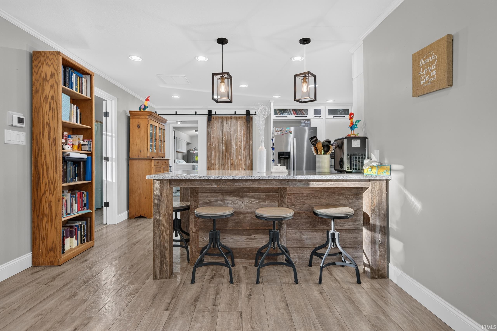
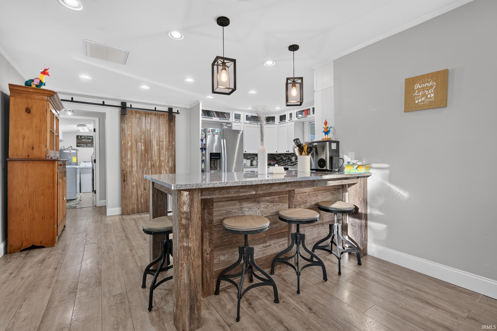
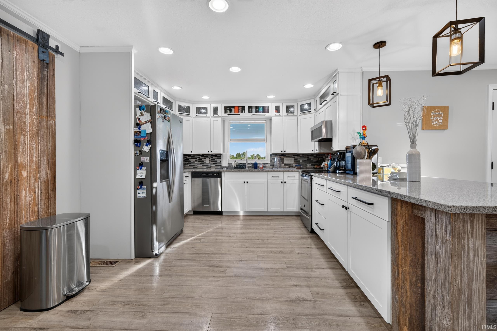
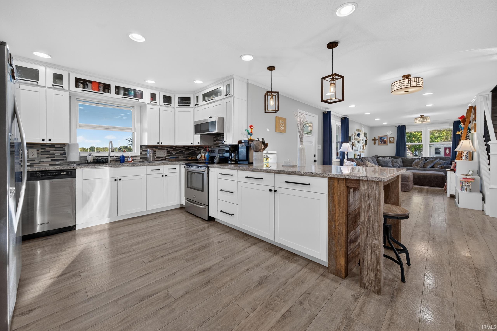
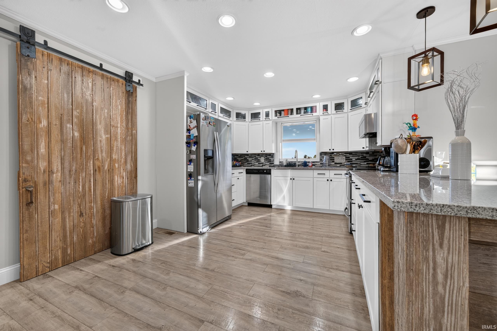
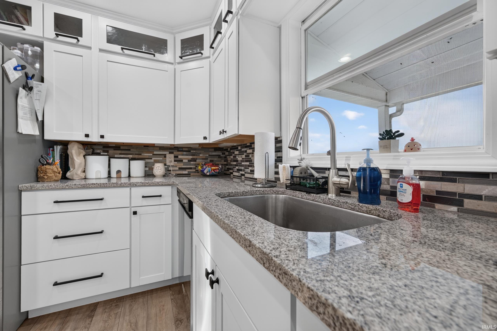
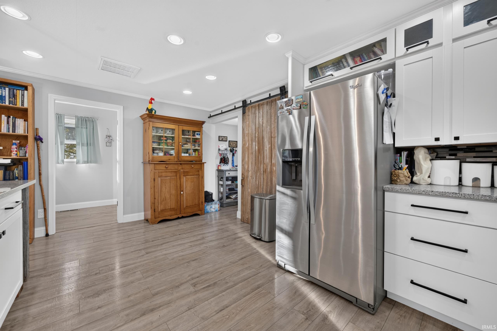
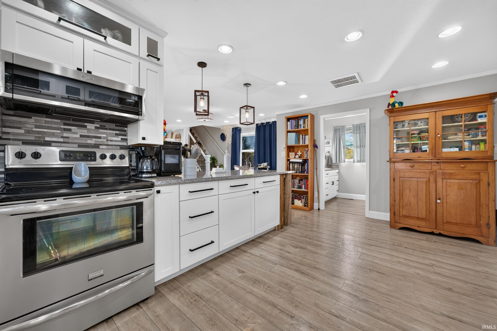
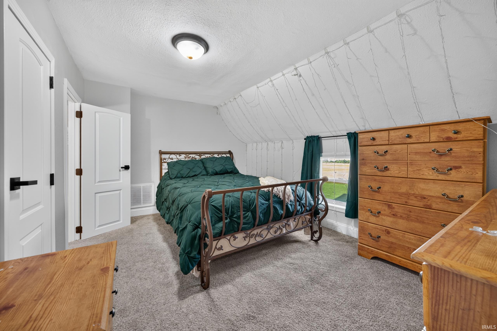
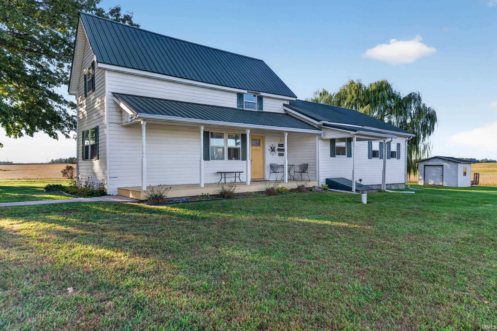
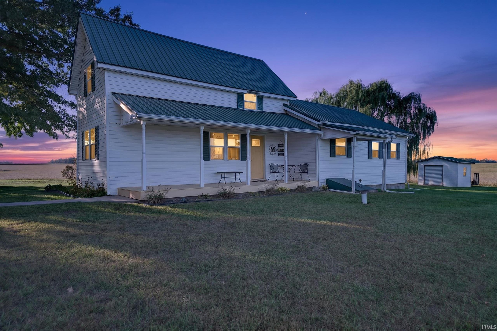
Beautifully updated 3 bedroom, 2 1/2 bath farmhouse situated on 1.29 acres surrounded by fruit trees, grapevines and open farm fields with expansive big-sky views! The heart of the home features a functionally designed kitchen with floor to ceiling beautiful cabinetry, granite countertops, a stainless-steel appliance package and a kitchen bar offering plenty of seating for entertaining. All newly updated throughout in 2019. New furnace and water softener in 2022, new sump pump in 2025 and features a metal roof. If you have been searching for a home that combines modern updates, farmhouse charm, space, and an idyllic country setting, this one deserves a closer look!
Directions
ST RD 18 East to 600 E, turn North. Take 600 E all the way down to E 400 N, turn West onto E 400 N. The home will be on the North side of the road, about 0.7 miles.
Amenities
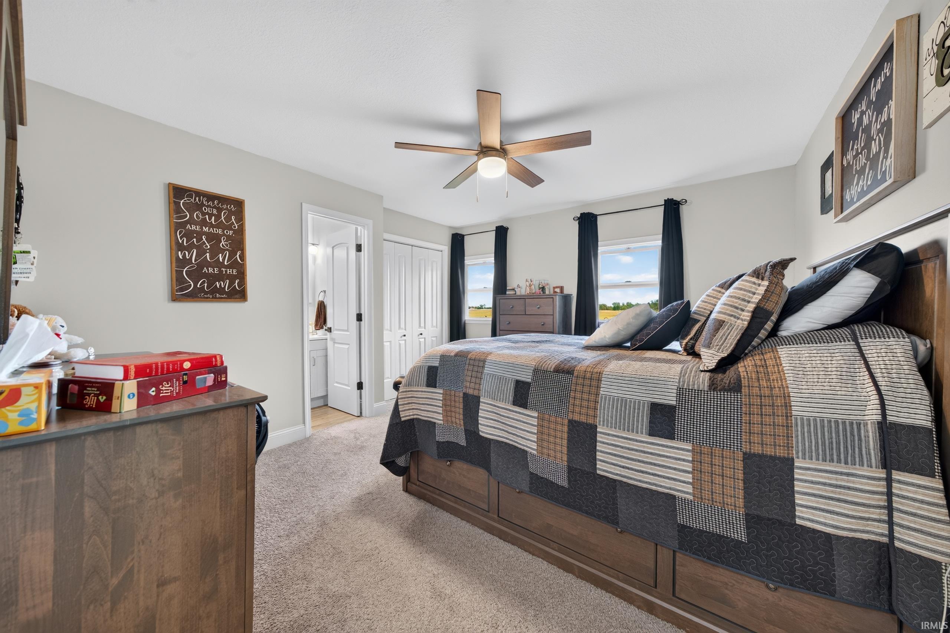
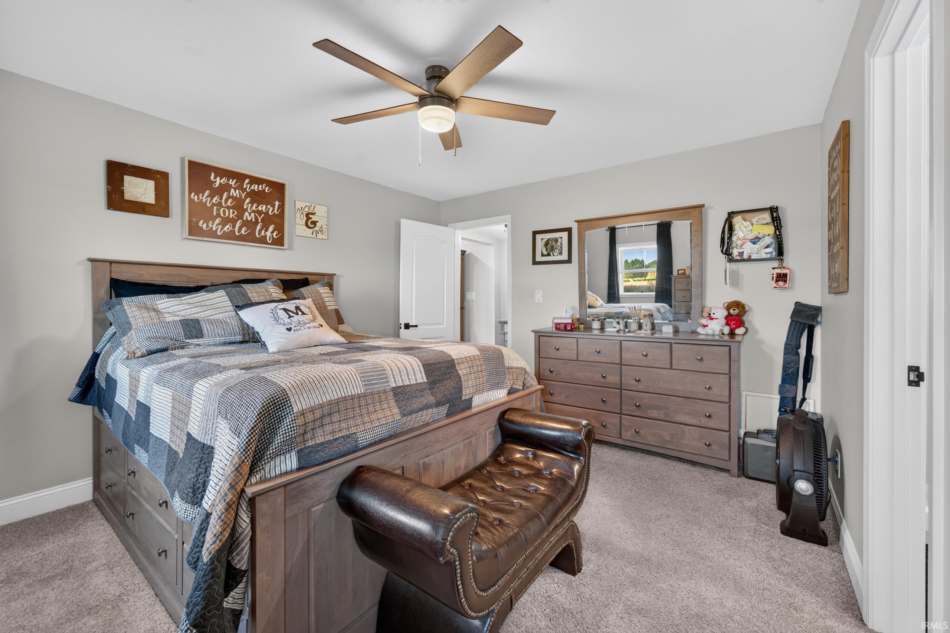
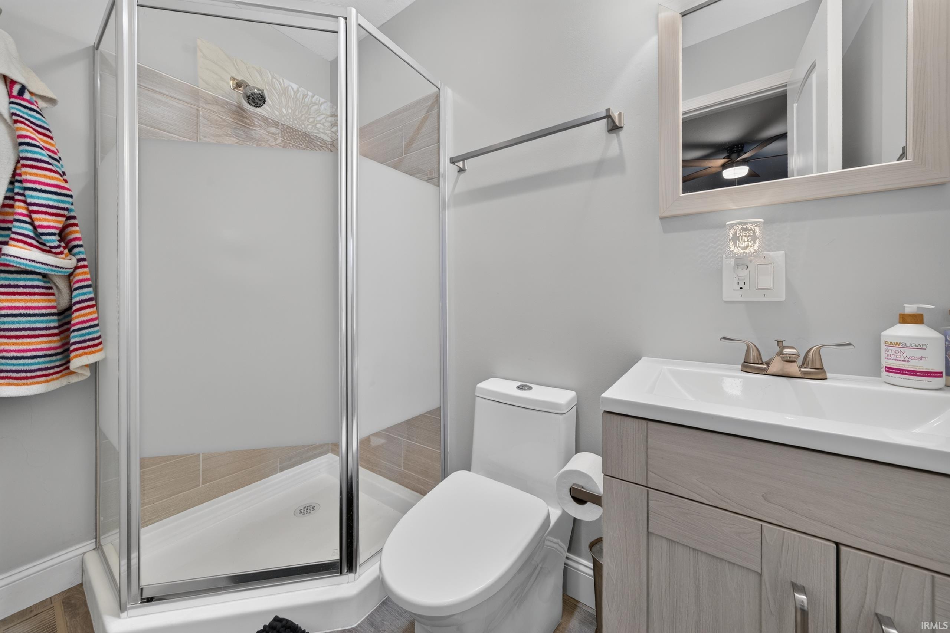
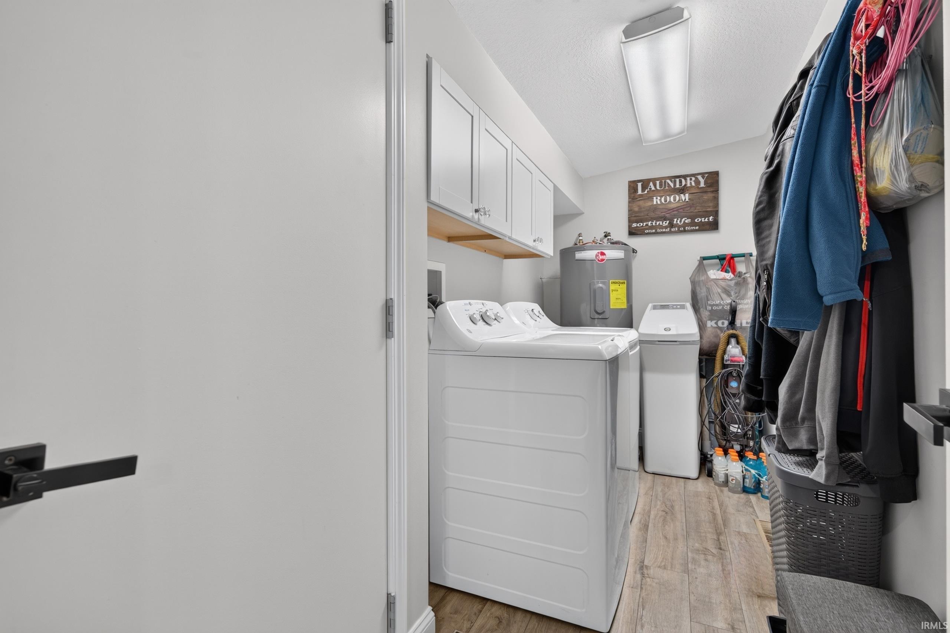
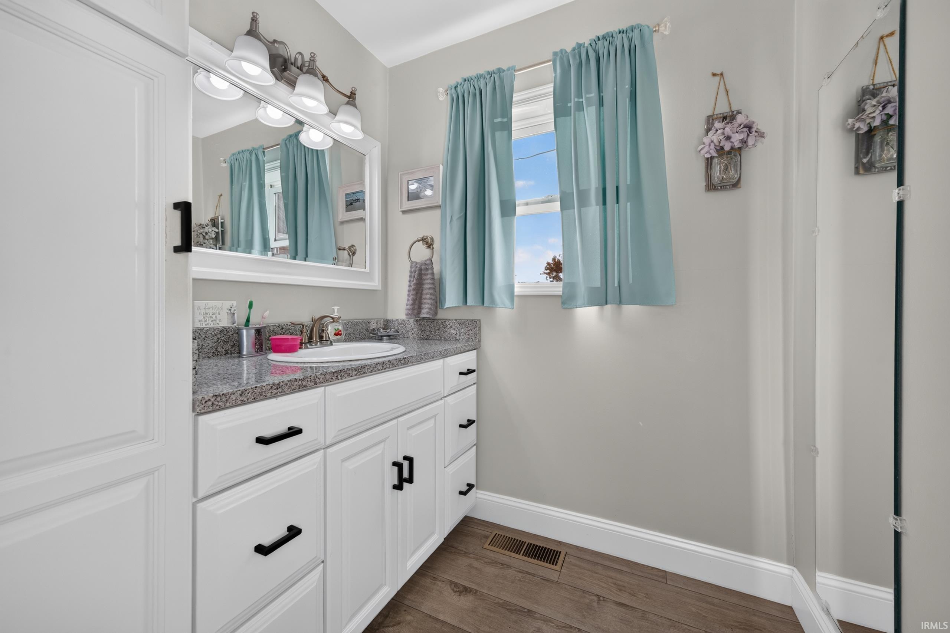
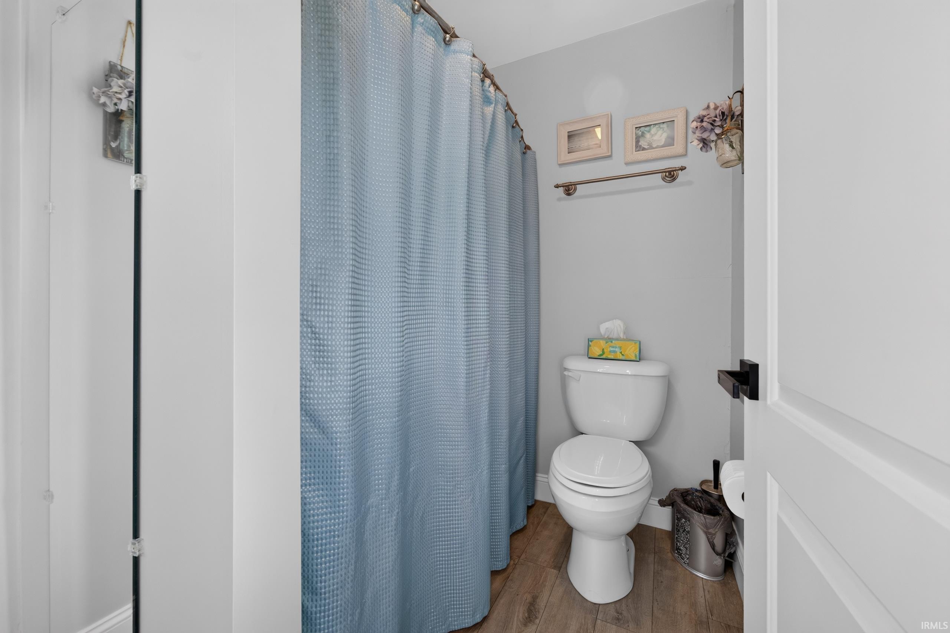
1st Bdrm En Suite, Attic Pull Down Stairs, Breakfast Bar, Cable Available, Ceiling Fan(s), Countertops-Stone, Detector-Carbon Monoxide, Detector-Smoke, Dryer Hook Up Electric, Garage Door Opener, Porch Covered, Range/Oven Hook Up Elec, Split Br Floor Plan, RV Parking, Stand Up Shower, Tub/Shower Combination, Main Level Bedroom Suite, Main Floor Laundry, Sump Pump, Washer Hook-Up
Sale Includes
Dishwasher, Microwave, Refrigerator, Washer, Dryer-Electric, Range-Electric, Sump Pump, Water Heater Electric, Water Softener-Owned, Window Treatment-Blinds
Property
| MLS # |
202641095 |
| Date Listed |
2026-10-03 |
| Status |
Active |
| Property Type |
Residential |
| Property SubType |
Site-Built Home |
| Square Feet |
1,376 sqft |
| New Construction |
No |
| Style |
One and Half Story |
| Type |
Site-Built Home |
| Bedrooms |
3 |
| Bathrooms |
3 (2 Full, 1 Half) |
| Annual Taxes |
$700.92 |
| Year Taxes Payable |
2026 |
| Year Built |
1910 |
| Virtual Tour |
propertypanorama.com » |
| Days on Market |
2 |
| Homestead Year |
No |
Additional
| Design |
Traditional |
| Cooling |
Central Air |
| Heating |
Propane, Forced Air, Propane Tank Owned |
| Garage |
Attached |
| Main Level Laundry |
Yes |
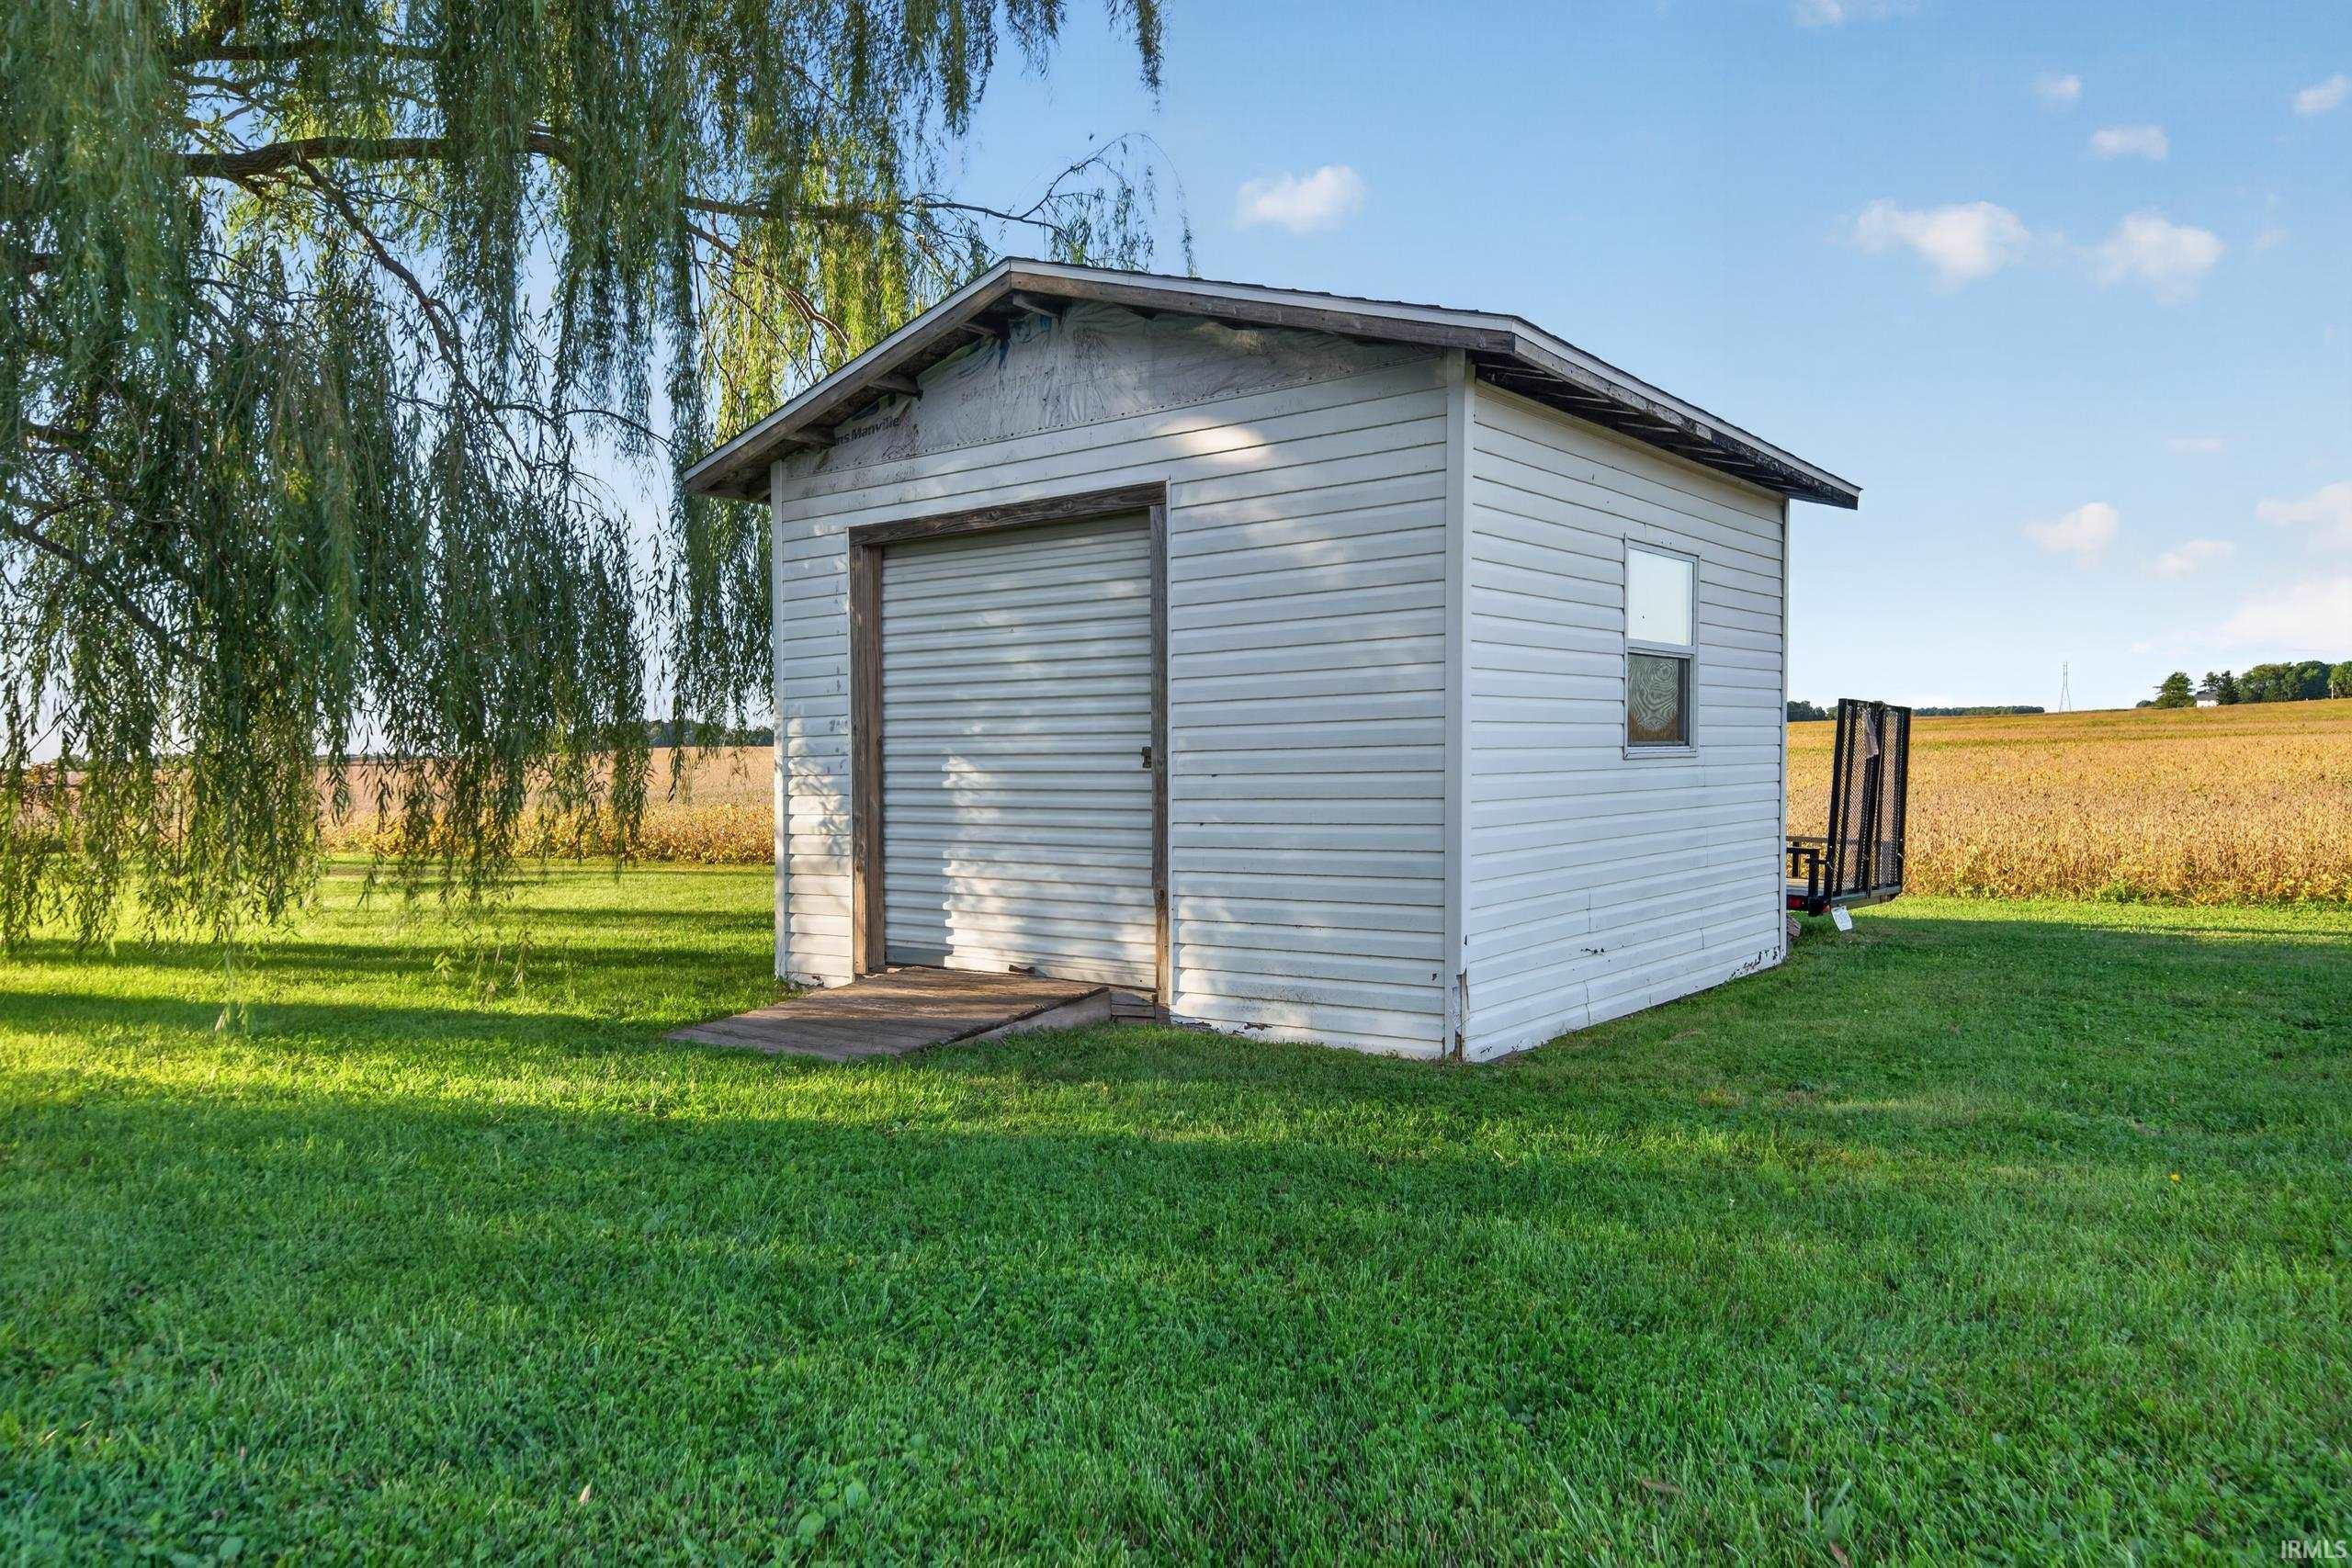
| Outbuilding |
Shed |
Room Dimensions
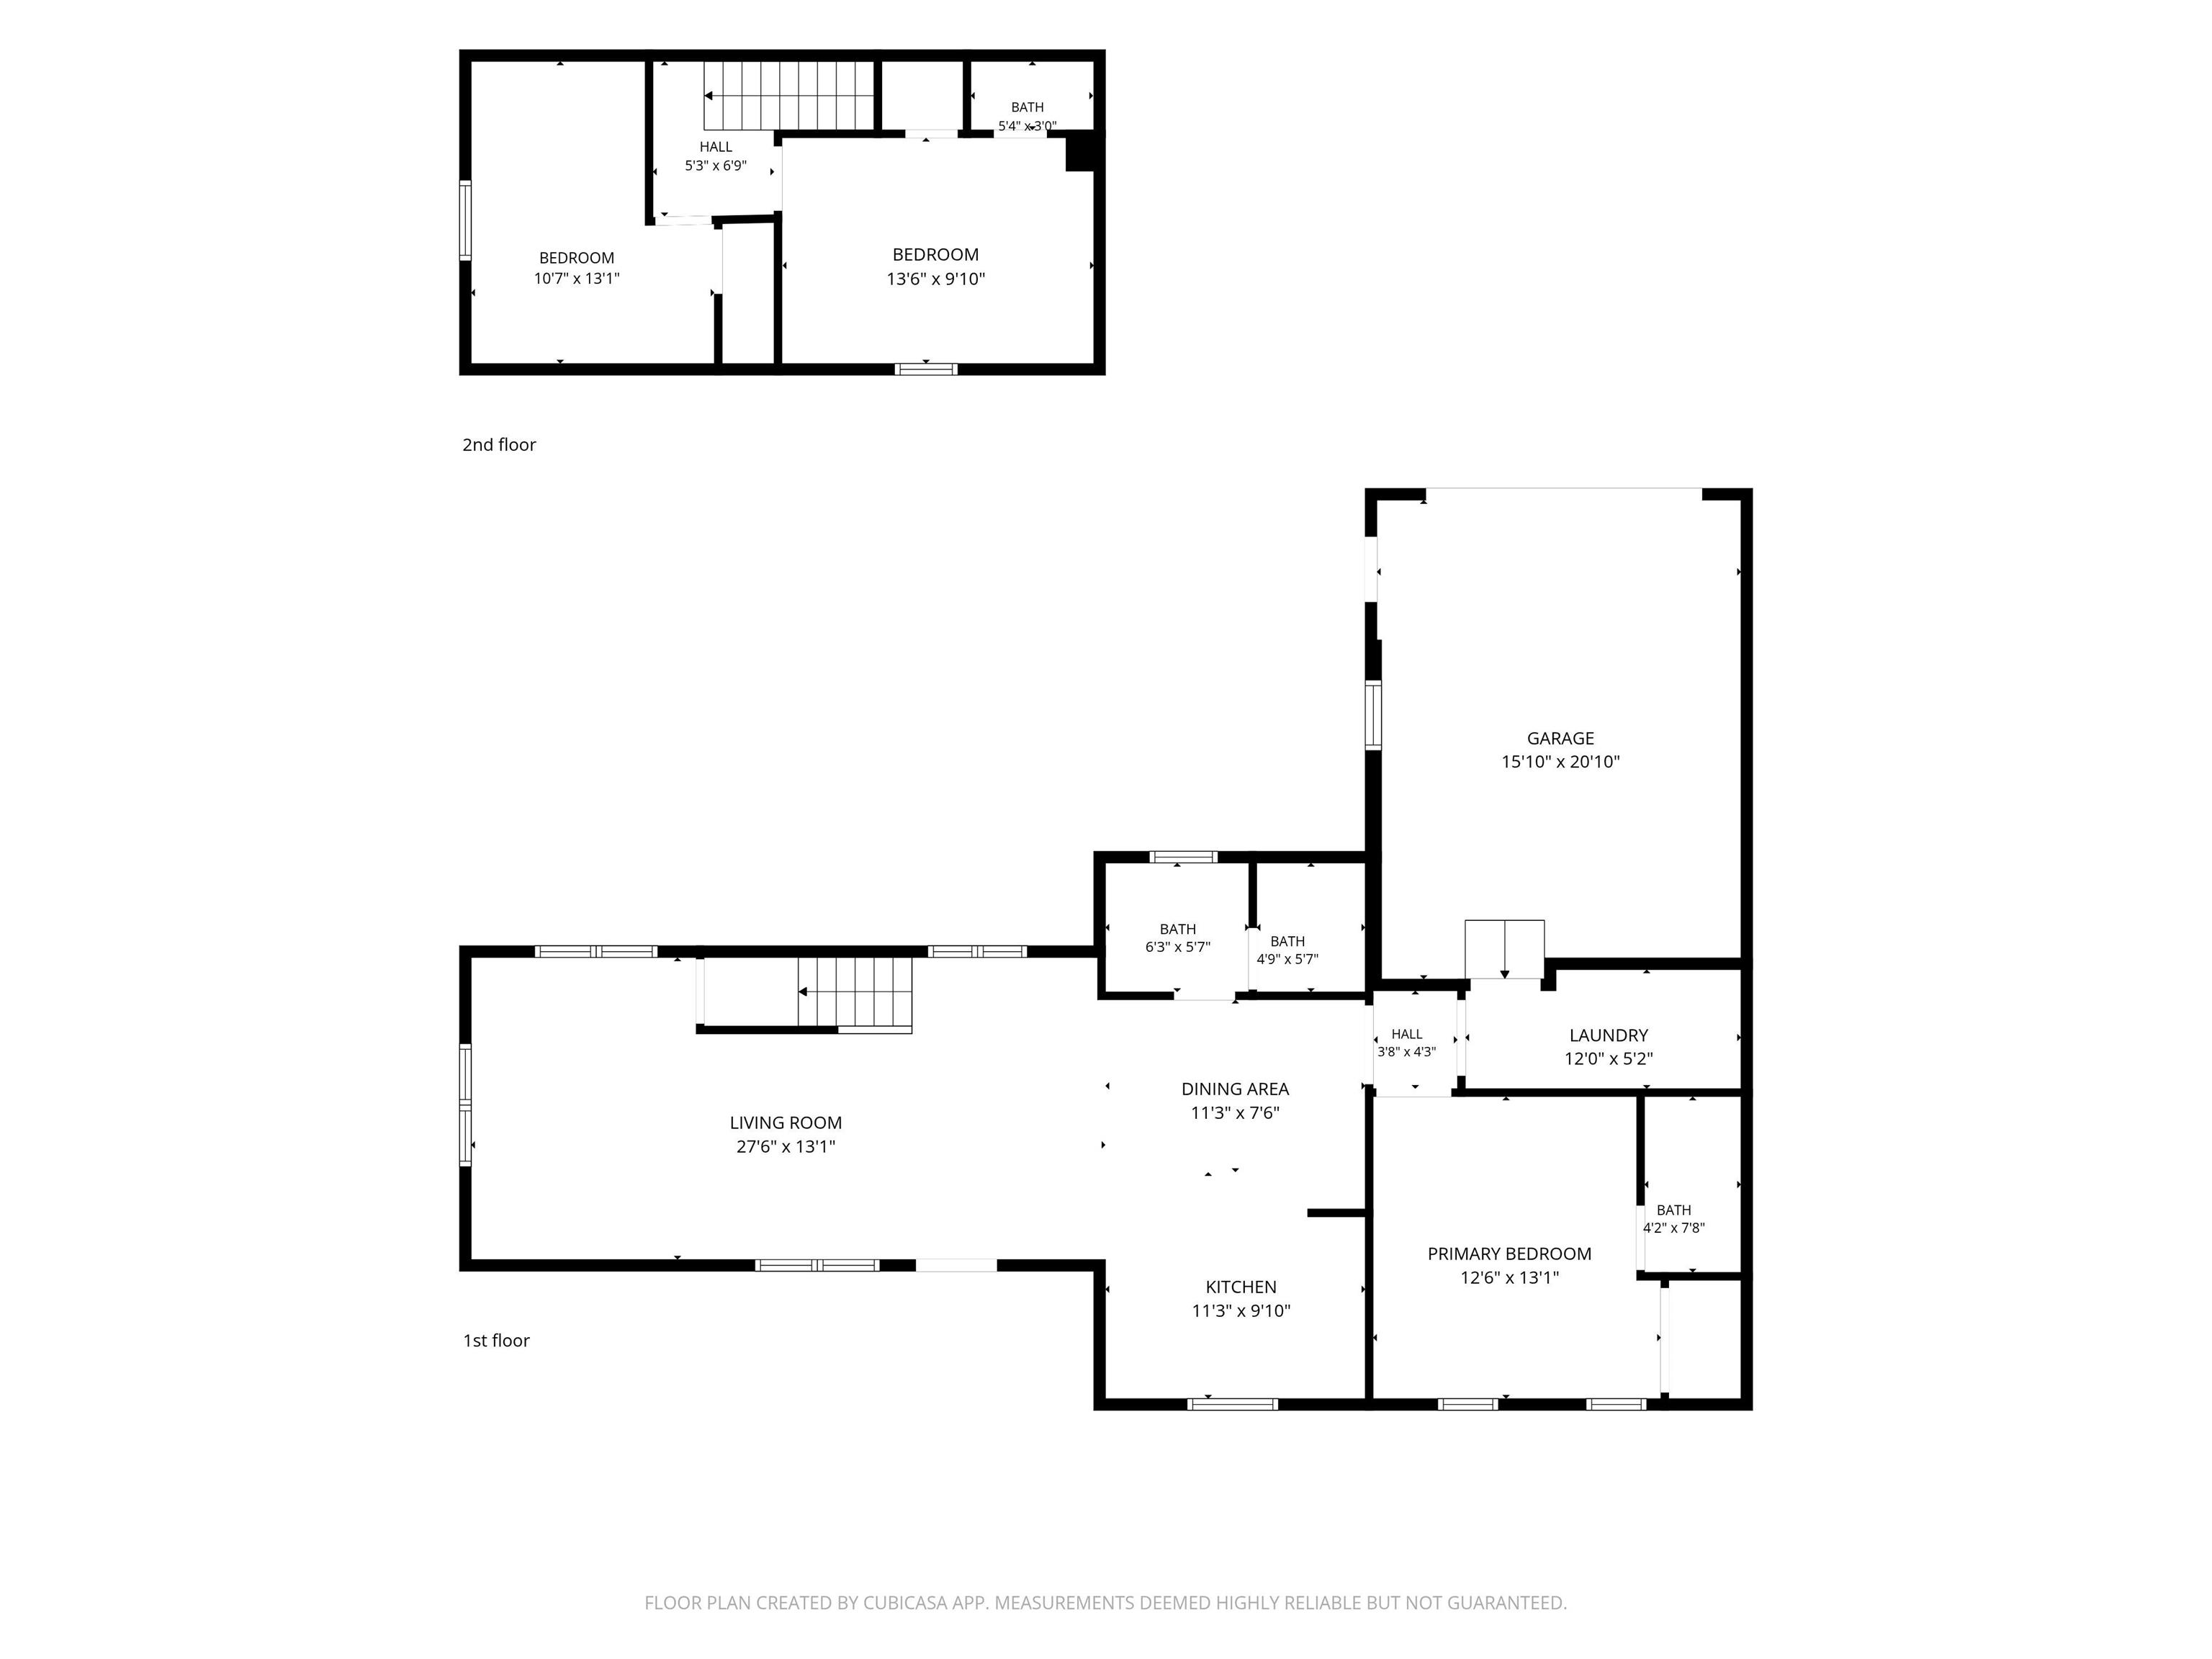
| Living Room |
19 × 13 |
Main Level |
| Dining Room |
13 × 10 |
Main Level |
| Kitchen |
17 × 17 |
Main Level |
| Master Bedroom |
13 × 12 |
Main Level |
| 2nd Bedroom |
14 × 10 |
Upper Level |
| 3rd Bedroom |
13 × 11 |
Upper Level |
Bathroom Locations
| Full Baths |
2 Main |
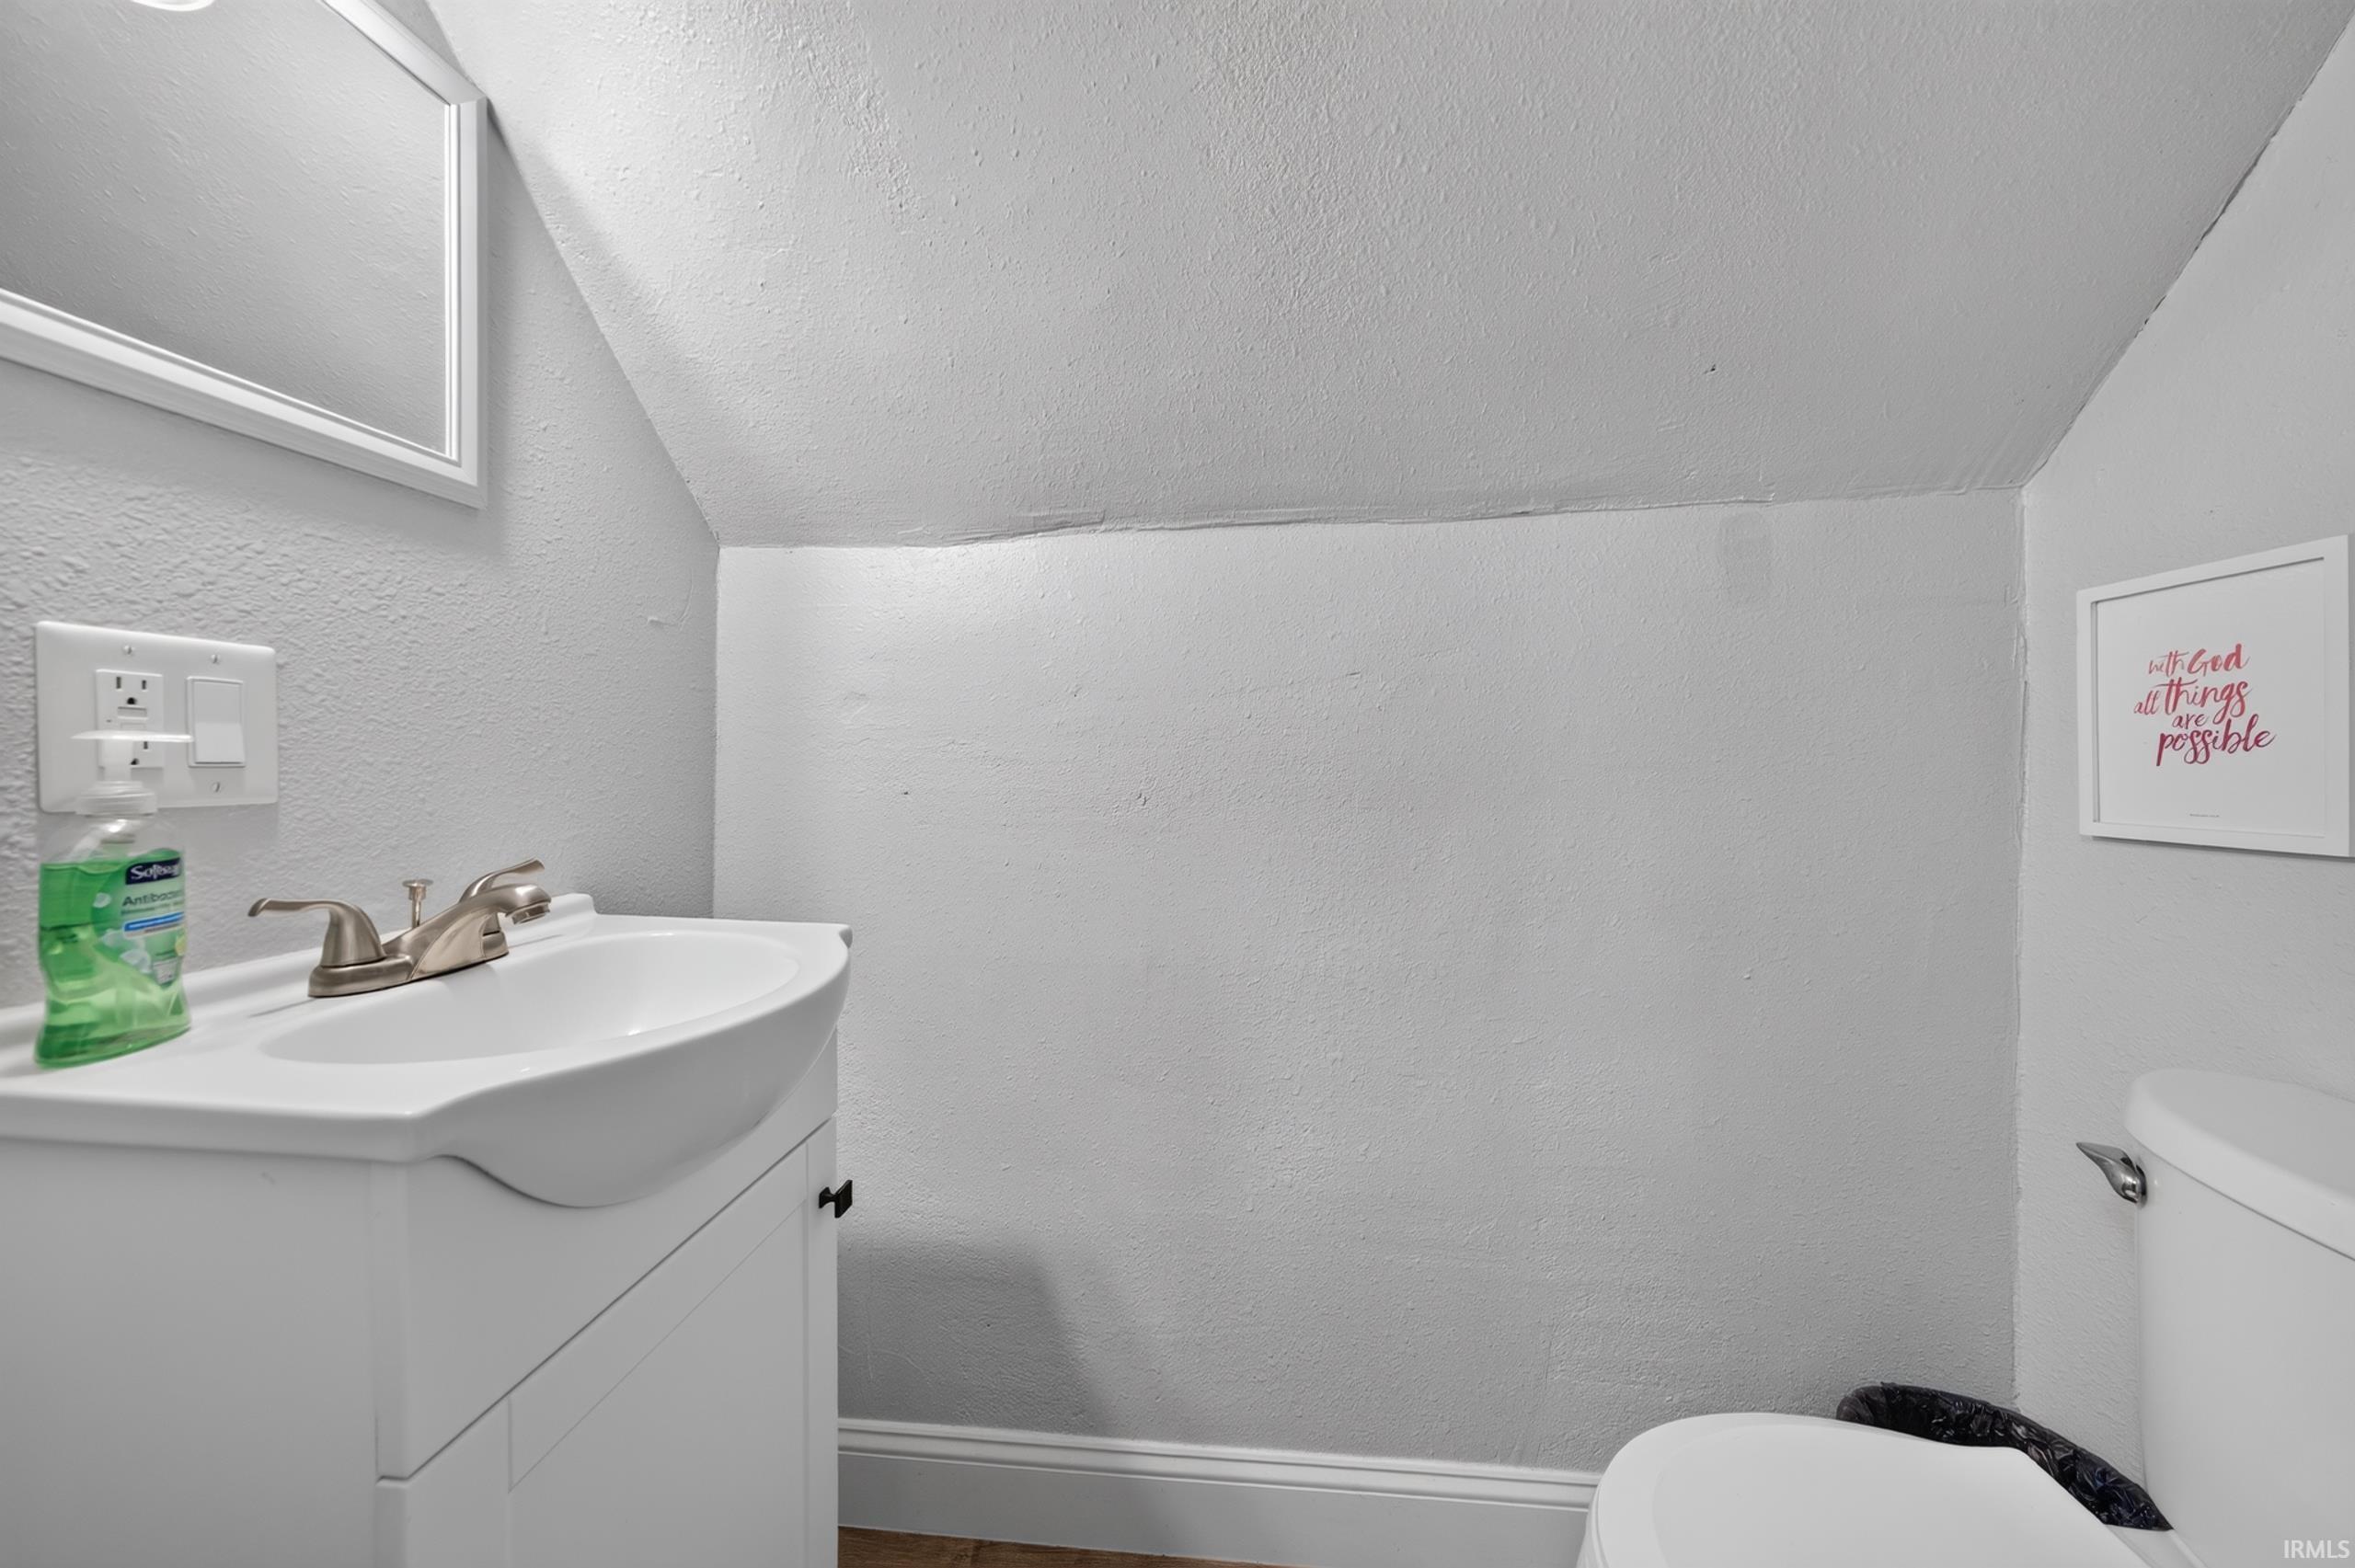
| Half Baths |
1 Upper |
External Features
| Construction |
Site-Built Home |
| Exterior |
Vinyl |
| Lot Size |
56,192 sq ft |
| Acreage |
1.29 Acre |
| Lot Dimensions |
132 x 66 |
| Parking |
Yes |
| Out Buildings |
Shed |
| Sewer |
Septic |
| Water |
Well |
| Fence |
None |
Location
| Area |
Grant County |
| Location |
Rural |
| County |
Grant |
| Subdivision |
None |
| Township |
Washington |
| City |
Van Buren |
| State |
IN |
| Zip |
46991 |
Schools
| School District |
Eastbrook Community |
| Elementary |
Eastbrook North |
| Middle School |
Eastbrook |
| High School |
Eastbrook |
Financial
| Financing Terms |
Cash, Conventional, FHA, VA |
| Assoc. Dues |
$0.00 Not Applicable |