Property Description
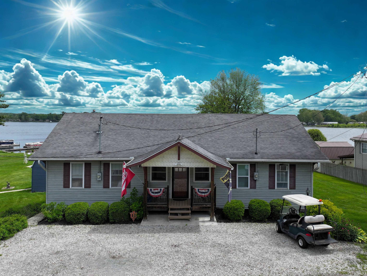
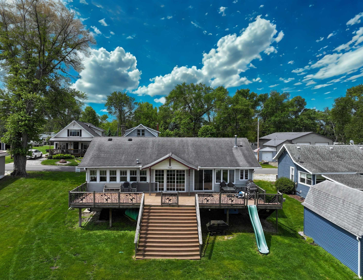
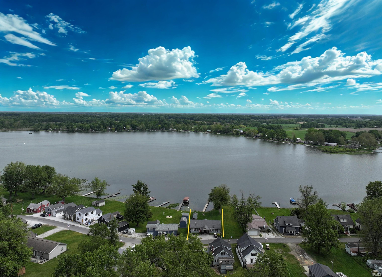
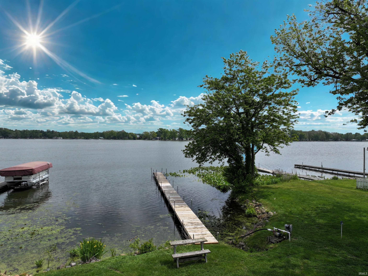
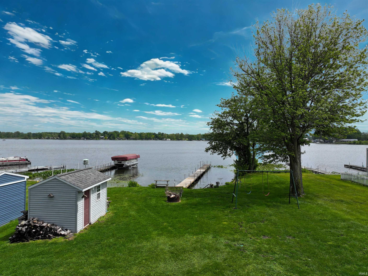
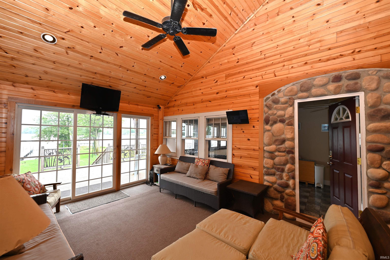
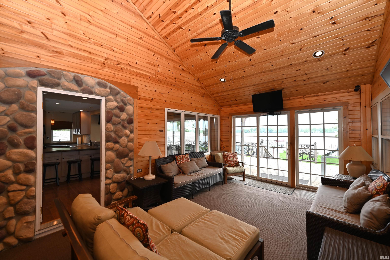
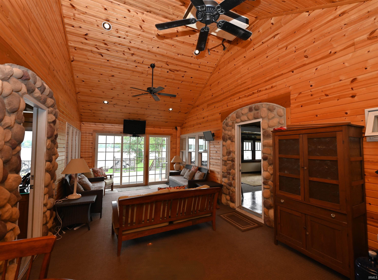
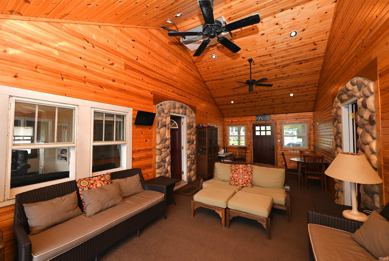
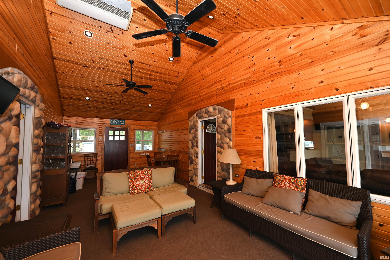
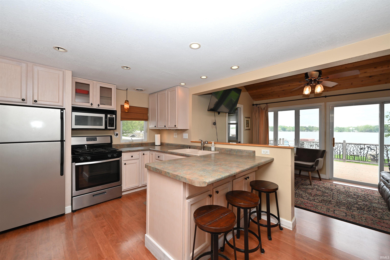
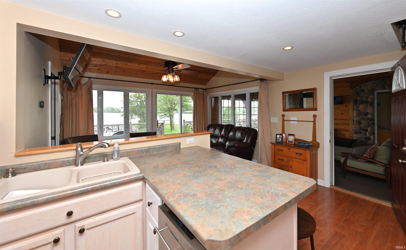
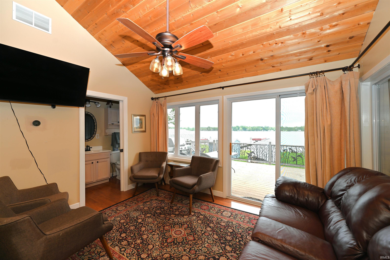
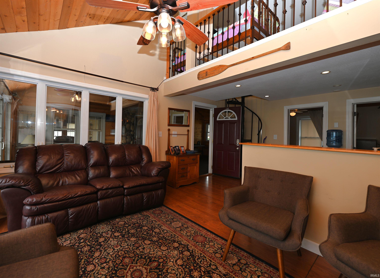
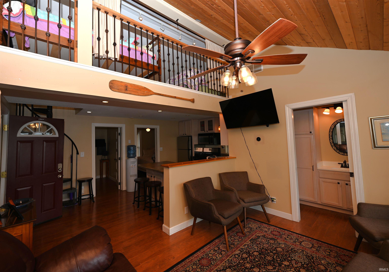
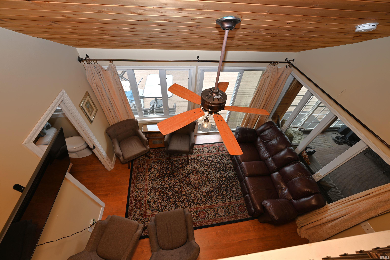
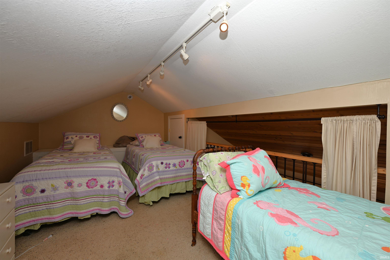
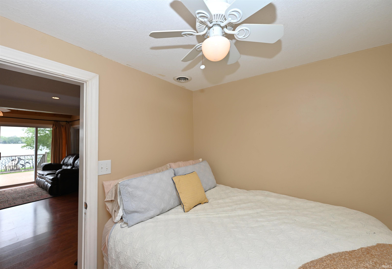
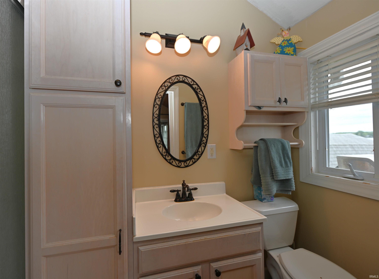
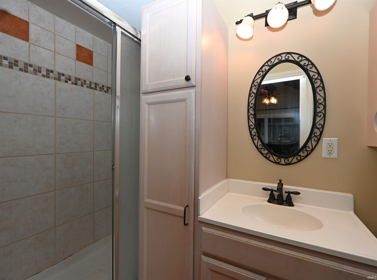
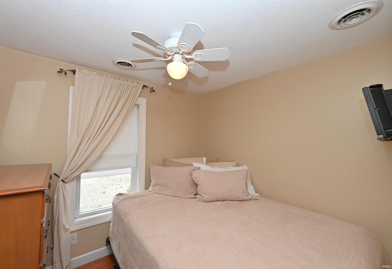
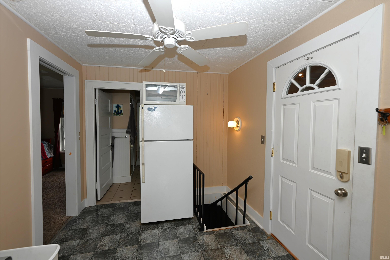
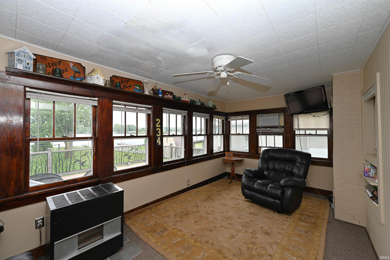
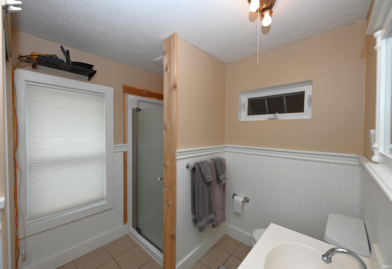
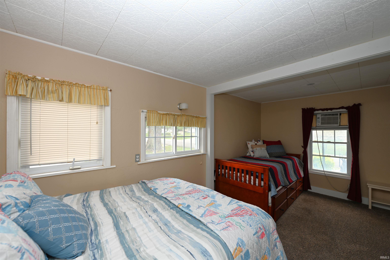
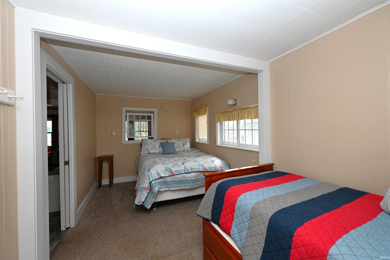
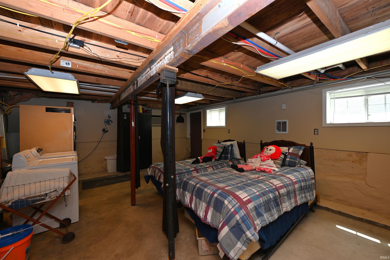
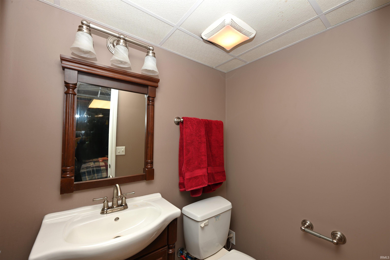
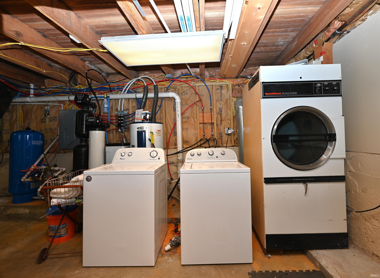
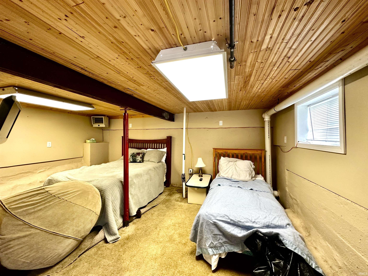
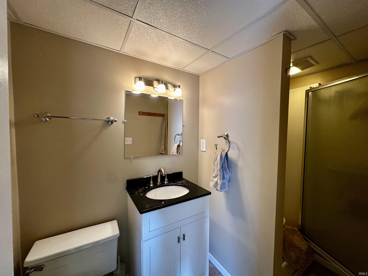
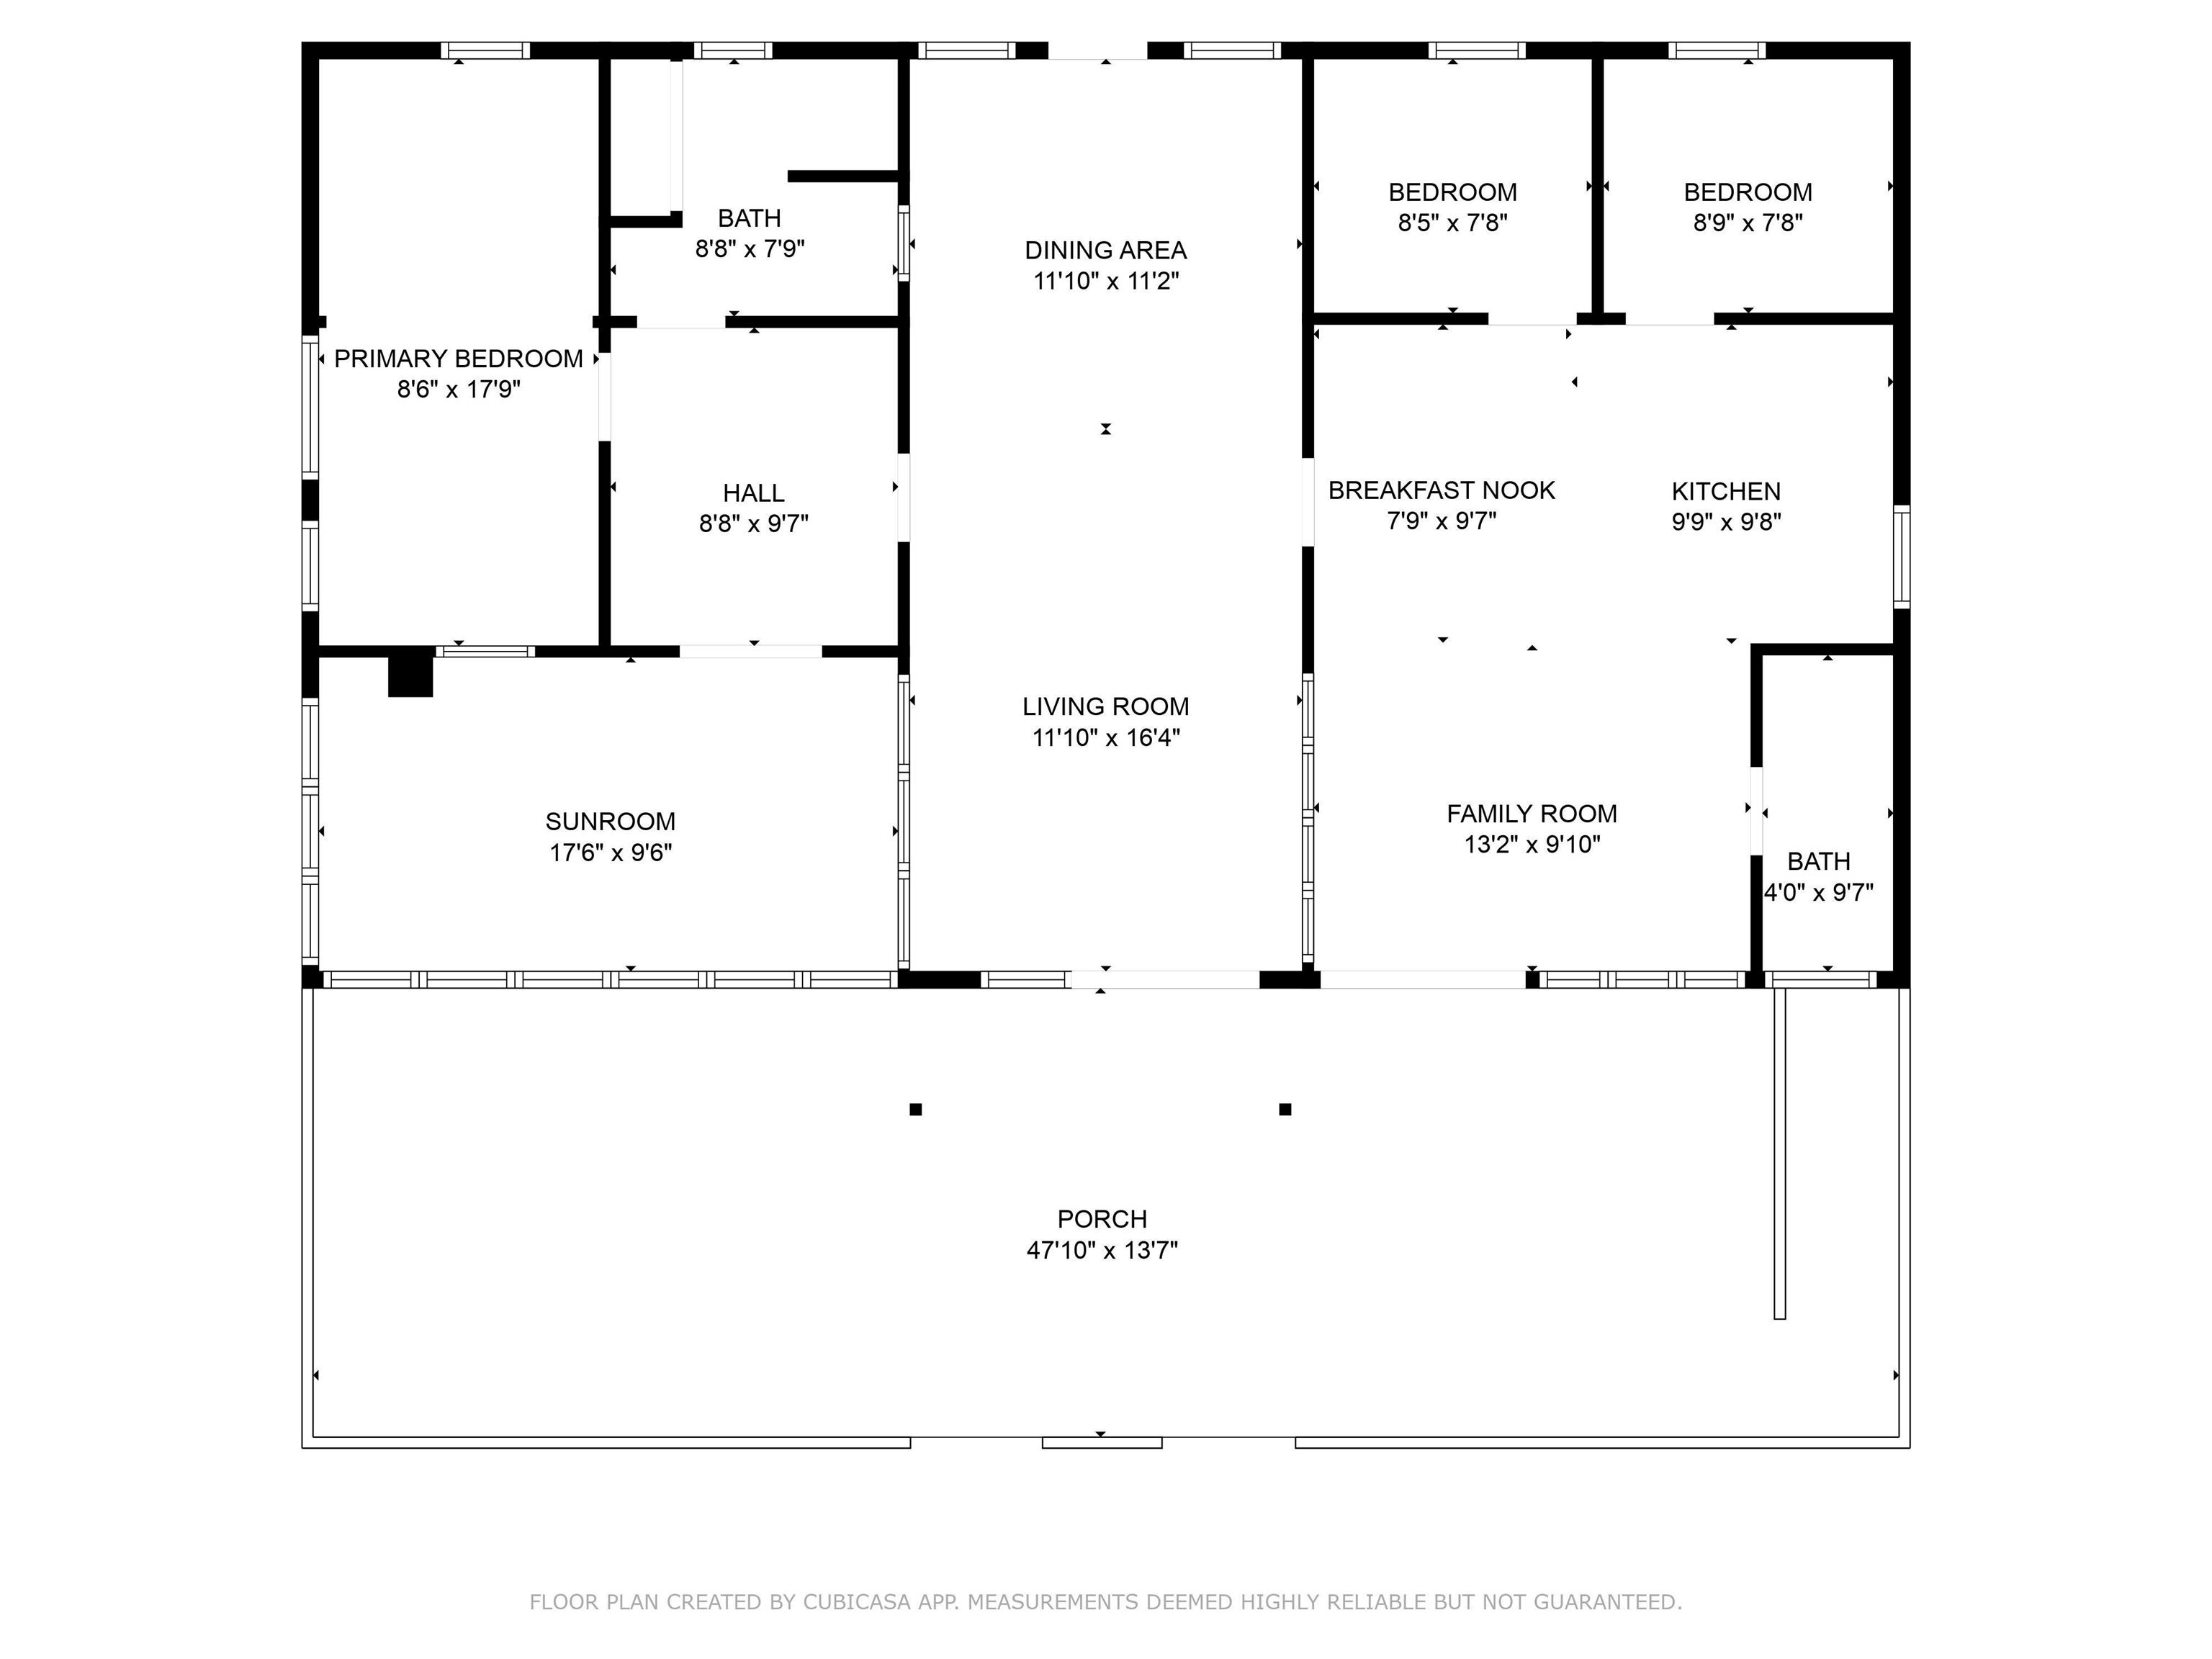
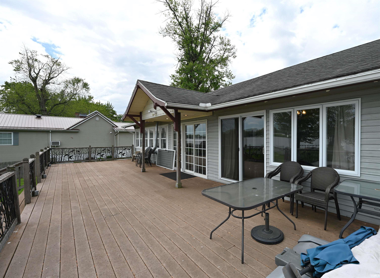
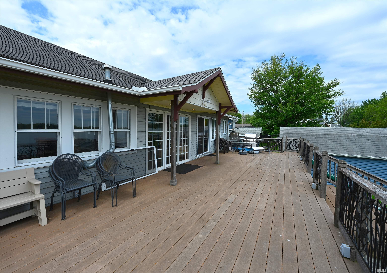
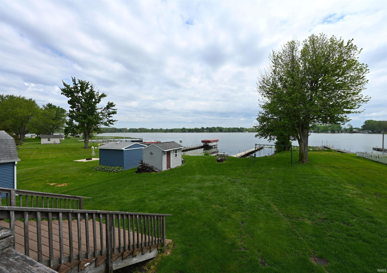
Lake Life Awaits! Savor the stunning views of Lake Bruce from your spacious deck. Countless memories waiting to be created with BBQs, bonfires, yard games, boat rides, fishing, and more! This charming 3-5 bedroom home is filled with character. The living room exudes a cozy cabin ambiance, featuring a cathedral ceiling and a breathtaking view of the lake. On one side of the home, you will find a primary suite that includes a bedroom, a bathroom, and your very own living room/sunroom. The opposite side of the home boasts a kitchen, dining room or sitting area, bathroom, two bedrooms, and a spiral staircase leading to a loft where you will find three twin beds. Additionally, there are two walk-out basements equipped with sleeping arrangements, laundry facilities, and bathrooms. Fully furnished and ready to move-in and as well as a 16' pontoon boat.
Directions
From Winamac, Drive East on Hwy 14. Turn North on 700 East. Turn East on 75 N. Turn North on Main St. Home is located on Right/North side
Amenities
Ceiling Fan(s), Ceilings-Vaulted, Countertops-Laminate, Deck Open, Dryer Hook Up Gas/Elec, Eat-In Kitchen, Irrigation System, Landscaped, Great Room
Sale Includes
Dishwasher, Microwave, Refrigerator, Washer
Property
| MLS # |
202641099 |
| Date Listed |
2026-10-03 |
| Status |
Active |
| Property Type |
Residential |
| Property SubType |
Site-Built Home |
| Finished Square Feet |
1,797 sqft |
| Total Square Feet |
2,505 sqft |
| New Construction |
No |
| Style |
One Story |
| Type |
Site-Built Home |
| Basement |
Yes |
| Bedrooms |
3 |
| Bathrooms |
4 (3 Full, 1 Half) |
| Annual Taxes |
$3,500.00 |
| Year Taxes Payable |
2025 |
| Year Built |
1930 |
| Virtual Tour |
propertypanorama.com » |
| Days on Market |
3 |
| Homestead Year |
No |
Additional
| Design |
Traditional |
| Cooling |
Multiple Cooling Units |
| Heating |
Gas, Forced Air |
| Outbuilding |
Shed |
Room Dimensions
| Living Room |
12 × 27 |
Main Level |
| Dining Room |
13 × 10 |
Main Level |
| Family Room |
18 × 10 |
Main Level |
| Kitchen |
17 × 10 |
Main Level |
| Master Bedroom |
9 × 8 |
Main Level |
| 2nd Bedroom |
9 × 8 |
Main Level |
| 3rd Bedroom |
9 × 18 |
Main Level |
| Recreation Room |
17 × 12 |
Basement Level |
| Loft |
17 × 9 |
Upper Level |
Bathroom Locations
| Full Baths |
2 Main, 1 Lower |
| Half Baths |
1 Lower |
External Features
| Construction |
Site-Built Home |
| Exterior |
Other |
| Lot Size |
9,278 sq ft |
| Acreage |
0.21 Acres |
| Lot Dimensions |
58X160 |
| Parking |
Yes |
| Out Buildings |
Shed |
| Sewer |
Regional |
| Water |
Well |
| Fence |
None |
Location
| Area |
Fulton County |
| Location |
Lake, Rural Subdivision |
| County |
Fulton |
| Subdivision |
None |
| Township |
Union |
| City |
Kewanna |
| State |
IN |
| Zip |
46939 |
Schools
| School District |
Caston S.D. |
| Elementary |
Caston |
| Middle School |
Caston Jr/Sr |
| High School |
Caston Jr/Sr |
Financial
| Financing Terms |
Cash, Conventional |
| Assoc. Dues |
$0.00 Not Applicable |
IDX information provided by the Indiana Regional MLS.
IDX information is provided exclusively for consumers’ personal, non-commercial use and may not be used for any purpose other than to identify prospective properties consumers may be interested in purchasing. Data is deemed reliable but is not guaranteed accurate by the MLS.