Property Description
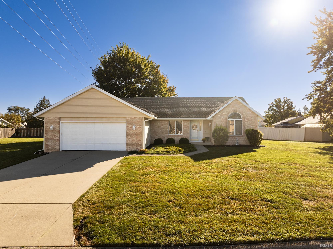
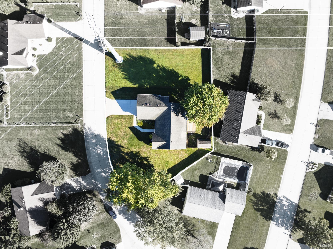
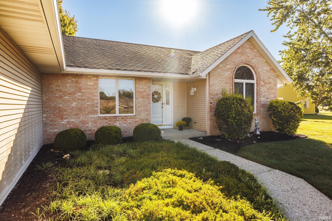
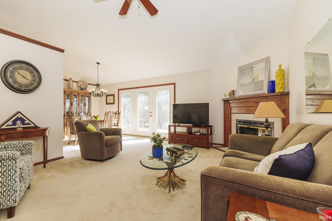
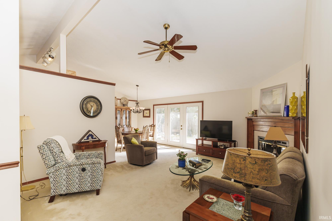
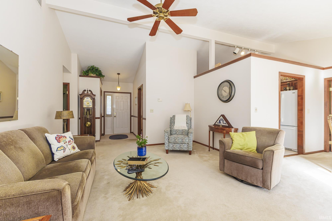
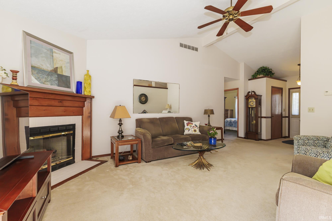
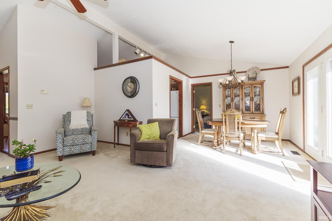
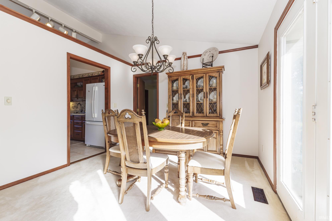
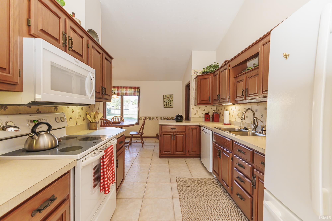
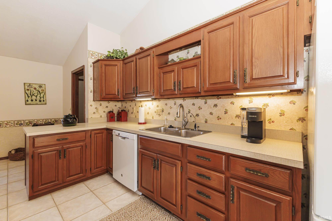
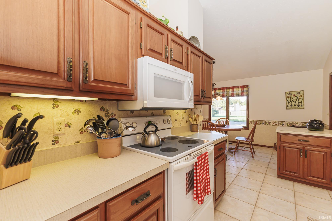
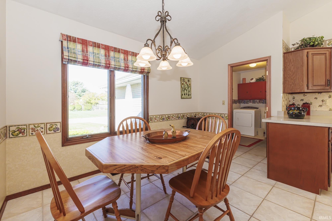
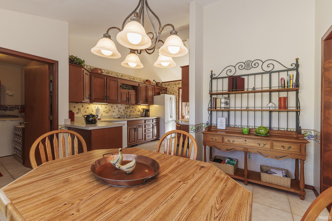
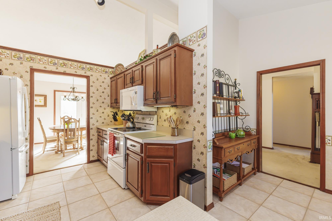
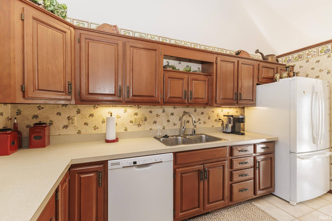
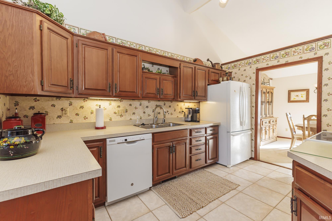
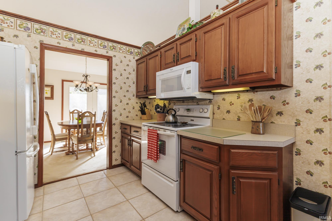
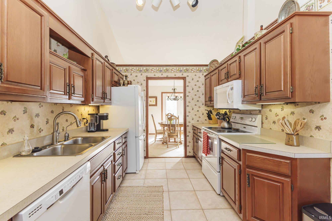
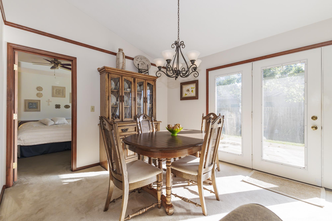
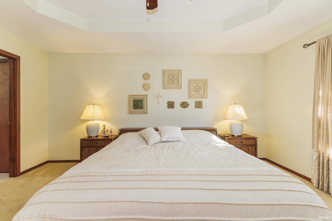
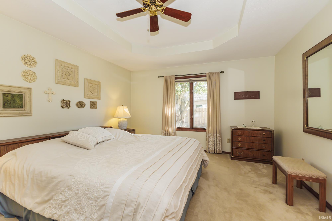
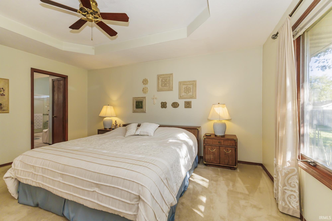
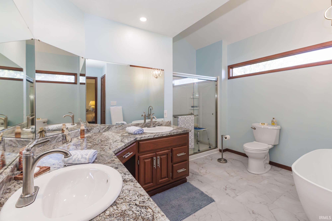
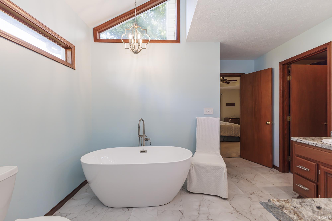
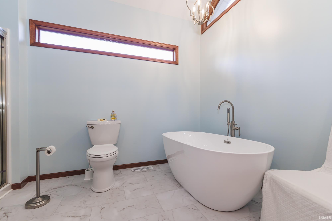
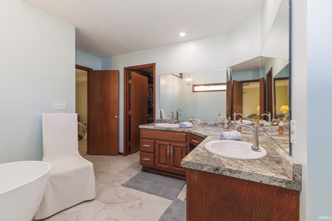
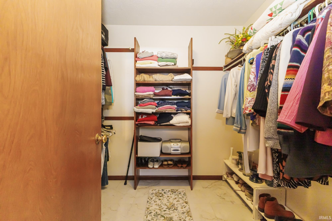
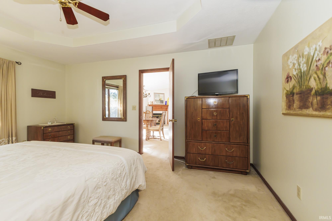
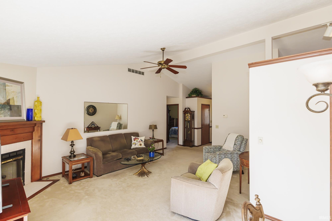
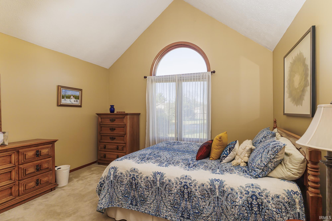
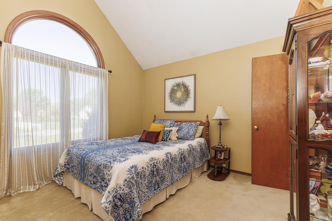
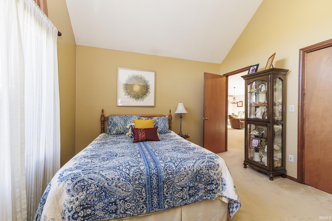
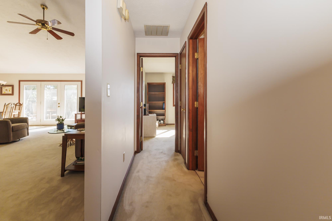
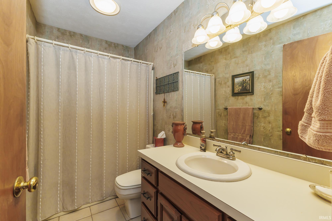
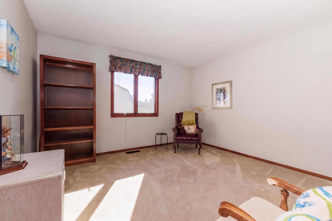
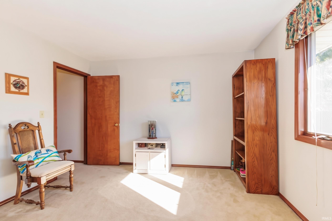
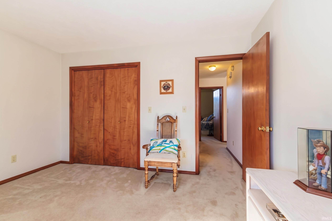
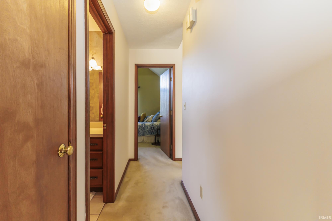
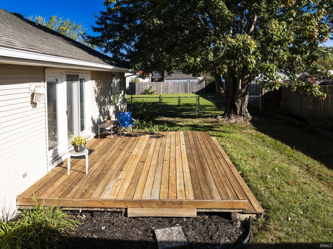
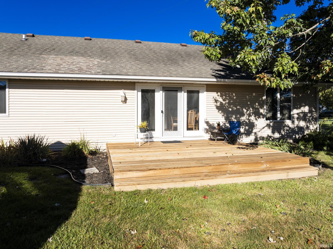
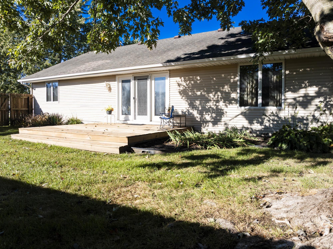
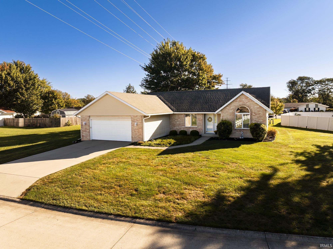
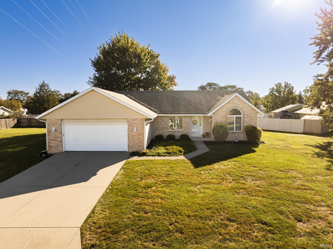
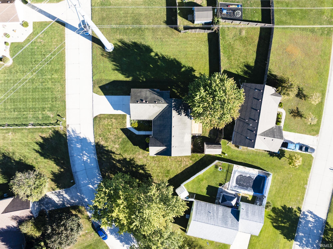
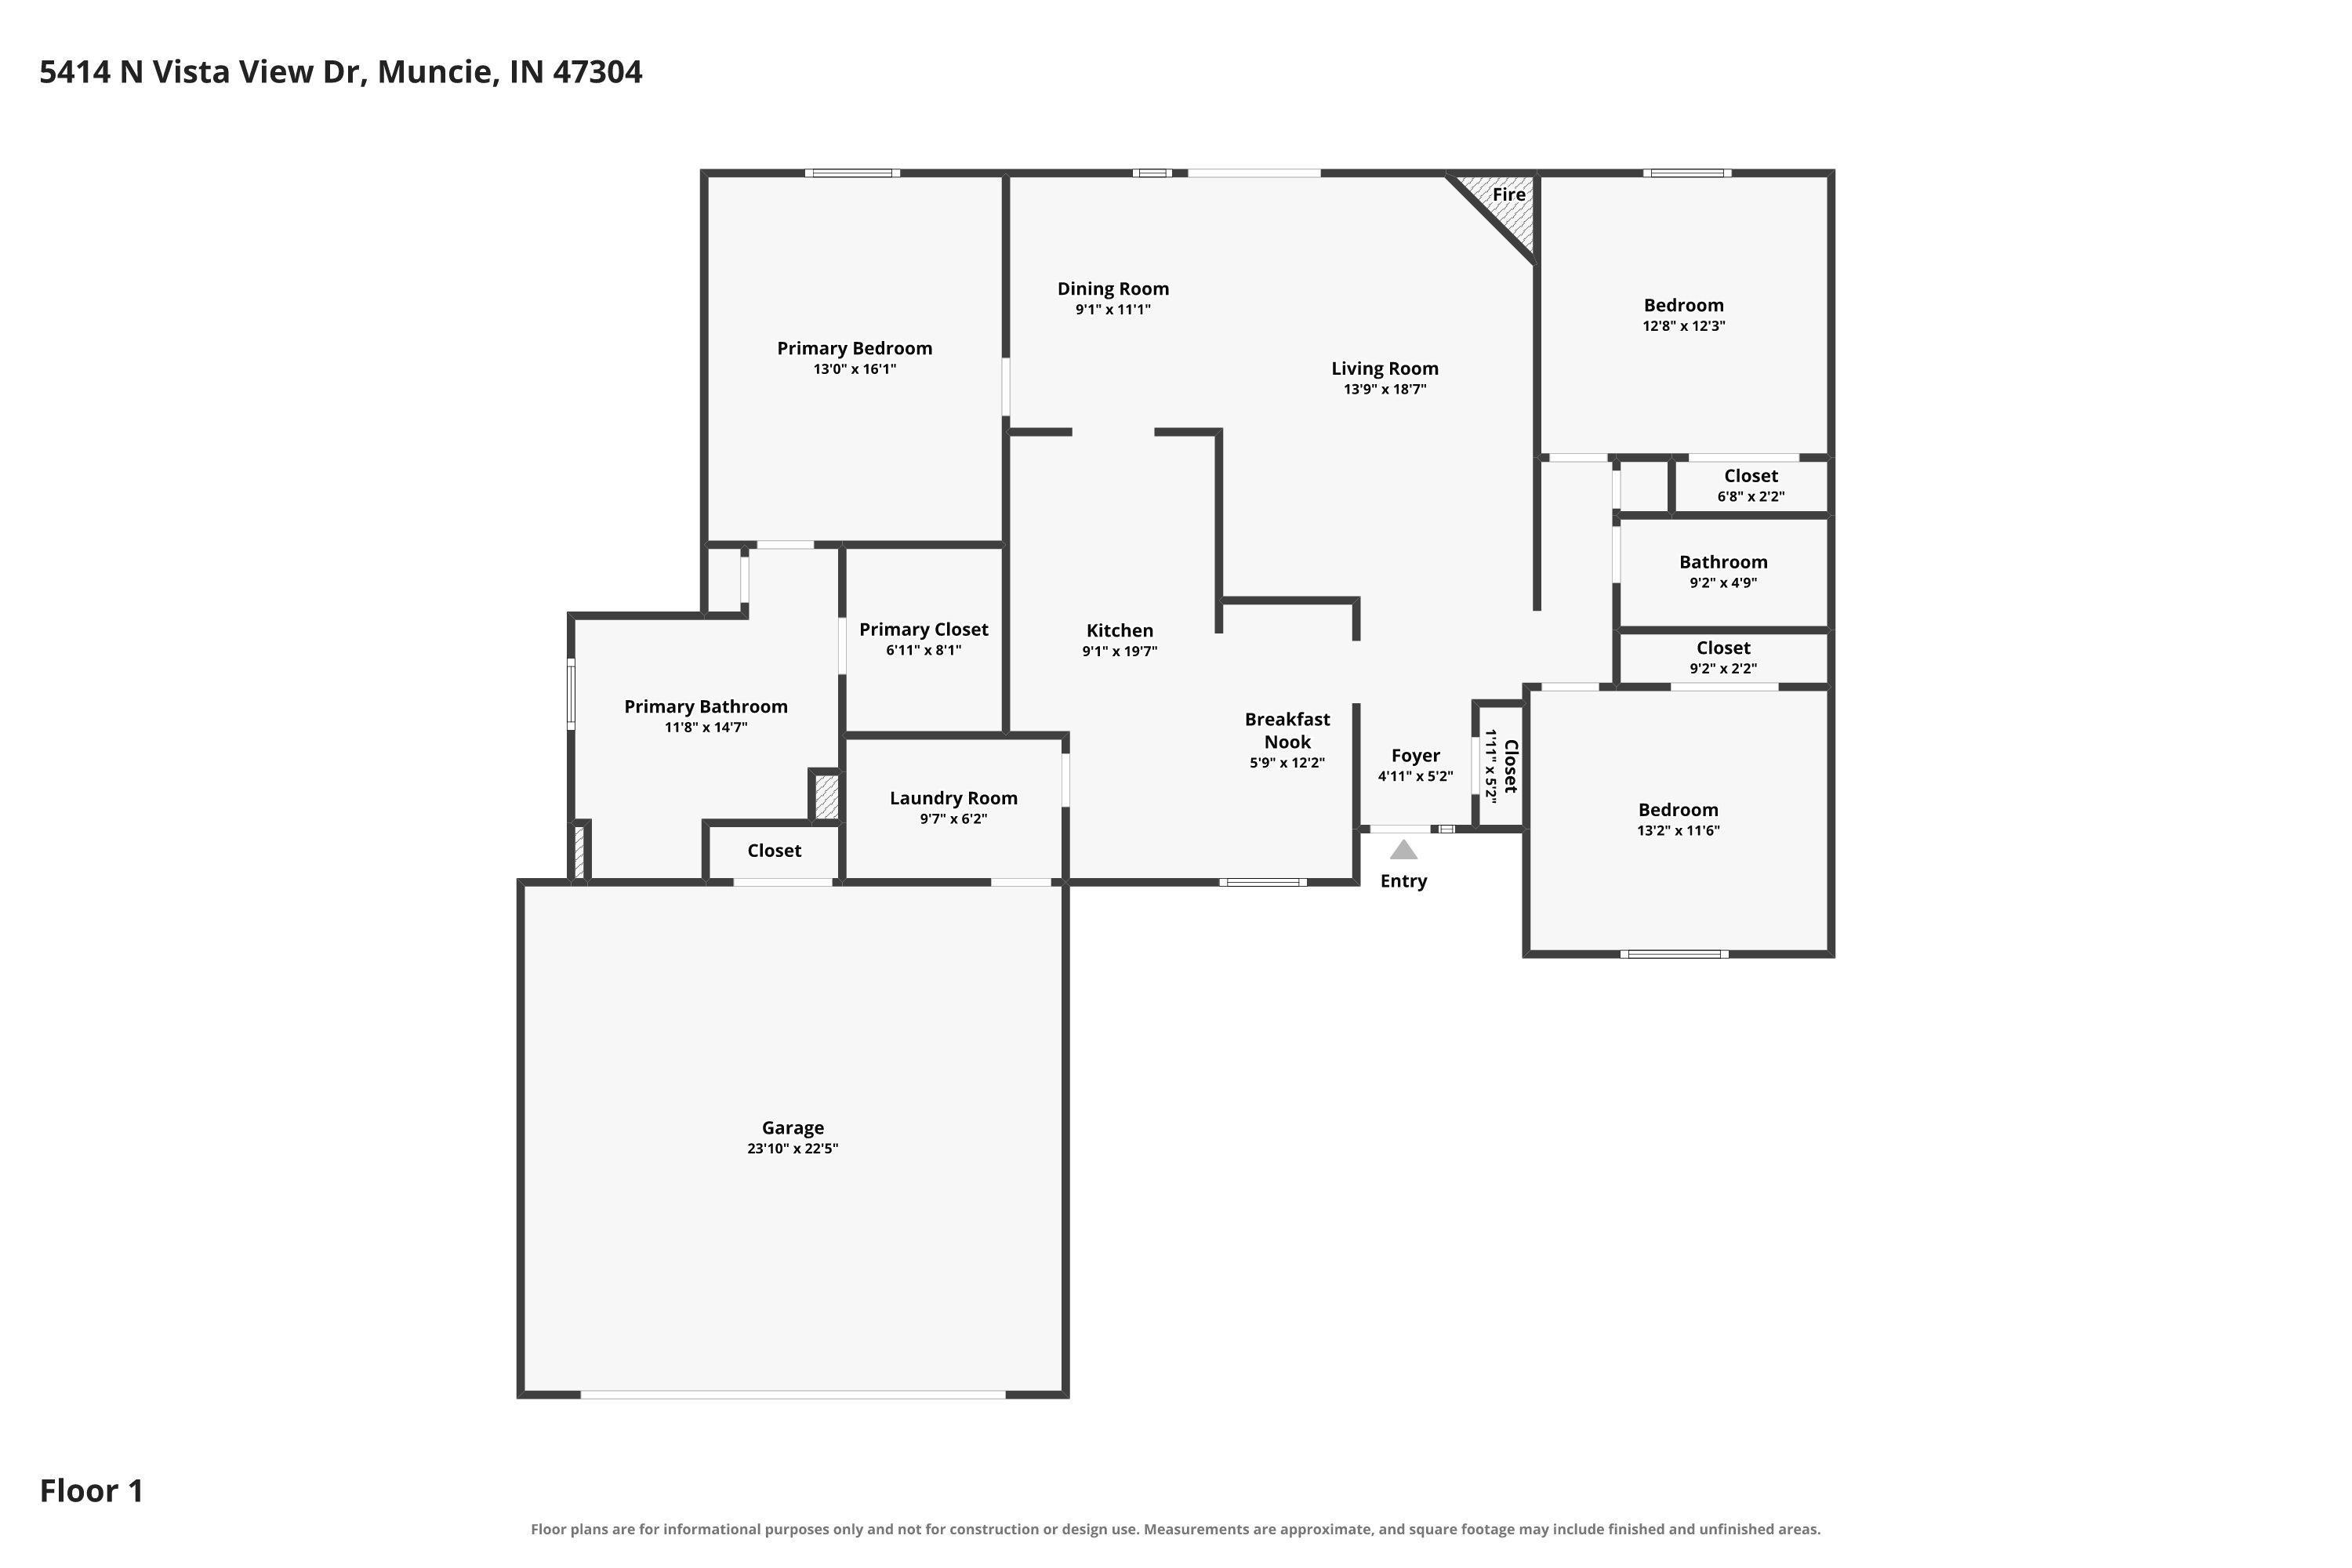
Welcome to 5414 N Vista View Dr! This 3 bedroom, 2 full bathroom home offers 1,664 square feet of living space, a desirable split bedroom floor plan and a spacious .39 acre lot in the Delta School District. Inside, vaulted ceilings and plenty of natural light add to the open feel of the main living area, which also features a gas log fireplace. The kitchen offers wood cabinetry, generous counter space, a peninsula and tile flooring, along with a breakfast nook for casual dining. A separate dining area provides additional space for meals and gatherings, and all kitchen appliances are included. The primary suite is privately situated on one side of the home and features a tray ceiling, spacious walk in closet and remodeled ensuite bath completed in 2025. The updated bath includes a walk in shower, freestanding soaking tub and large double vanity. Two additional bedrooms and a second full bathroom are located on the opposite side of the home. Outside, the .39 acre lot offers a nice landscaping, fenced backyard, back deck and storage shed. The attached two car garage provides additional storage and convenience. A recently replaced water heater adds another nice update. This home is ready for you to move in!
Directions
N Wheeling to Moore Rd, W on Moore Rd, N on Fox Run Ln, W on N Vista View Dr
Amenities
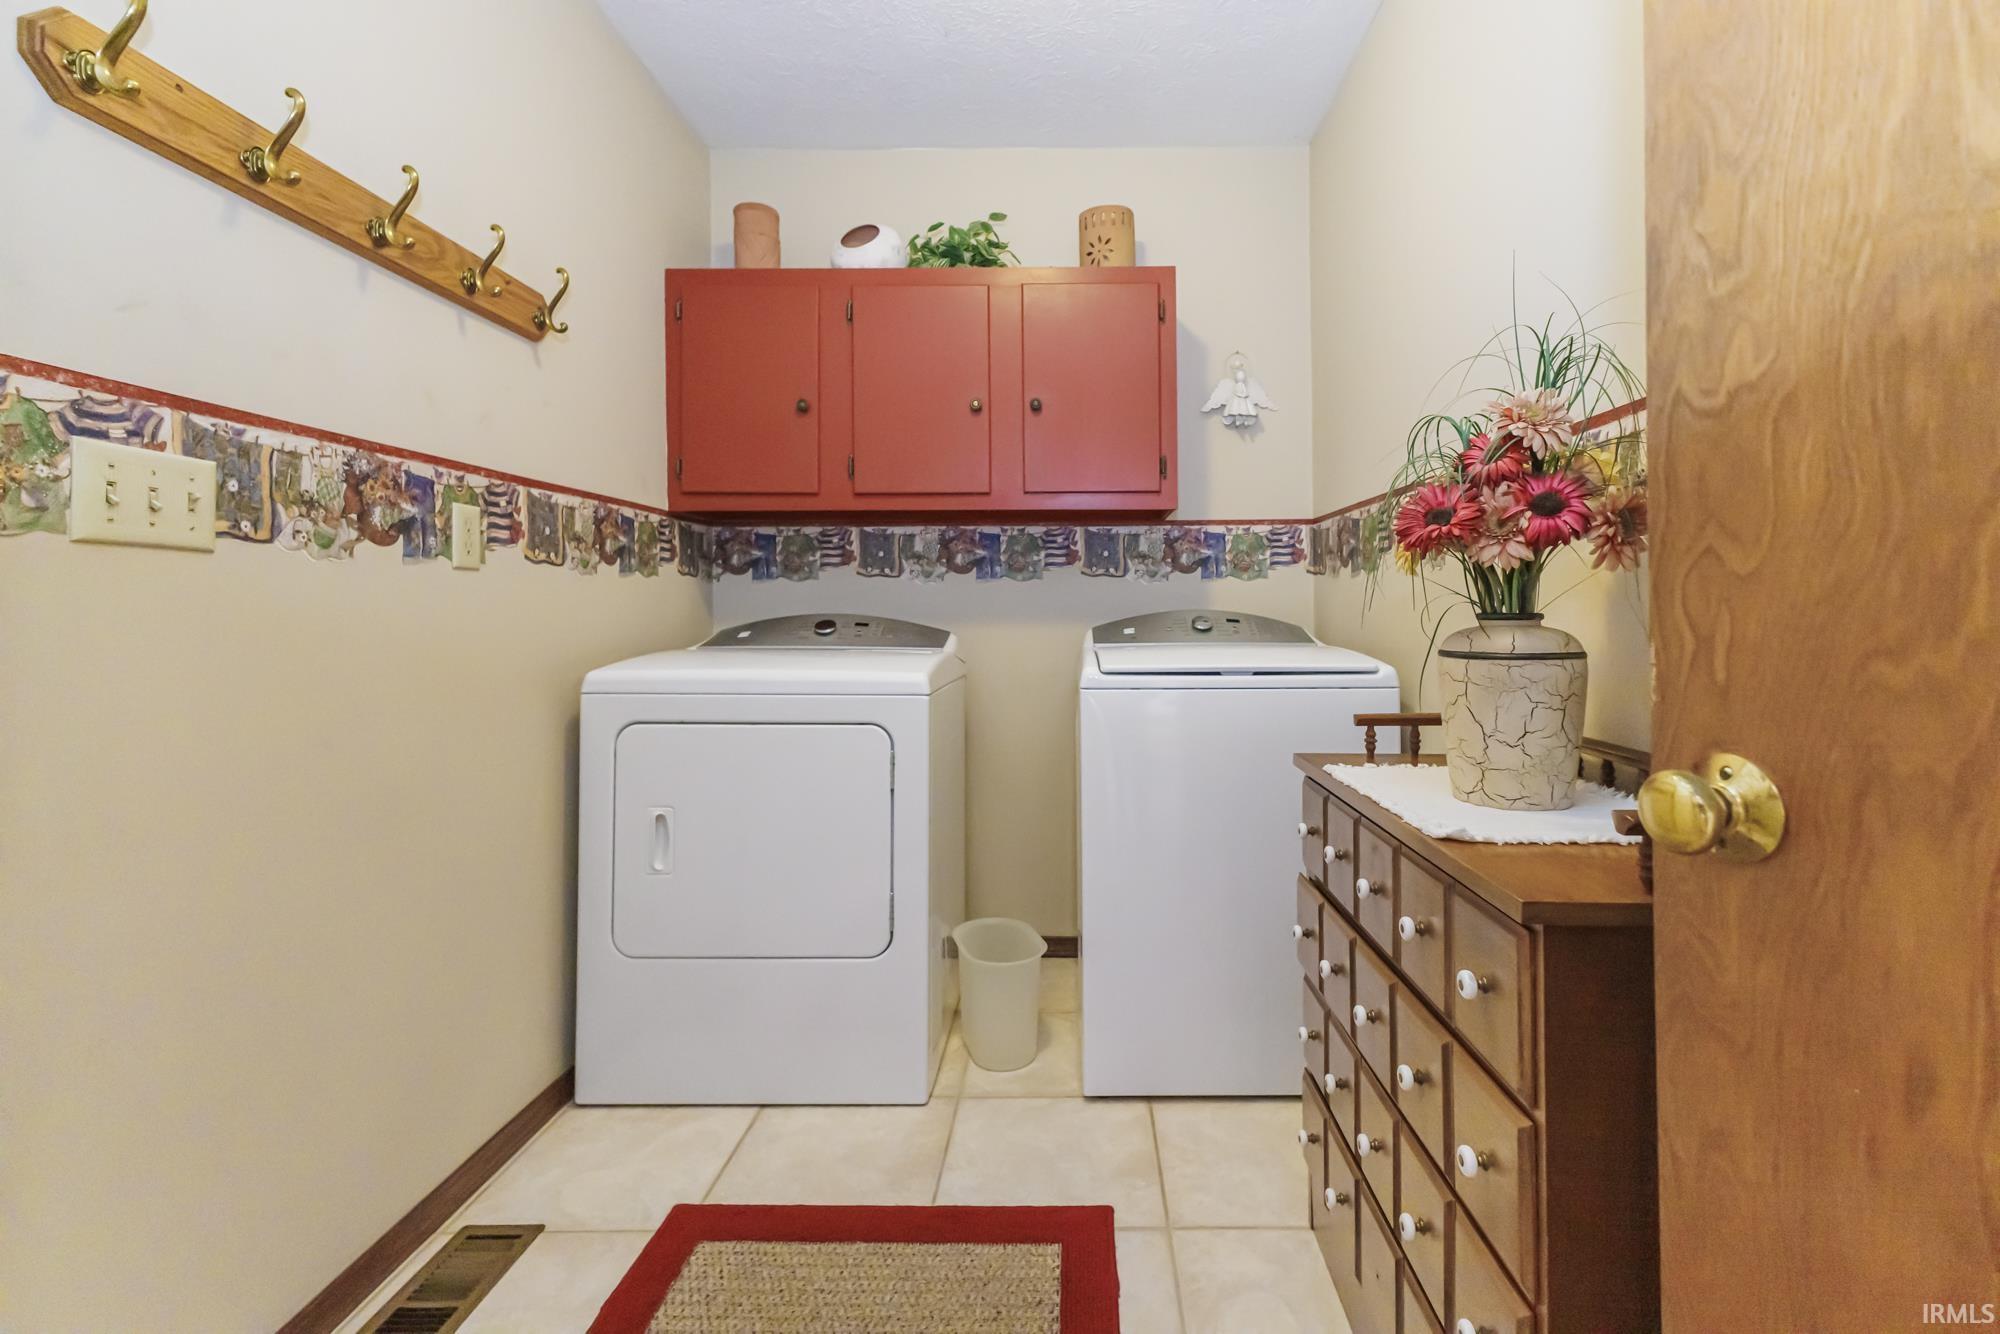
1st Bdrm En Suite, Attic Pull Down Stairs, Attic Storage, Cable Ready, Ceiling-9+, Ceiling-Tray, Ceiling Fan(s), Ceilings-Vaulted, Closet(s) Walk-in, Countertops-Laminate, Deck Open, Dryer Hook Up Electric, Eat-In Kitchen, Foyer Entry, Garage Door Opener, Garden Tub, Kitchen Island, Landscaped, Porch Covered, Split Br Floor Plan, Twin Sink Vanity, Stand Up Shower, Tub/Shower Combination, Main Level Bedroom Suite, Main Floor Laundry, Sump Pump, Washer Hook-Up
Sale Includes
Dishwasher, Microwave, Refrigerator, Range-Electric, Water Heater Gas, Water Softener-Owned
Property
| MLS # |
202641104 |
| Date Listed |
2026-10-03 |
| Status |
Active |
| Property Type |
Residential |
| Property SubType |
Site-Built Home |
| Square Feet |
1,664 sqft |
| New Construction |
No |
| Style |
One Story |
| Type |
Site-Built Home |
| Bedrooms |
3 |
| Bathrooms |
2 |
| Annual Taxes |
$1,684.82 |
| Year Taxes Payable |
2026 |
| Year Built |
1989 |
| Virtual Tour |
zillow.com » |
| Days on Market |
1 |
| Homestead Year |
No |
Additional
| Cooling |
Central Air |
| Heating |
Gas, Forced Air |
| Garage |
Attached |
| Main Level Laundry |
Yes |
| Outbuilding |
Shed |
Room Dimensions
| Living Room |
14 × 19 |
Main Level |
| Dining Room |
9 × 11 |
Main Level |
| Kitchen |
9 × 14 |
Main Level |
| Breakfast Area |
12 × 12 |
Main Level |
| Master Bedroom |
13 × 16 |
Main Level |
| 2nd Bedroom |
13 × 12 |
Main Level |
| 3rd Bedroom |
13 × 12 |
Main Level |
Bathroom Locations
External Features
| Construction |
Site-Built Home |
| Exterior |
Brick,Vinyl |
| Lot Size |
16,988 sq ft |
| Acreage |
0.39 Acres |
| Lot Dimensions |
156x110 |
| Parking |
Yes |
| Out Buildings |
Shed |
| Sewer |
City |
| Water |
City |
| Fence |
Partial,Chain Link,Privacy |
Location
| Area |
Delaware County |
| Location |
City/Town/Suburb |
| County |
Delaware |
| Subdivision |
Woodbridge |
| Township |
Hamilton |
| City |
Muncie |
| State |
IN |
| Zip |
47304 |
Schools
| School District |
Delaware Community School Corp. |
| Elementary |
Royerton |
| Middle School |
Delta |
| High School |
Delta |
Financial
| Financing Terms |
Cash, Conventional, FHA, VA |
| Assoc. Dues |
$40.00 Annually |
| Assoc. Restrictions |
No |