Property Description
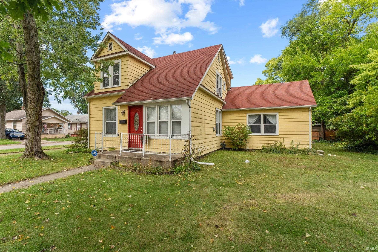
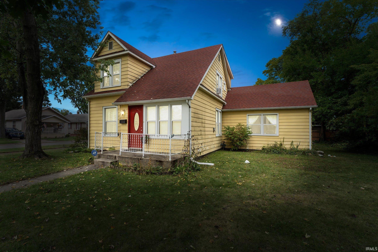
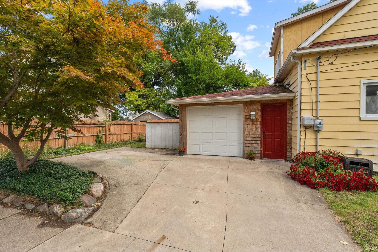
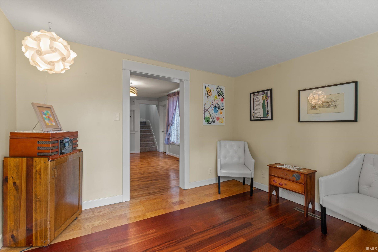
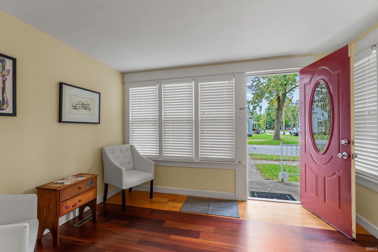
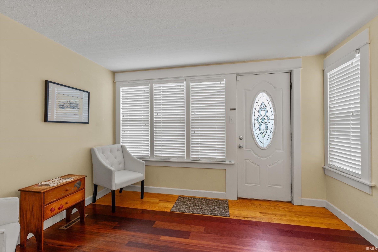
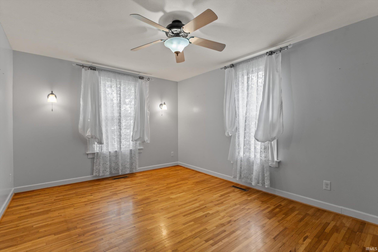
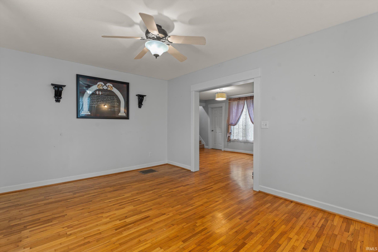
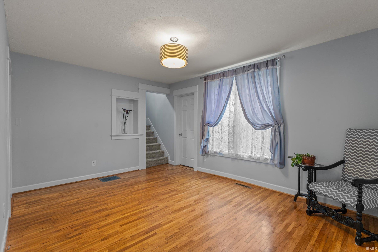
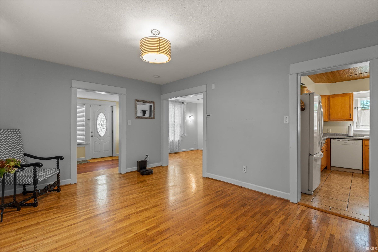
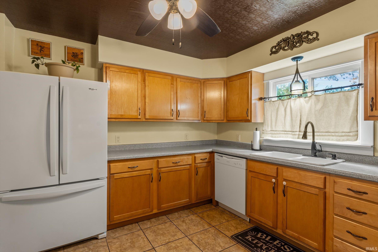
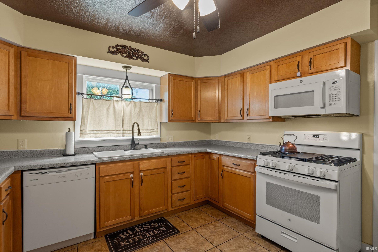
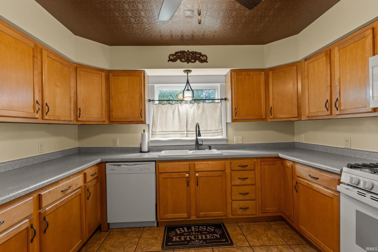
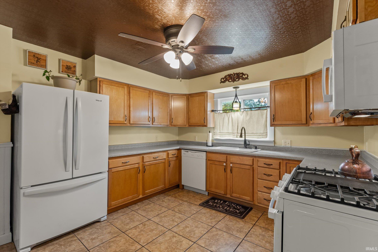
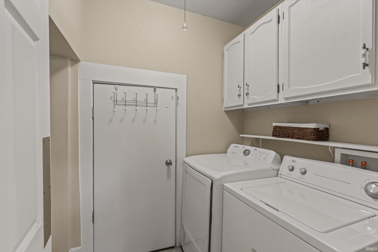
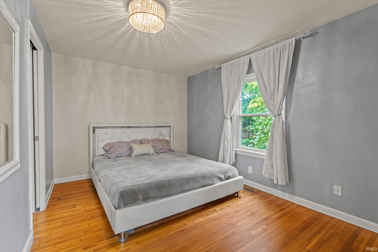
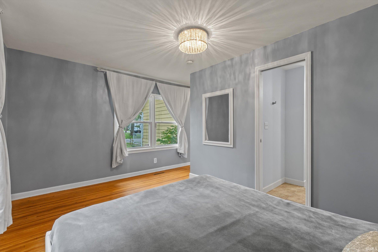
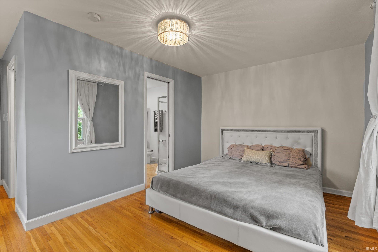
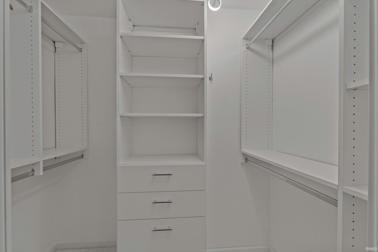
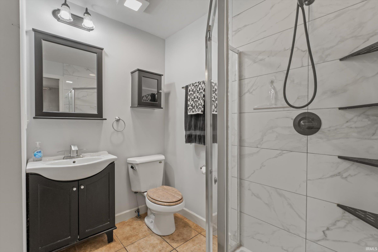
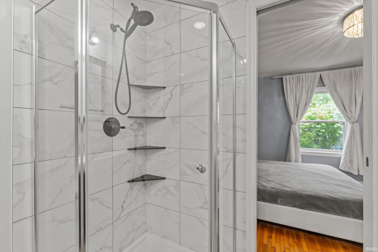
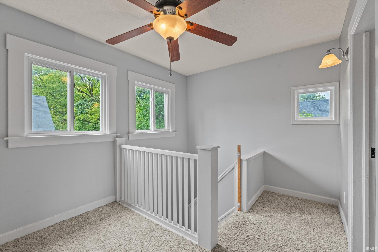
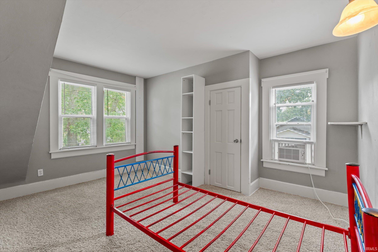
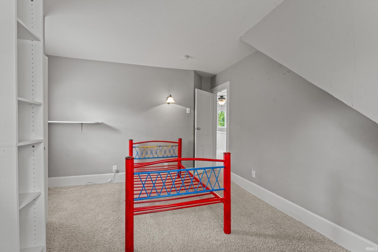
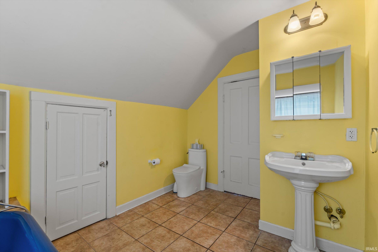
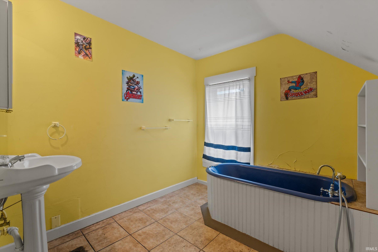
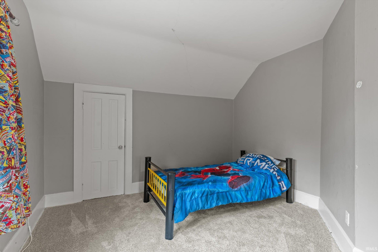
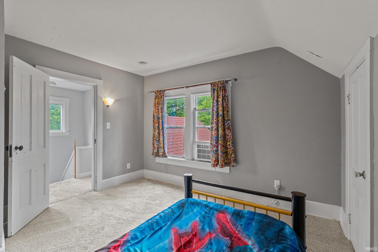
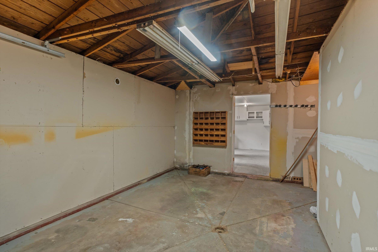
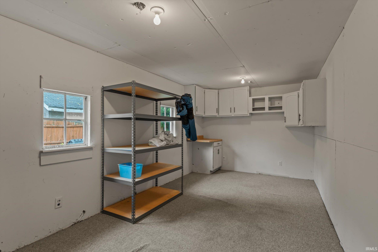
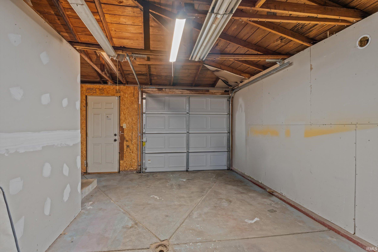
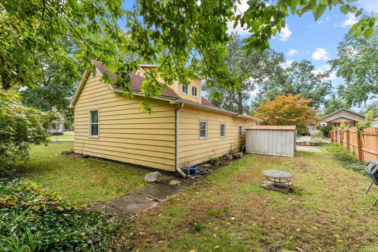
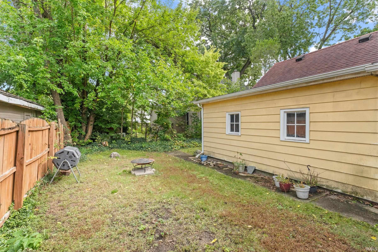
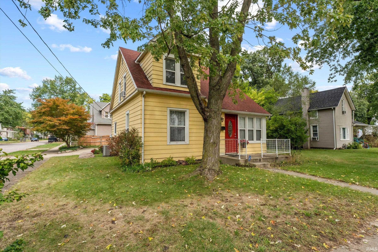
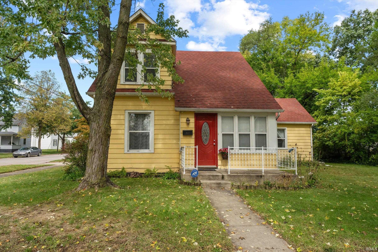
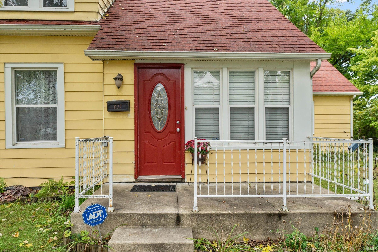
Welcome home to this charming 1 1/2 story home tucked into an established neighborhood on a corner lot. The main level offers the convenience of a primary suite with a private full bath featuring a brand new custom tiled shower, along with main level laundry for easy everyday living. You may also appreciate the dedicated dining area and large kitchen with newer appliances. Upstairs you will find two additional bedrooms and a second full bath, providing plenty of space for family, guests, or home office. A deep, one stall attached garage offers additional storage for outdoor gear or lawn equipment. This home is a close distance to a neighborhood park and many other popular amenities. Schedule your showing today to see this gem in person.
Directions
From Beardsley Ave, turn south on Plum St, house on corner of Plum and Laurel
Amenities
Alarm System-Security
Sale Includes
Dishwasher, Microwave, Refrigerator, Washer, Window Treatments, Dehumidifier, Dryer-Gas, Range-Gas, Water Heater Gas
Property
| MLS # |
202641107 |
| Date Listed |
2026-10-03 |
| Status |
Active |
| Property Type |
Residential |
| Property SubType |
Site-Built Home |
| Finished Square Feet |
1,613 sqft |
| Total Square Feet |
1,955 sqft |
| New Construction |
No |
| Style |
One and Half Story |
| Type |
Site-Built Home |
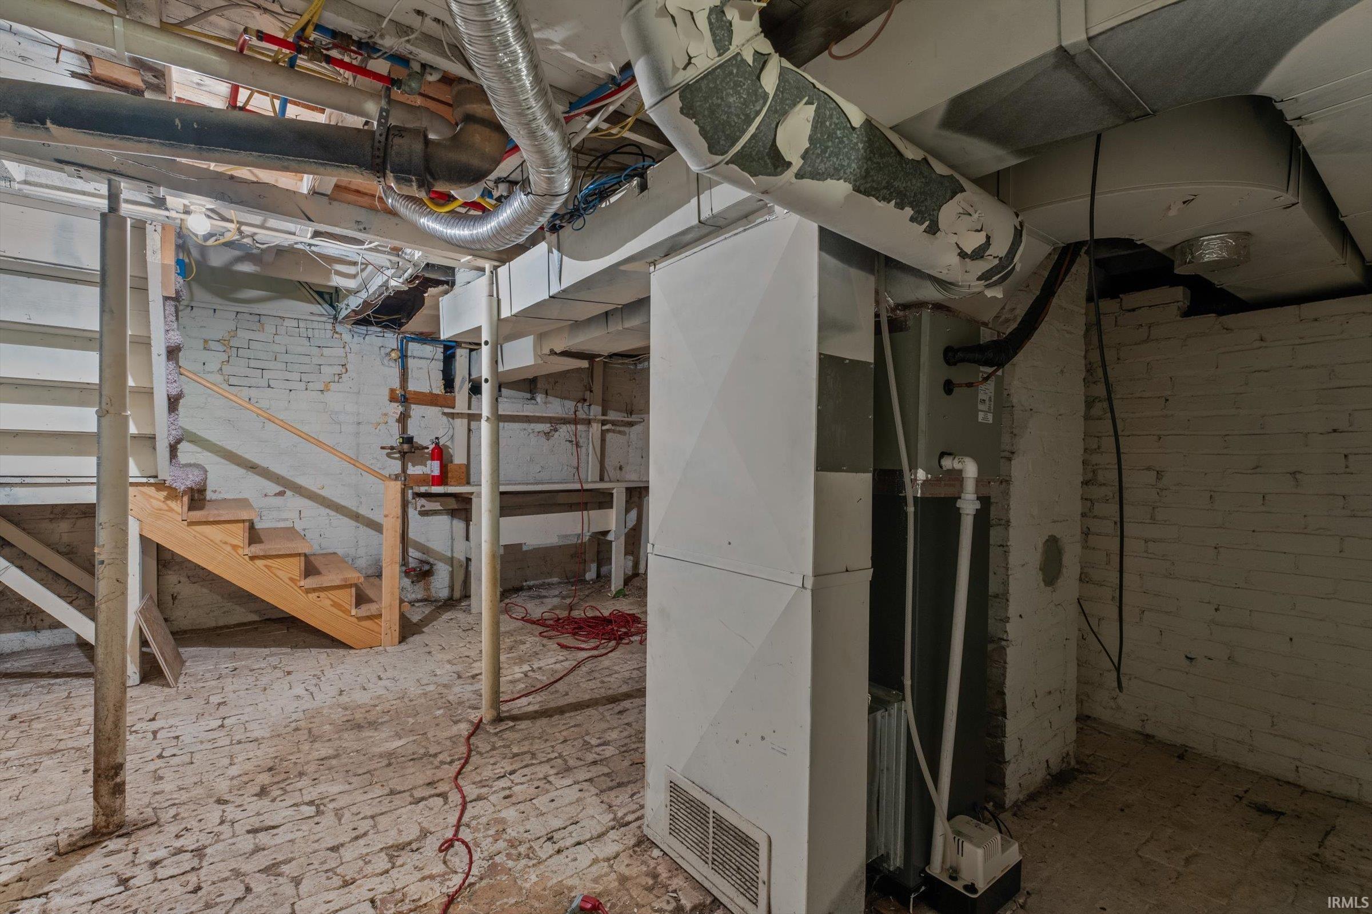
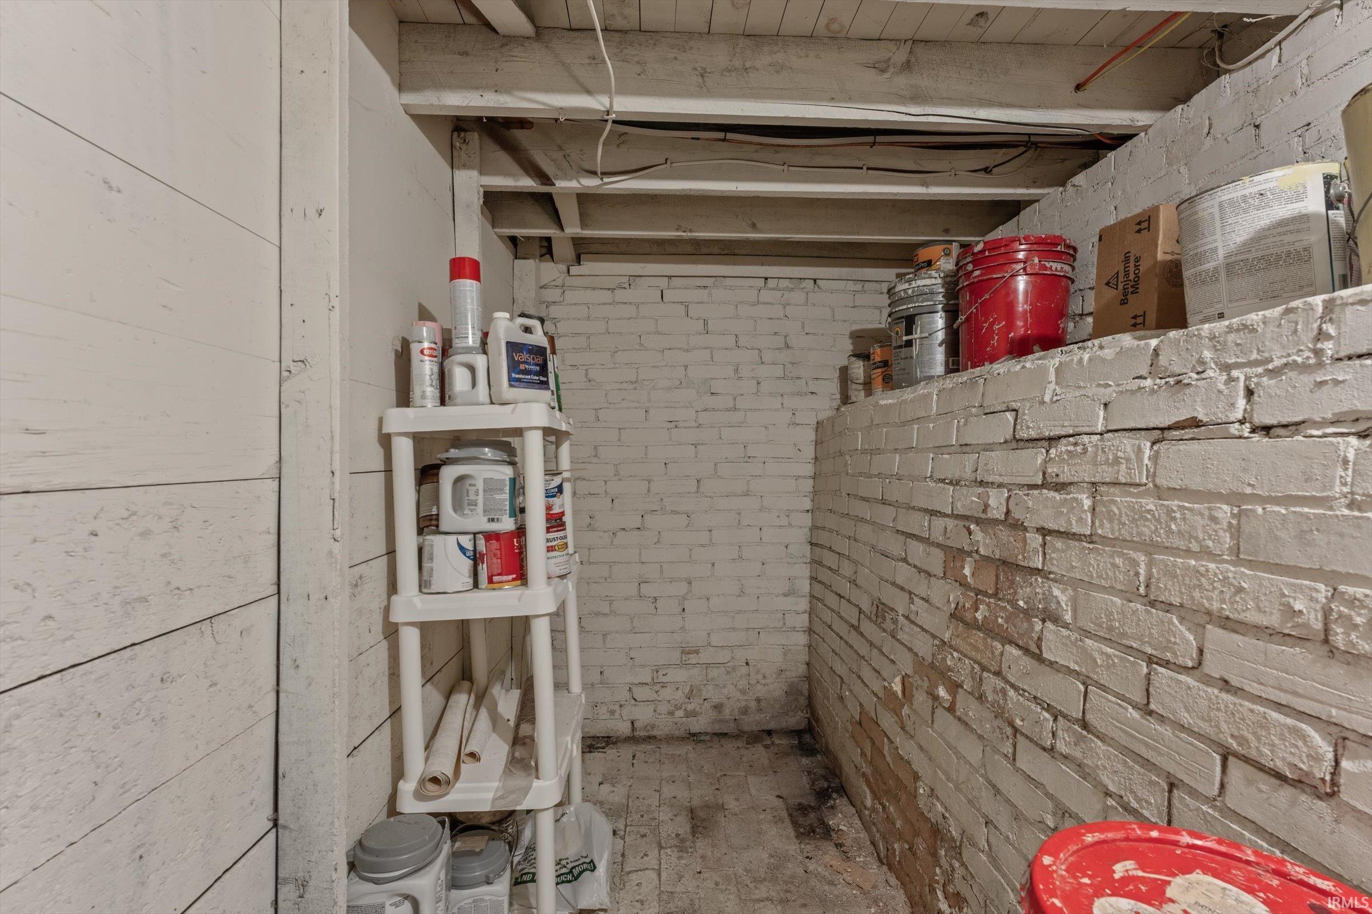
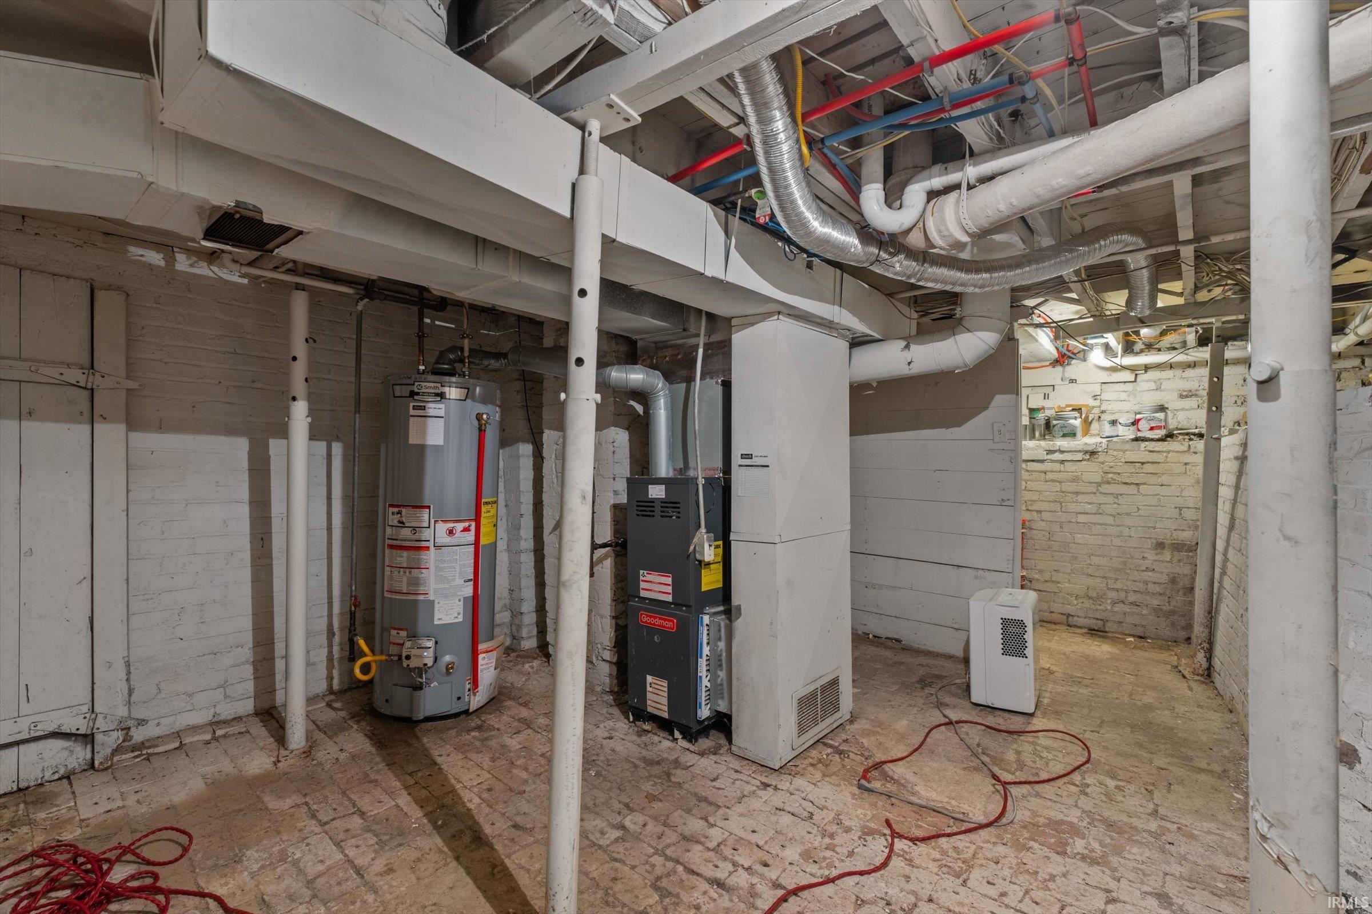
| Basement |
Yes |
| Bedrooms |
3 |
| Bathrooms |
2 |
| Annual Taxes |
$1,208.00 |
| Year Taxes Payable |
2026 |
| Year Built |
1906 |
| Virtual Tour |
media.aestheticallyav.com » |
| Days on Market |
2 |
| Homestead Year |
No |
Additional
| Cooling |
Central Air, Window |
| Heating |
Gas, Forced Air |
| Garage |
Attached |
| Main Level Laundry |
Yes |
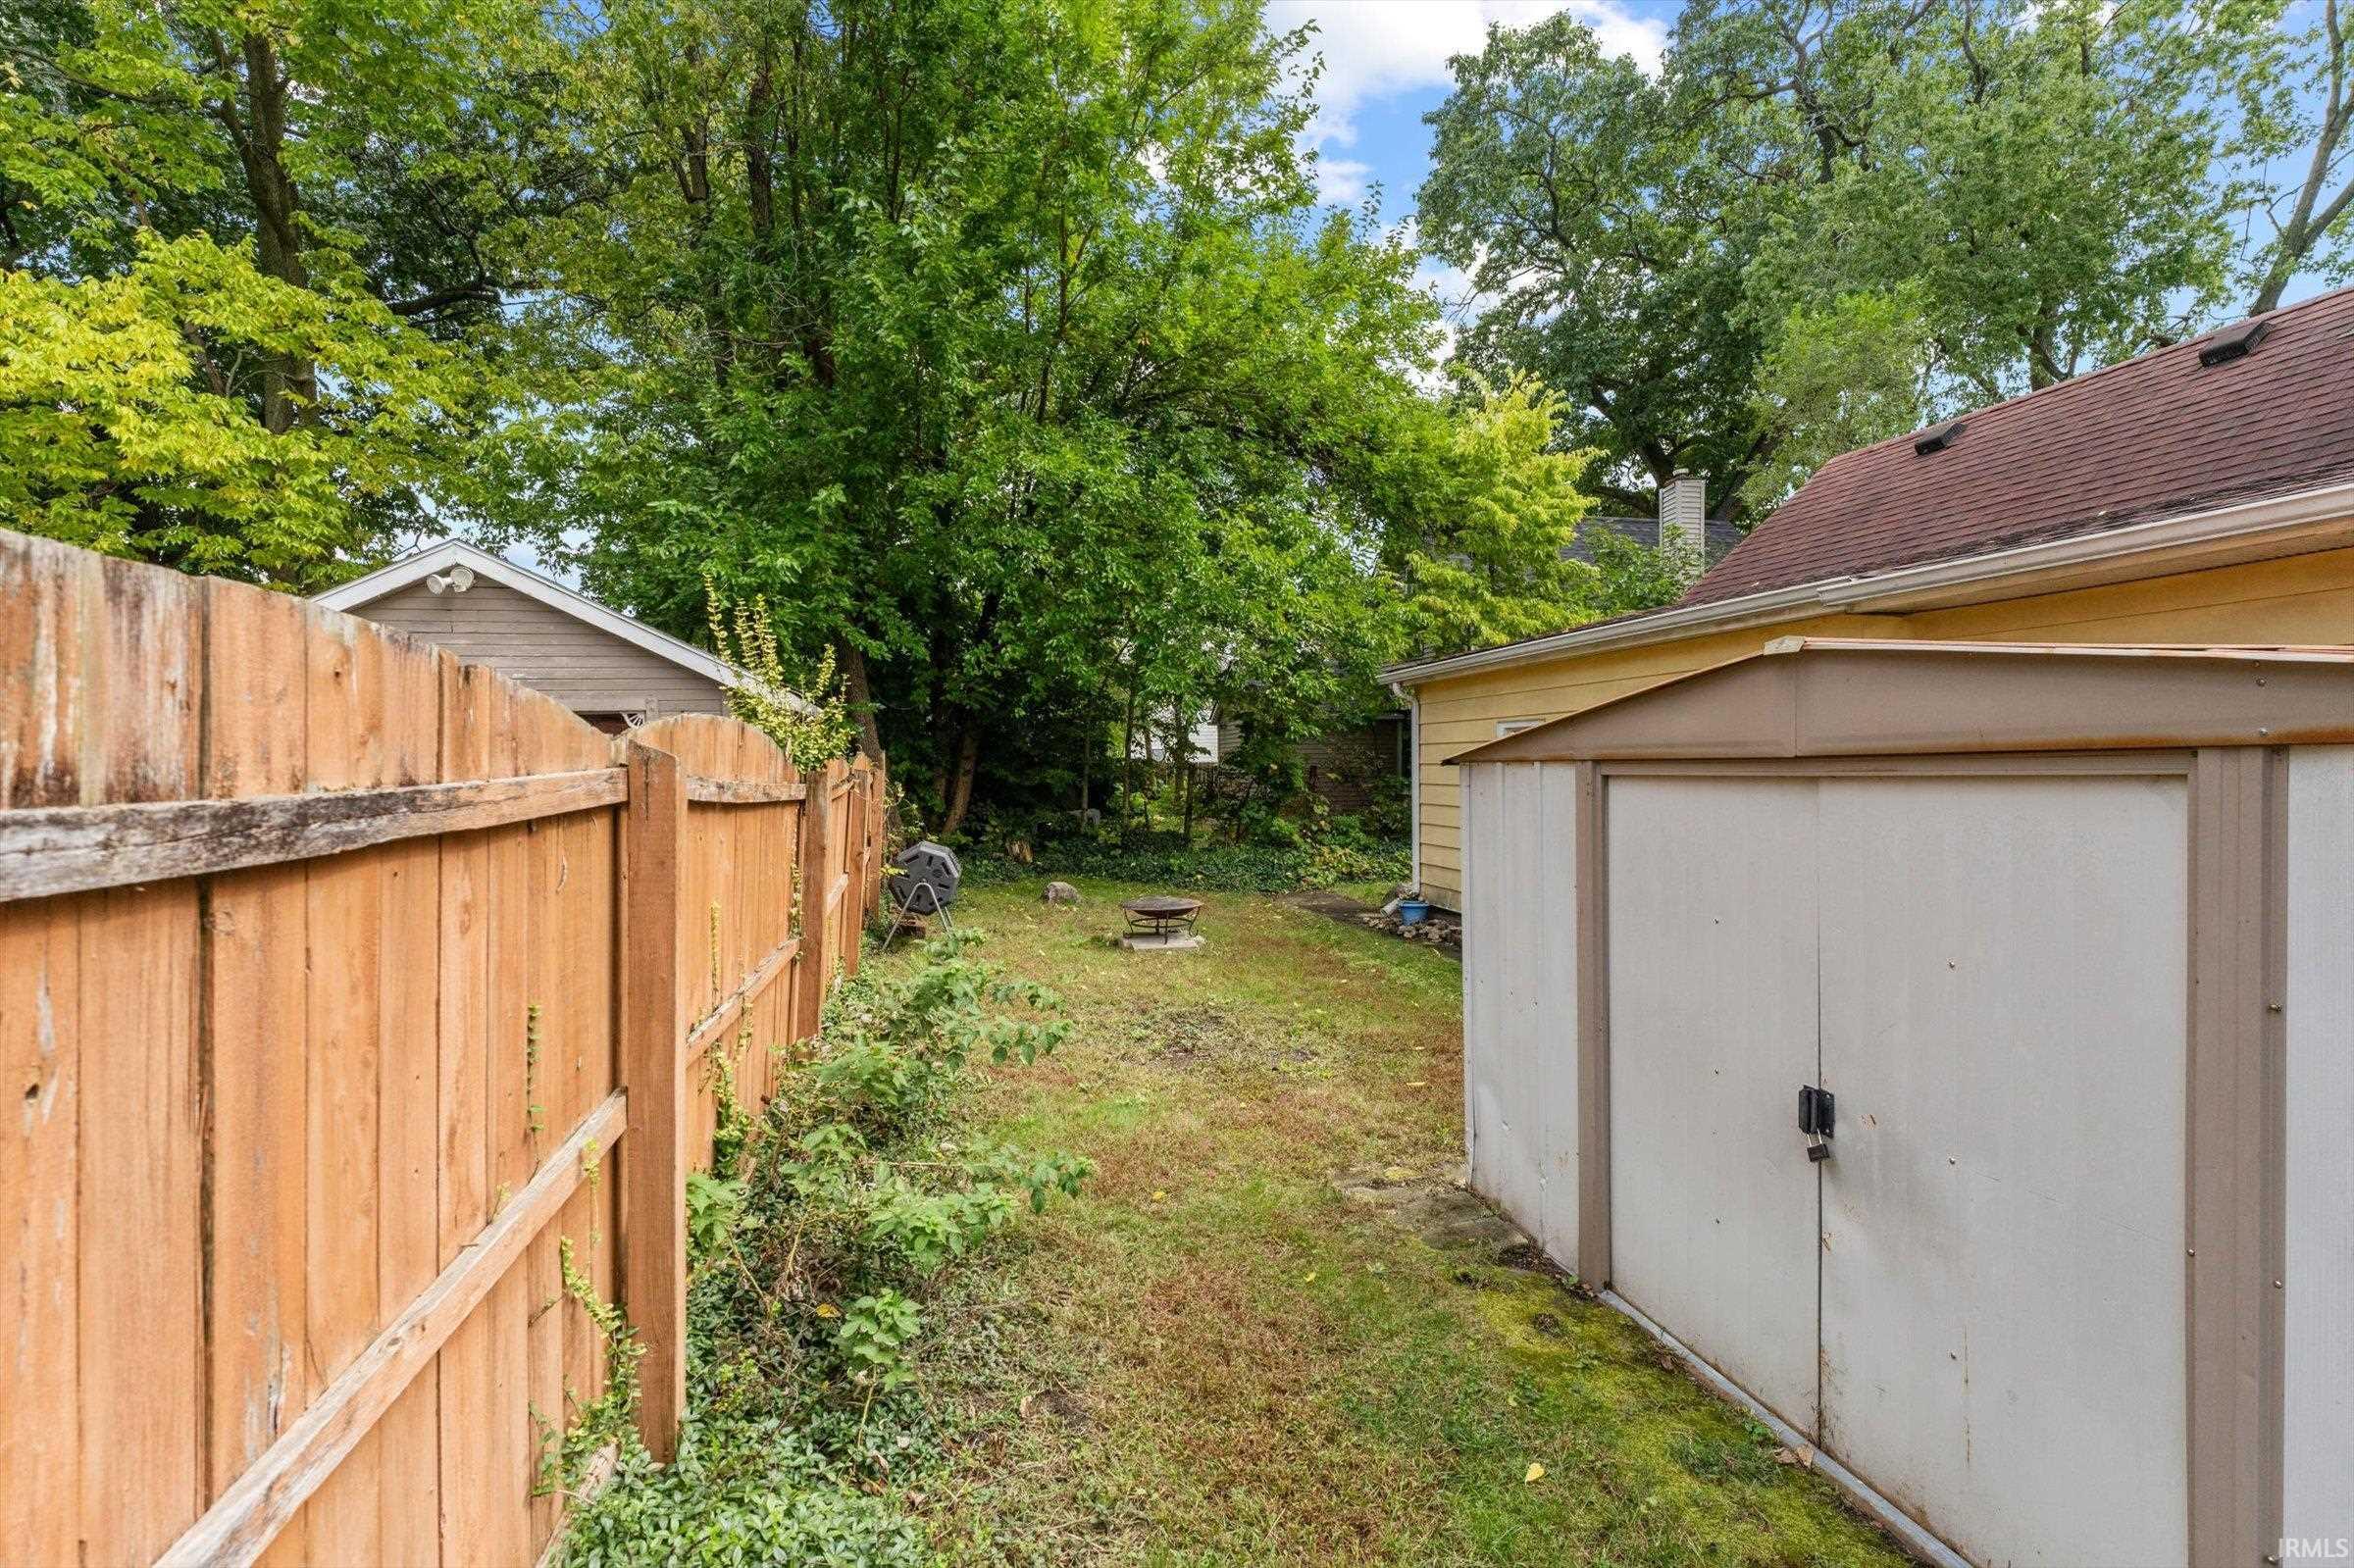
| Outbuilding |
Shed |
Room Dimensions
| Master Bedroom |
18 × 14 |
Main Level |
| 2nd Bedroom |
16 × 11 |
Upper Level |
| 3rd Bedroom |
11 × 11 |
Upper Level |
Bathroom Locations
| Full Baths |
1 Main, 1 Upper |
External Features
| Construction |
Site-Built Home |
| Exterior |
Aluminum,Wood |
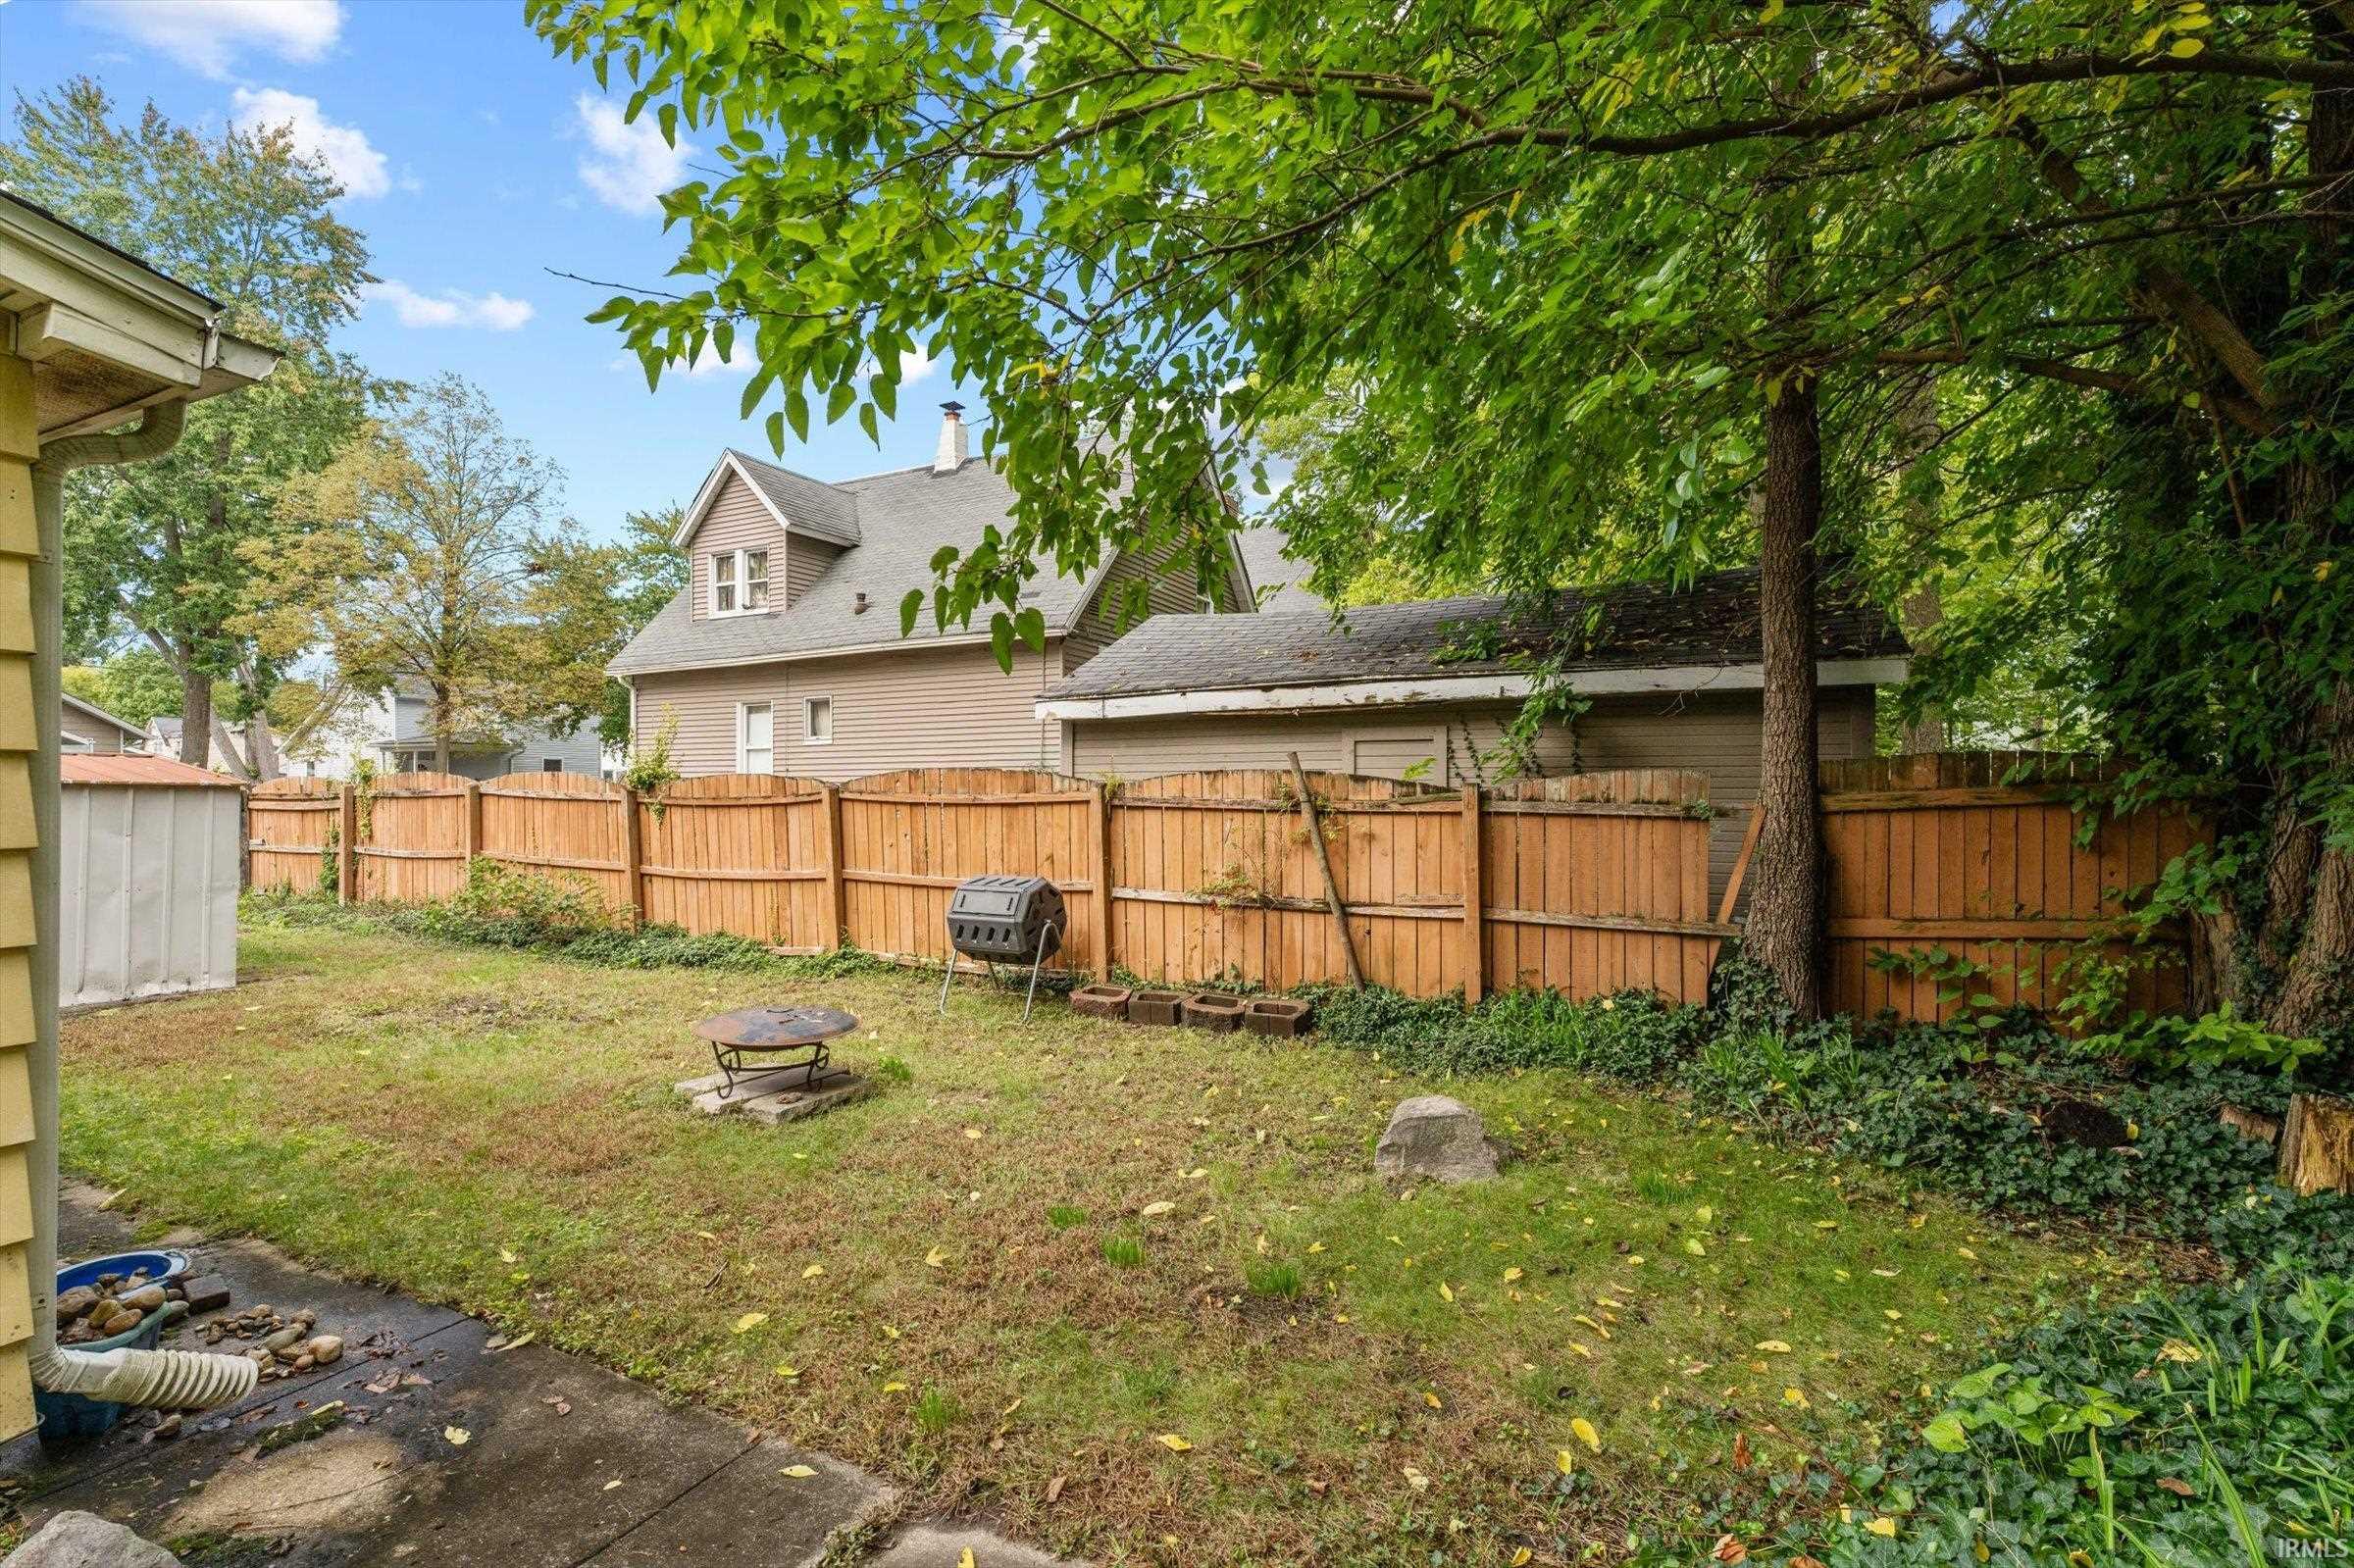
| Lot Size |
5,227 sq ft |
| Acreage |
0.12 Acres |
| Lot Dimensions |
66 x 82 |
| Out Buildings |
Shed |
| Sewer |
City |
| Water |
City |
| Fence |
None |
Location
| Area |
Elkhart County |
| County |
Elkhart |
| Subdivision |
None |
| Township |
Concord |
| City |
Elkhart |
| State |
IN |
| Zip |
46514 |
Schools
| School District |
Elkhart Community Schools |
| Elementary |
Mary Daly |
| Middle School |
West Side |
| High School |
Elkhart |
Financial
| Financing Terms |
Cash, Conventional |
| Assoc. Dues |
$0.00 Not Applicable |
IDX information provided by the Indiana Regional MLS.
IDX information is provided exclusively for consumers’ personal, non-commercial use and may not be used for any purpose other than to identify prospective properties consumers may be interested in purchasing. Data is deemed reliable but is not guaranteed accurate by the MLS.