Property Description
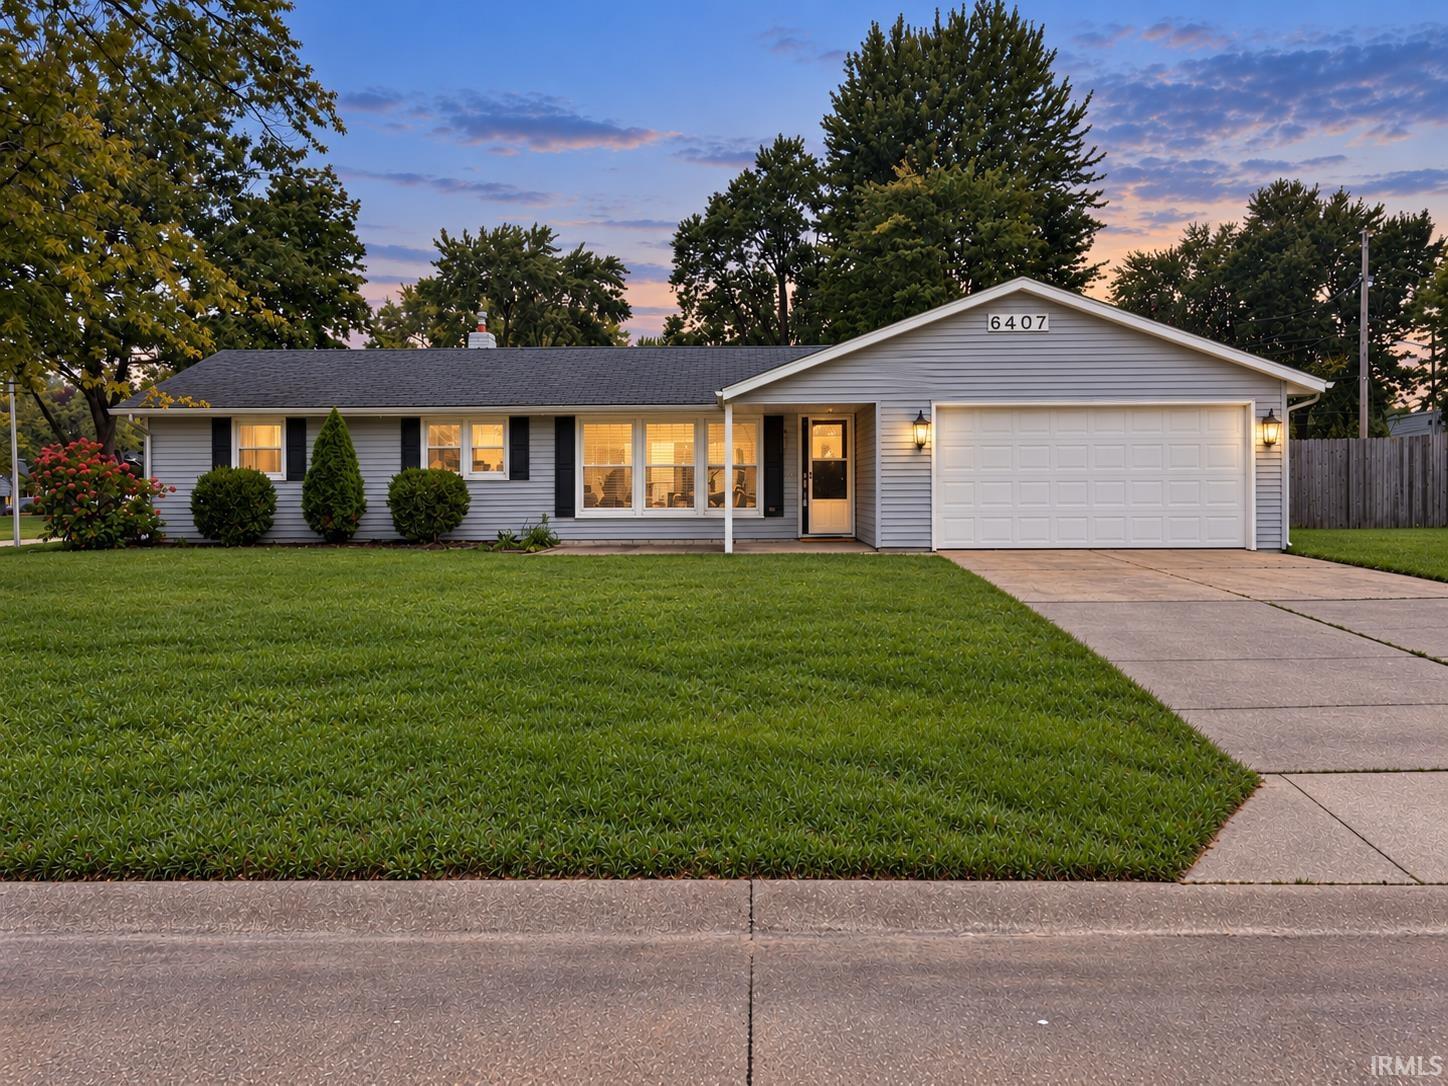
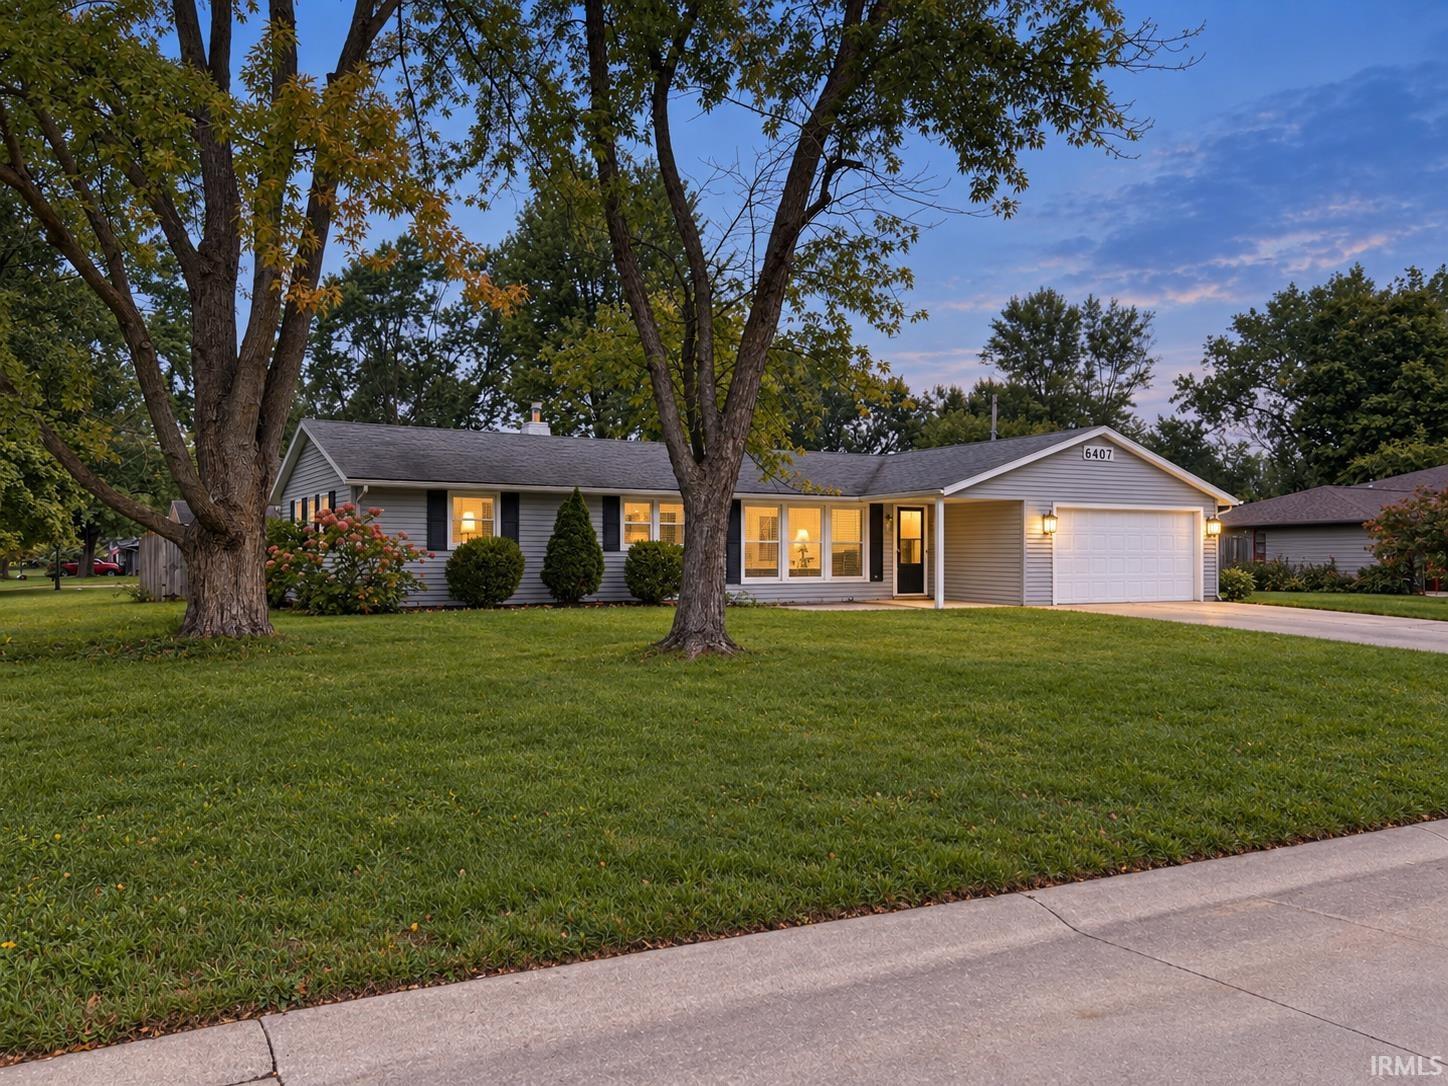
Start Showing Date: 10/6/2026 HOME FOR THE HOLIDAYS! Imagine welcoming friends and family through the covered front porch, then gathering in the sun-drenched living room while dinner comes together nearby. This well-loved home offers a great floor plan with room to spread out—three comfortably sized bedrooms plus a flexible fourth space for an office, workout area, home-school room, hobbies, or additional living space. The galley kitchen offers a spacious aisle for easy access to appliances, with the laundry area conveniently nearby. All appliances are included and are approximately six years old. The dining area can extend into the living room to accommodate guests and opens to a covered patio with a built-in picnic table overlooking the privacy-fenced backyard. Set on a corner lot of more than one-third acre with mature trees, the home also features an attached two-car garage and an extended driveway offering plenty of off-street parking for family and guests. Fresh interior paint and an updated full bath were completed in September 2026, and a new roof with a complete shingle tear-off is scheduled for October 2026. Shopping, schools, churches, and I-469 are all conveniently close.
Directions
Maplecrest to Maplewood Park. Turn left on Midfield. Turn right on Oak Leaf- then left on Sunland. House is on left
Amenities
Attic Pull Down Stairs, Attic Storage, Countertops-Laminate, Dryer Hook Up Electric, Eat-In Kitchen, Garage Door Opener, Home Warranty Included, Open Floor Plan, Patio Covered, Porch Covered, Range/Oven Hook Up Elec, Tub/Shower Combination, Main Floor Laundry
Sale Includes
Dishwasher, Microwave, Refrigerator, Washer, Window Treatments, Dryer-Electric, Water Heater Gas
Property
| MLS # |
202641113 |
| Date Listed |
2026-10-04 |
| Status |
Listed Coming Soon |
| Property Type |
Residential |
| Property SubType |
Site-Built Home |
| Square Feet |
1,327 sqft |
| New Construction |
No |
| Style |
One Story |
| Type |
Site-Built Home |
| Bedrooms |
3 |
| Bathrooms |
2 (1 Full, 1 Half) |
| Annual Taxes |
$2,053.00 |
| Year Taxes Payable |
2026 |
| Year Built |
1962 |
| Days on Market |
0 |
| Homestead Year |
No |
Additional
| Design |
Ranch |
| Cooling |
Central Air |
| Heating |
Gas, Forced Air |
| Garage |
Attached |
| Main Level Laundry |
Yes |
Room Dimensions
| Living Room |
18 × 15 |
Main Level |
| Family Room |
16 × 12 |
Main Level |
| Kitchen |
10 × 9 |
Main Level |
| Breakfast Area |
12 × 10 |
Main Level |
| Master Bedroom |
14 × 13 |
Main Level |
| 2nd Bedroom |
10 × 11 |
Main Level |
| 3rd Bedroom |
10 × 11 |
Main Level |
Bathroom Locations
| Full Baths |
1 Main |
| Half Baths |
1 Main |
External Features
| Construction |
Site-Built Home |
| Exterior |
Aluminum |
| Lot Size |
13,939 sq ft |
| Acreage |
0.32 Acres |
| Lot Dimensions |
95 x 140 |
| Parking |
Yes |
| Sewer |
City |
| Water |
City |
| Fence |
Privacy,Wood |
Location
| Area |
Allen County |
| Location |
City/Town/Suburb |
| County |
Allen |
| Subdivision |
Maplewood Park |
| Township |
St Joe |
| City |
Fort Wayne |
| State |
IN |
| Zip |
46815 |
Schools
| School District |
Fort Wayne Community |
| Elementary |
Croninger |
| Middle School |
Blackhawk |
| High School |
Snider |
Financial
| Financing Terms |
Cash, Conventional, FHA, VA |
| Assoc. Dues |
$0.00 Not Applicable |
IDX information provided by the Indiana Regional MLS.
IDX information is provided exclusively for consumers’ personal, non-commercial use and may not be used for any purpose other than to identify prospective properties consumers may be interested in purchasing. Data is deemed reliable but is not guaranteed accurate by the MLS.