Property Description
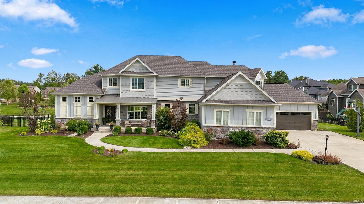
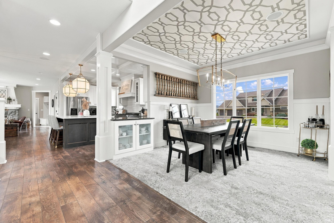
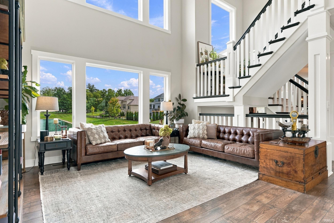
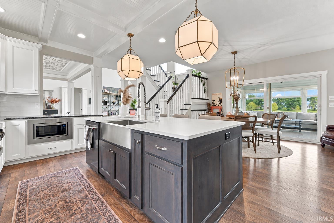
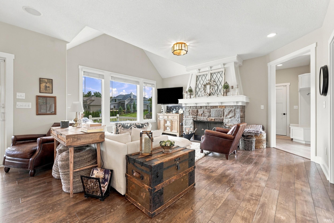
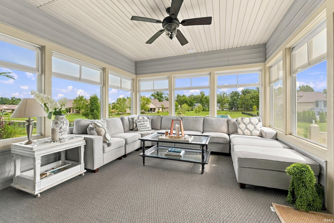
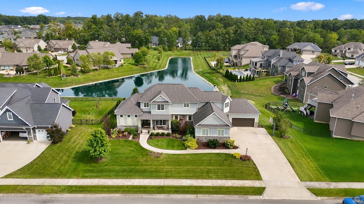
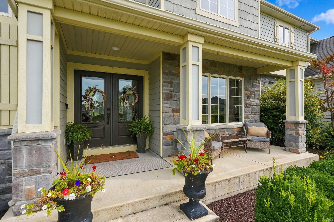
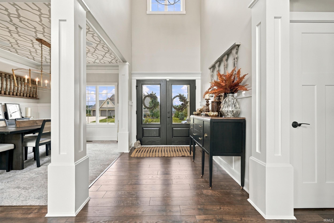
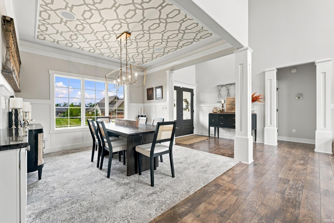
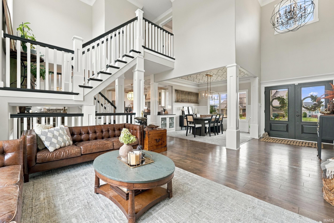
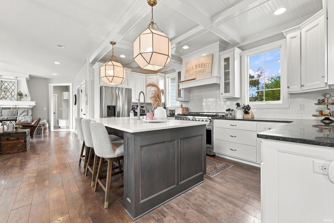
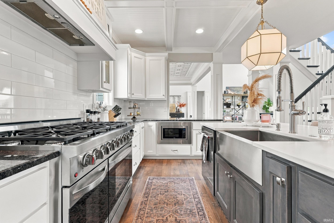
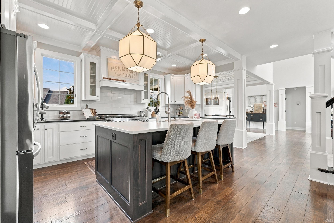
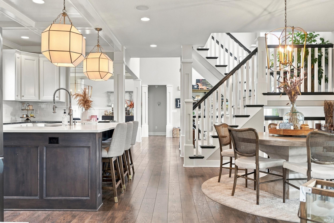
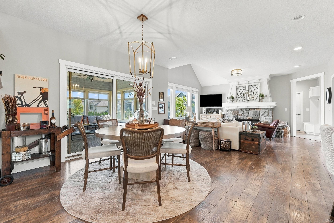
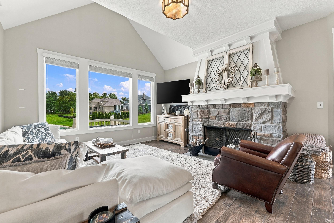
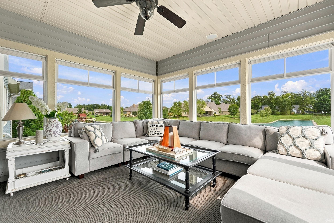
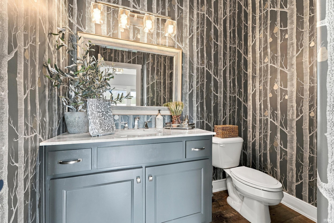
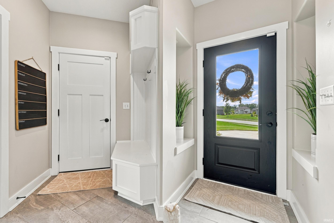
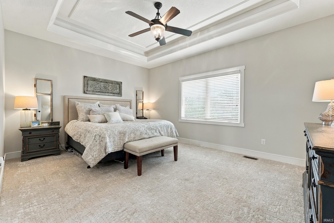
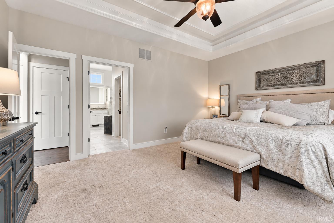
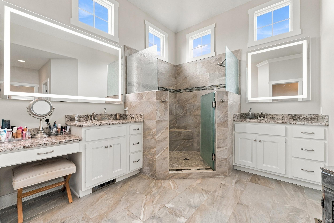
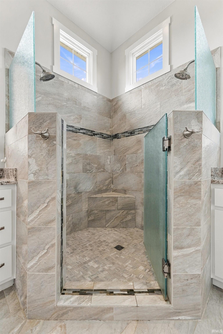
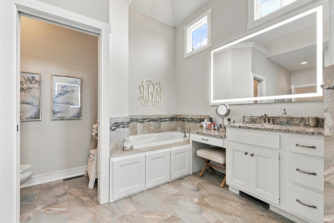
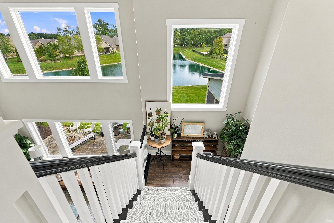
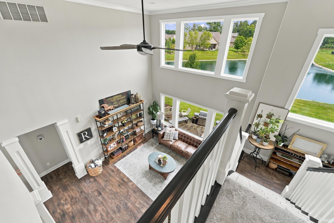
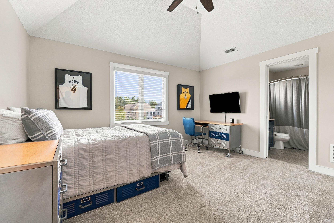
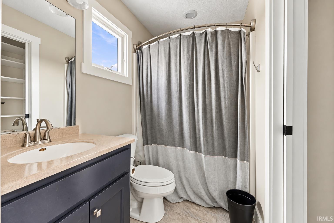
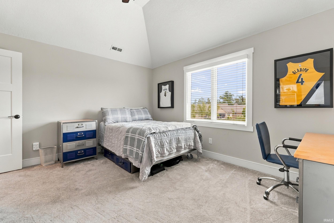
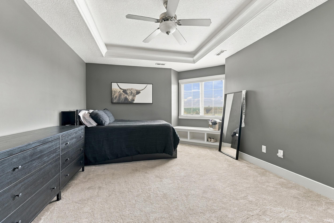
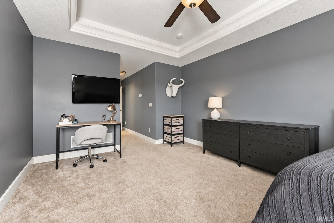
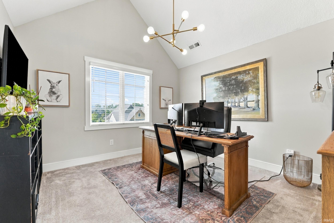
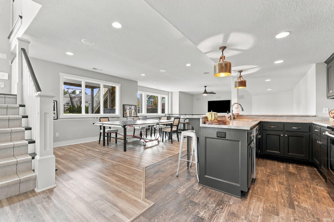
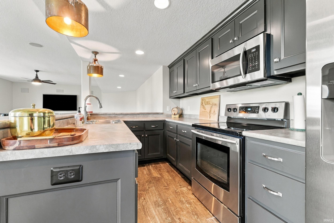
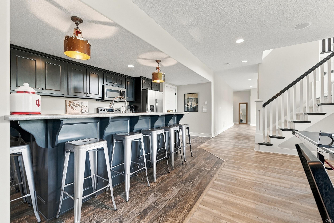
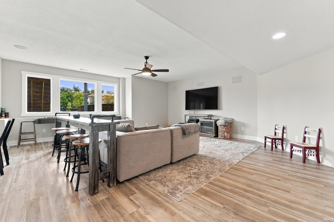
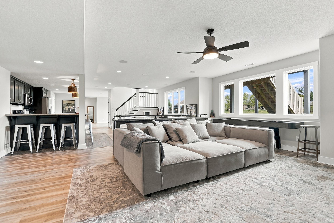
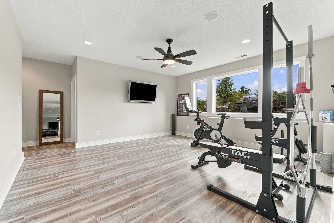
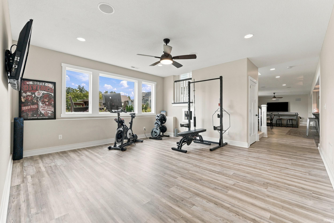
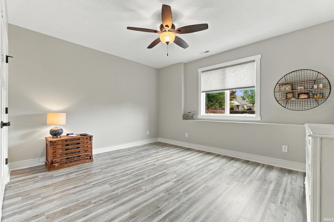
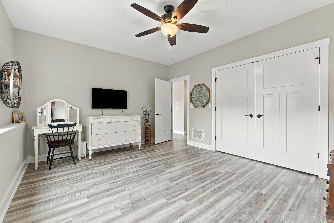
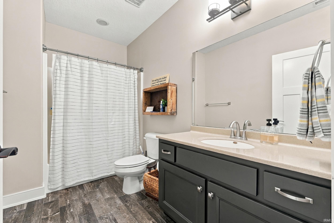
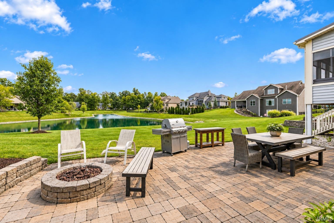
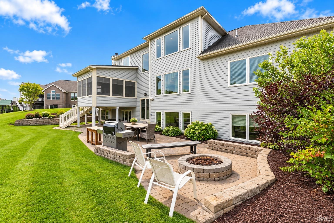
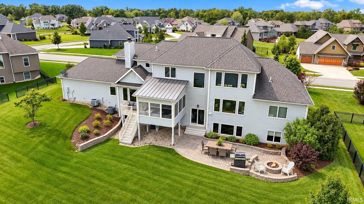
Exceptional in both design and livability, this beautifully appointed 5-bedroom, 4-bath home offers an impressive combination of luxury, space, and thoughtful detail in one of Northwest Allen County’s most desirable neighborhoods. From the moment you enter, custom finishes set the home apart, with extensive crown molding, illuminated tray ceilings, and sophisticated architectural details throughout. Designed equally well for entertaining and everyday living, the main level offers two separate gathering spaces, a formal dining room, and a showpiece gourmet kitchen featuring all-new appliances, double ovens, and an impressive 9-burner gas cooktop. Generous windows bring natural light throughout the home, while the screened porch provides a peaceful place to enjoy the changing seasons and beautiful pond views. The primary suite feels like a true retreat, highlighted by a spa-inspired bath with an oversized fully tiled shower, jetted garden tub, and abundant natural light. The finished walkout/daylight lower level expands the possibilities even further with a second full kitchen, spacious living and entertaining areas, a separate exercise/flex space, and exceptional storage. Comfort was considered on every level with zoned HVAC, while upgrades such as epoxy garage floors and quality finishes reflect the care invested throughout the property. Just steps from the Pufferbelly Trailhead and located within Northwest Allen County Schools, this beautifully finished, thoughtfully upgraded, and truly move-in-ready home offers a rare opportunity to simply settle in and enjoy everything this exceptional property has to offer.
Directions
North on Coldwater Road, Turn Left onto Gump Road, Turn onto Whisper Rock Boulevard
Amenities
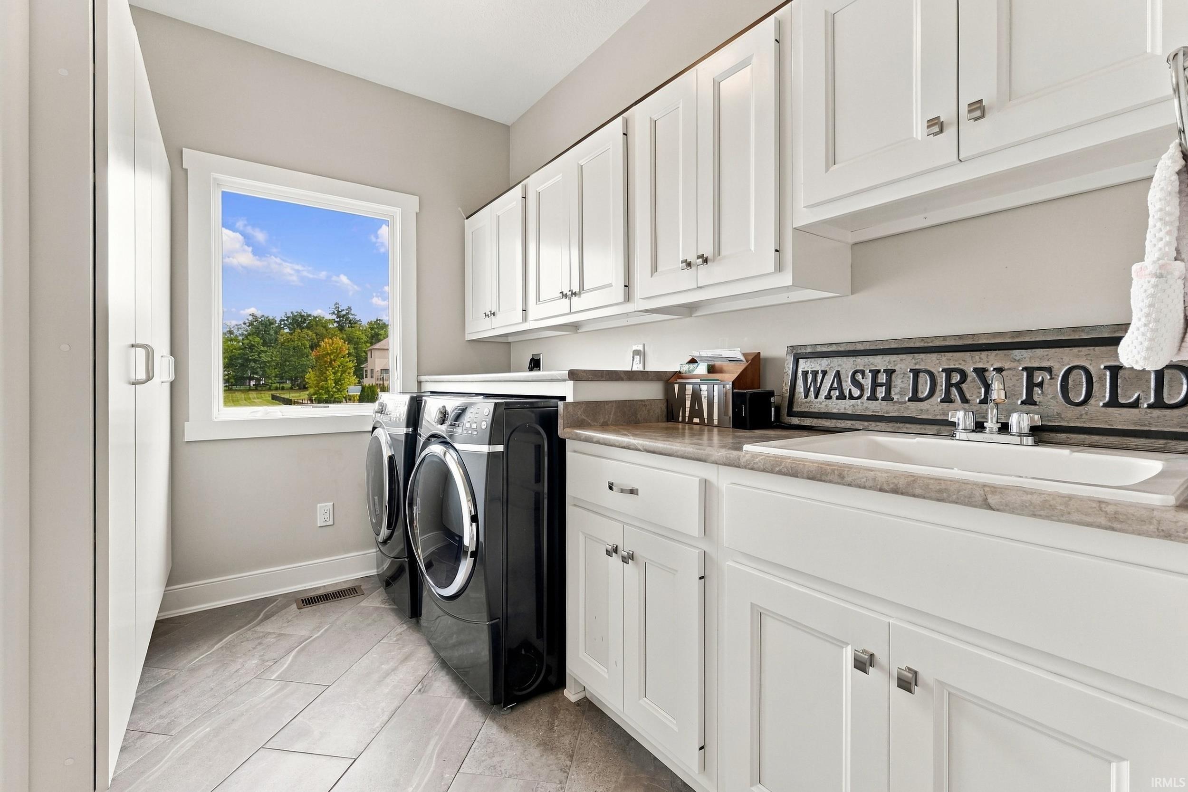
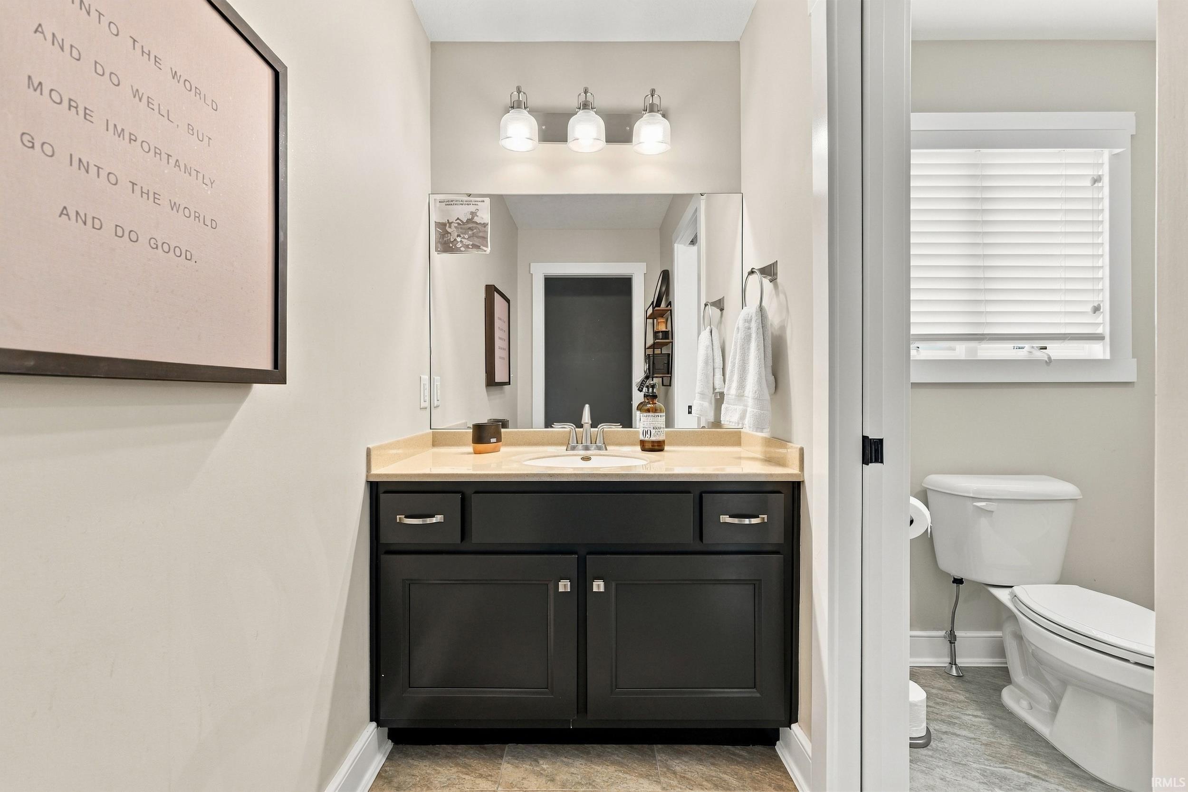
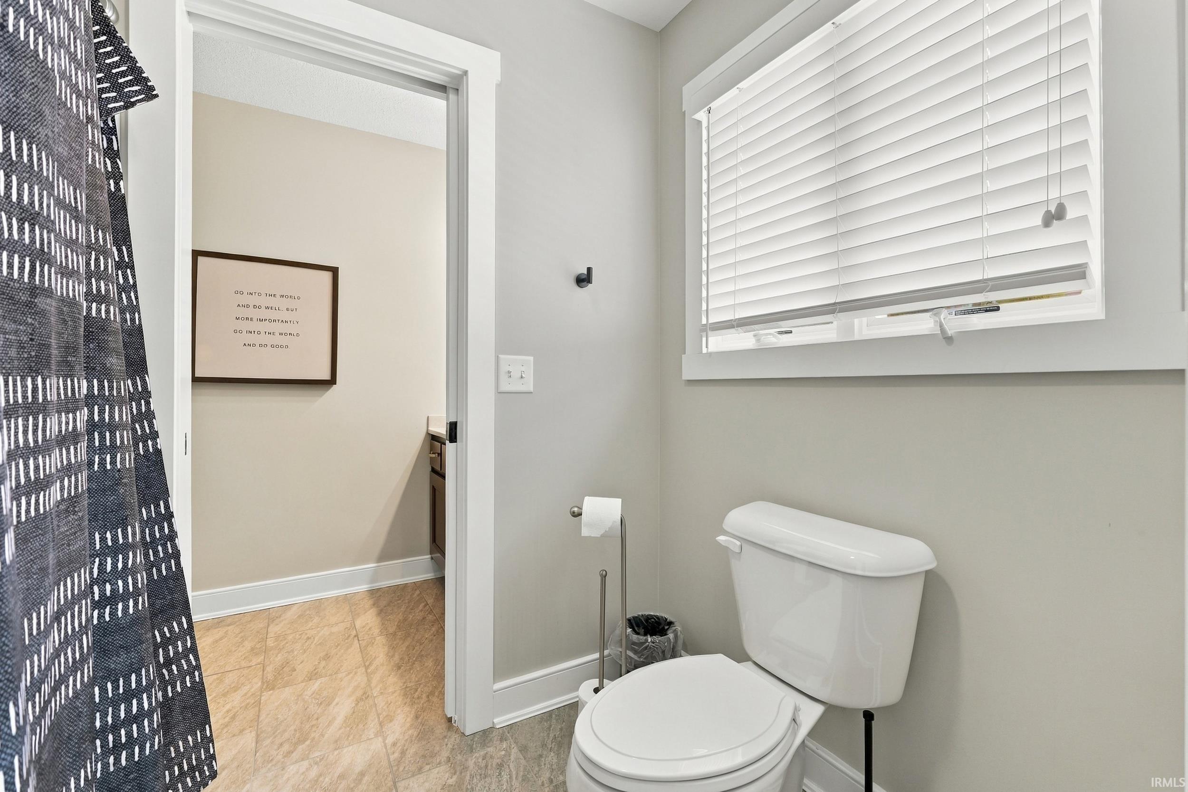
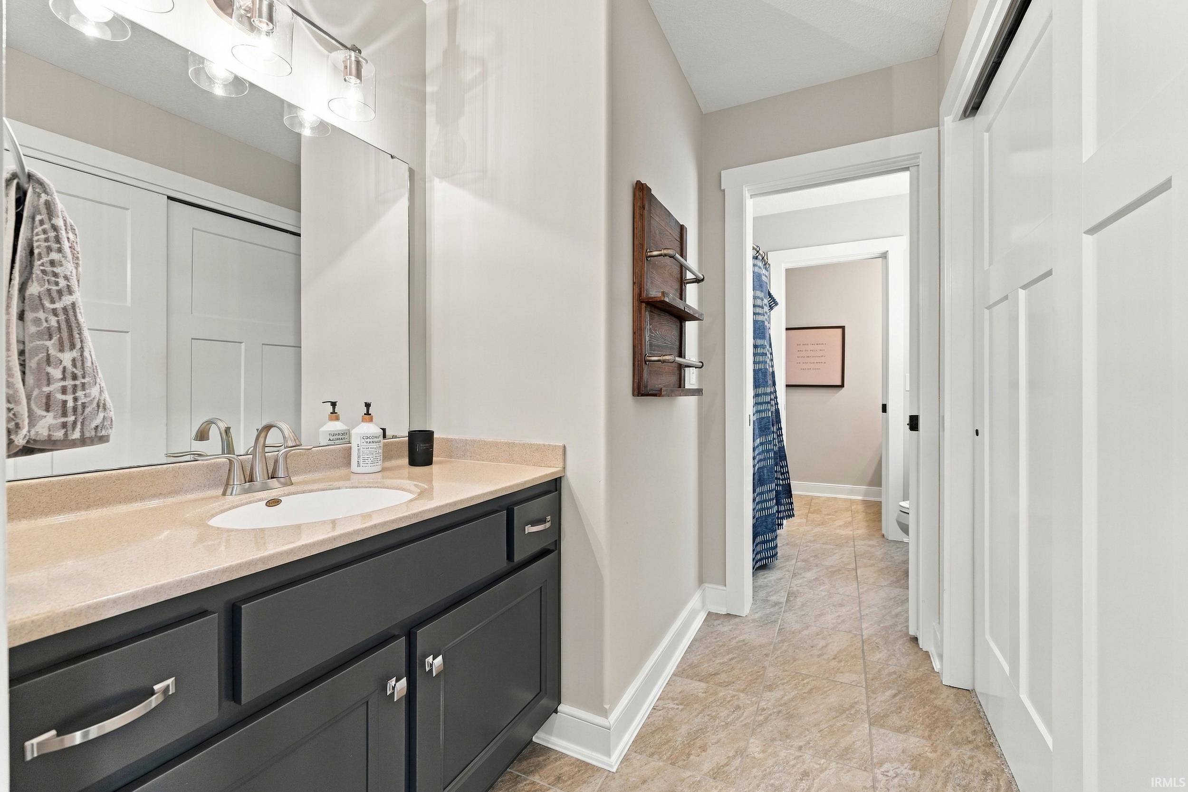
1st Bdrm En Suite, Attic Pull Down Stairs, Attic Storage, Bar, Breakfast Bar, Built-In Speaker System, Built-In Bookcase, Ceiling-Cathedral, Ceiling-Tray, Ceiling Fan(s), Ceilings-Vaulted, Closet(s) Walk-in, Countertops-Stone, Crown Molding, Deck Open, Disposal, Dryer Hook Up Gas/Elec, Eat-In Kitchen, Firepit, Jet/Garden Tub, Irrigation System, Near Walking Trail, Porch Covered, Porch Screened, Utility Sink, Wet Bar, Stand Up Shower, Tub and Separate Shower, Main Level Bedroom Suite, Formal Dining Room, Great Room, Main Floor Laundry, Sump Pump, Custom Cabinetry, Jack & Jill Bath
Sale Includes
Dishwasher, Microwave, Refrigerator, Washer, Window Treatments, Dryer-Gas, Humidifier, Kitchen Exhaust Hood, Range-Electric, Range-Gas, Sump Pump, Sump Pump+Battery Backup, Water Heater Electric, Window Treatment-Blinds
Property
| MLS # |
202641115 |
| Date Listed |
2026-10-04 |
| Status |
Active |
| Property Type |
Residential |
| Property SubType |
Site-Built Home |
| Finished Square Feet |
4,508 sqft |
| Total Square Feet |
4,955 sqft |
| New Construction |
No |
| Style |
Two Story |
| Type |
Site-Built Home |
| Basement |
Yes |
| Bedrooms |
5 |
| Bathrooms |
5 (4 Full, 1 Half) |
| Annual Taxes |
$66,969.82 |
| Year Taxes Payable |
2025 |
| Year Built |
2015 |
| Virtual Tour |
propertypanorama.com » |
| Days on Market |
0 |
| Homestead Year |
No |
Additional
| Cooling |
Central Air |
| Heating |
Gas, Forced Air |
| Garage |
Attached |
| Main Level Laundry |
Yes |
Room Dimensions
| Living Room |
17 × 5 |
Main Level |
| Dining Room |
12 × 12 |
Main Level |
| Family Room |
18 × 14 |
Main Level |
| Kitchen |
16 × 8 |
Main Level |
| Breakfast Area |
17 × 12 |
Main Level |
| Master Bedroom |
17 × 13 |
Main Level |
| 2nd Bedroom |
12 × 12 |
Upper Level |
| 3rd Bedroom |
13 × 12 |
Upper Level |
| 4th Bedroom |
14 × 12 |
Upper Level |
| 5th Bedroom |
15 × 12 |
Upper Level |
| Recreation Room |
38 × 21 |
Lower Level |
| Extra Room |
16 × 17 |
Lower Level |
Bathroom Locations
| Full Baths |
1 Main, 2 Upper, 1 Lower |
| Half Baths |
1 Main |
External Features
| Construction |
Site-Built Home |
| Exterior |
Brick,Stone,Vinyl |
| Lot Size |
16,117 sq ft |
| Acreage |
0.37 Acres |
| Lot Dimensions |
125x130 |
| Parking |
Yes |
| Sewer |
City |
| Water |
City |
| Fence |
Invisible,Pet Fence |
Location
| Area |
Allen County |
| County |
Allen |
| Subdivision |
Whisper Rock |
| Township |
Perry |
| City |
Fort Wayne |
| State |
IN |
| Zip |
46845 |
Schools
| School District |
Northwest Allen County |
| Elementary |
Cedar Canyon |
| Middle School |
Maple Creek |
| High School |
Carroll |
Financial
| Financing Terms |
Cash, Conventional, VA |
| Assoc. Dues |
$567.00 Annually |
| Assoc. Restrictions |
Yes |