Property Description
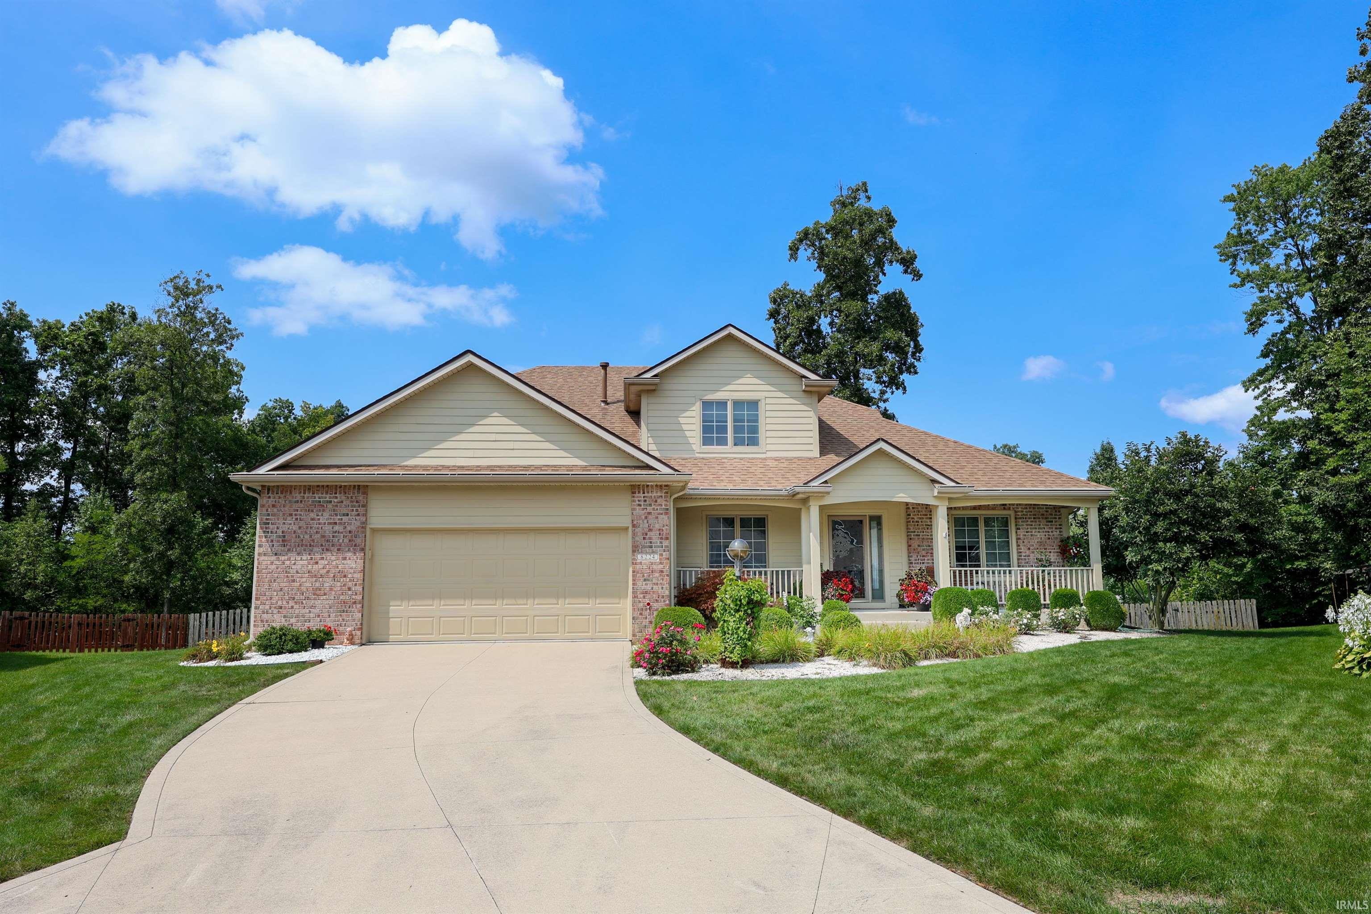
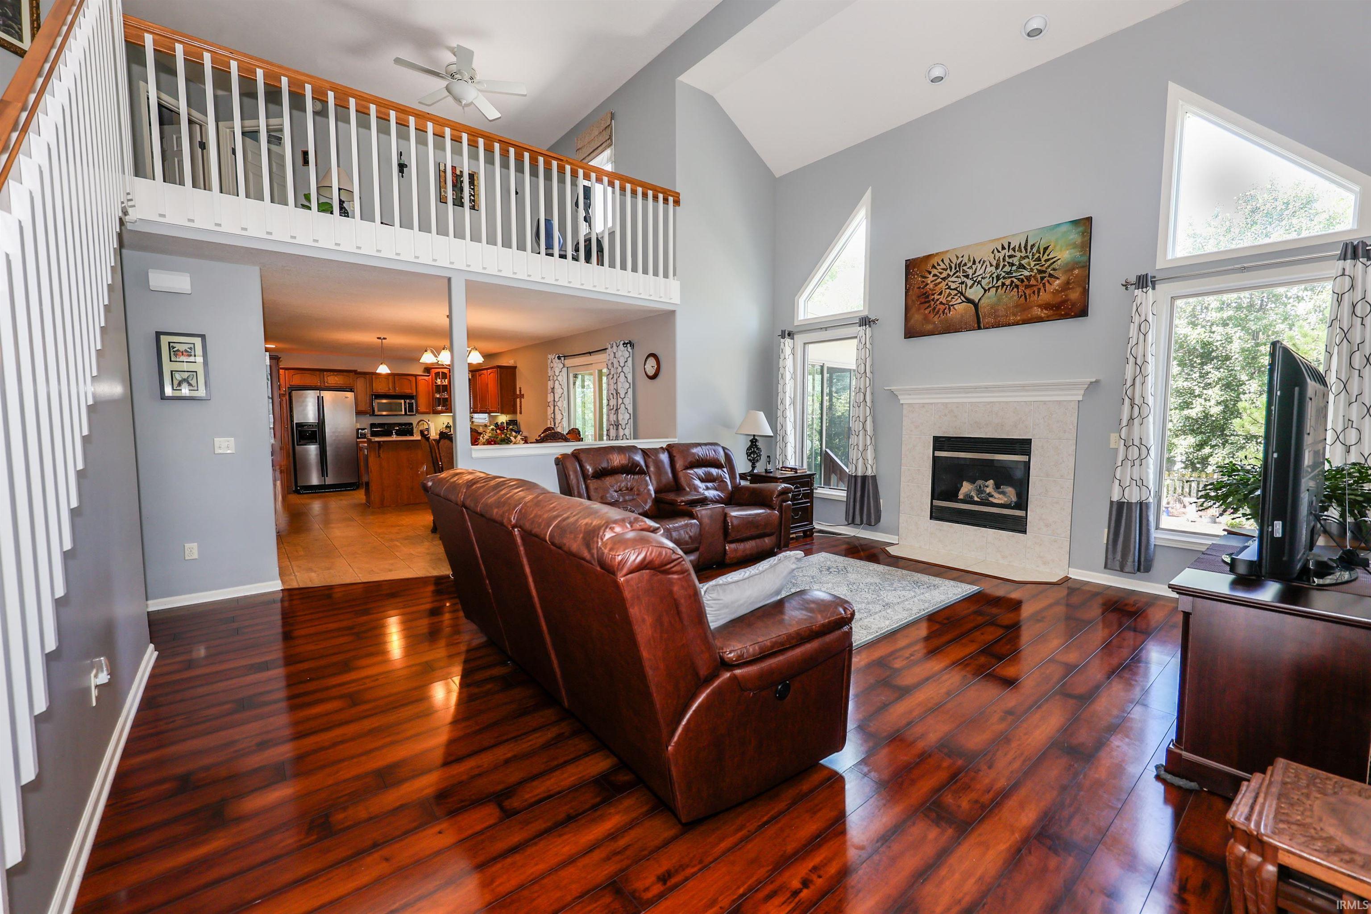
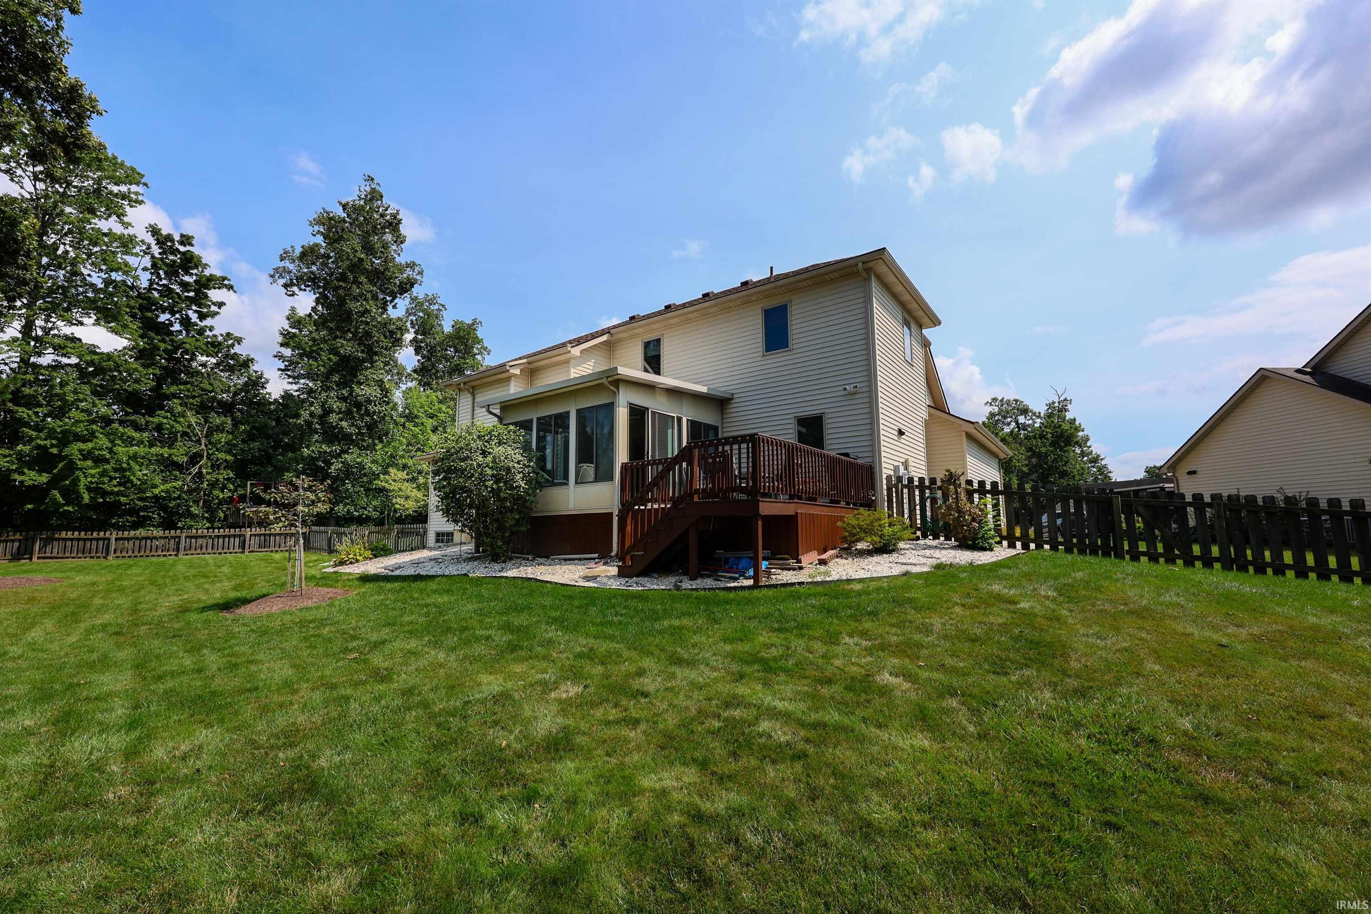
Start Showing Date: 10/9/2026 This meticulously maintained 3-bedroom, 4-bathroom home at Falls of Beaver Creek offers the floor plan so many buyers are searching for: a primary suite on the main level. Upstairs, two additional bedrooms share a versatile loft, a perfect spot for a home office, reading nook, playroom, or media space. Plus, there's a three-season room offering even more space for relaxation and entertainment. The real surprise is downstairs. The finished daylight basement brings in natural light and features two bonus rooms ready for a home gym, hobby room, guest space, or craft studio, plus plumbing already in place for a wet bar. More pictures to come soon! Clear your calendar and get your showing scheduled early!
Directions
Hwy 14, turn right on River Oak Run which turns into Buttermore, turn left on Deer Cliff run, left on Sunny Hill Cove
Amenities
1st Bdrm En Suite, Attic Storage, Ceiling-9+, Ceiling-Tray, Ceilings-Vaulted, Deck Open, Dryer Hook Up Electric, Garage Door Opener, Generator Ready, Landscaped, Open Floor Plan, Main Level Bedroom Suite, Main Floor Laundry, Sump Pump, Washer Hook-Up
Sale Includes
Dishwasher, Microwave, Refrigerator, Washer, Cooktop-Electric, Oven-Gas, Sump Pump, Water Heater Electric, Water Softener-Owned
Property
| MLS # |
202641121 |
| Date Listed |
2026-10-03 |
| Status |
Listed Coming Soon |
| Property Type |
Residential |
| Property SubType |
Site-Built Home |
| Square Feet |
3,474 sqft |
| New Construction |
No |
| Style |
Two Story |
| Type |
Site-Built Home |
| Basement |
Yes |
| Bedrooms |
3 |
| Bathrooms |
4 (3 Full, 1 Half) |
| Annual Taxes |
$3,162.44 |
| Year Taxes Payable |
2026 |
| Year Built |
2003 |
| Days on Market |
1 |
| Homestead Year |
No |
Additional
| Design |
Traditional |
| Cooling |
Central Air |
| Heating |
Gas, Forced Air |
| Garage |
Attached |
| Main Level Laundry |
Yes |
Room Dimensions
| Living Room |
19 × 17 |
Main Level |
| Dining Room |
12 × 12 |
Main Level |
| Family Room |
28 × 16 |
Lower Level |
| Kitchen |
14 × 15 |
Main Level |
| Breakfast Area |
12 × 14 |
Main Level |
| Den |
12 × 12 |
Main Level |
| Master Bedroom |
14 × 15 |
Main Level |
| 2nd Bedroom |
11 × 13 |
Upper Level |
| 3rd Bedroom |
11 × 14 |
Upper Level |
| Loft |
10 × 15 |
Upper Level |
| Extra Room |
11 × 14 |
Lower Level |
Bathroom Locations
| Full Baths |
1 Main, 1 Upper, 1 Lower |
| Half Baths |
1 Main |
External Features
| Construction |
Site-Built Home |
| Exterior |
Brick,Vinyl |
| Lot Size |
14,378 sq ft |
| Acreage |
0.33 Acres |
| Lot Dimensions |
91X158 |
| Sewer |
None |
| Water |
City |
| Fence |
Wood |
Location
| Area |
Allen County |
| Location |
City/Town/Suburb |
| County |
Allen |
| Subdivision |
Falls of Beaver Creek |
| Township |
Aboite |
| City |
Fort Wayne |
| State |
IN |
| Zip |
46804 |
Schools
| School District |
MSD of Southwest Allen Cnty |
| Elementary |
Whispering Meadows |
| Middle School |
Woodside |
| High School |
Homestead |
Financial
| Financing Terms |
Conventional, FHA, VA |
| Assoc. Dues |
$395.00 Annually |
IDX information provided by the Indiana Regional MLS.
IDX information is provided exclusively for consumers’ personal, non-commercial use and may not be used for any purpose other than to identify prospective properties consumers may be interested in purchasing. Data is deemed reliable but is not guaranteed accurate by the MLS.