Property Description
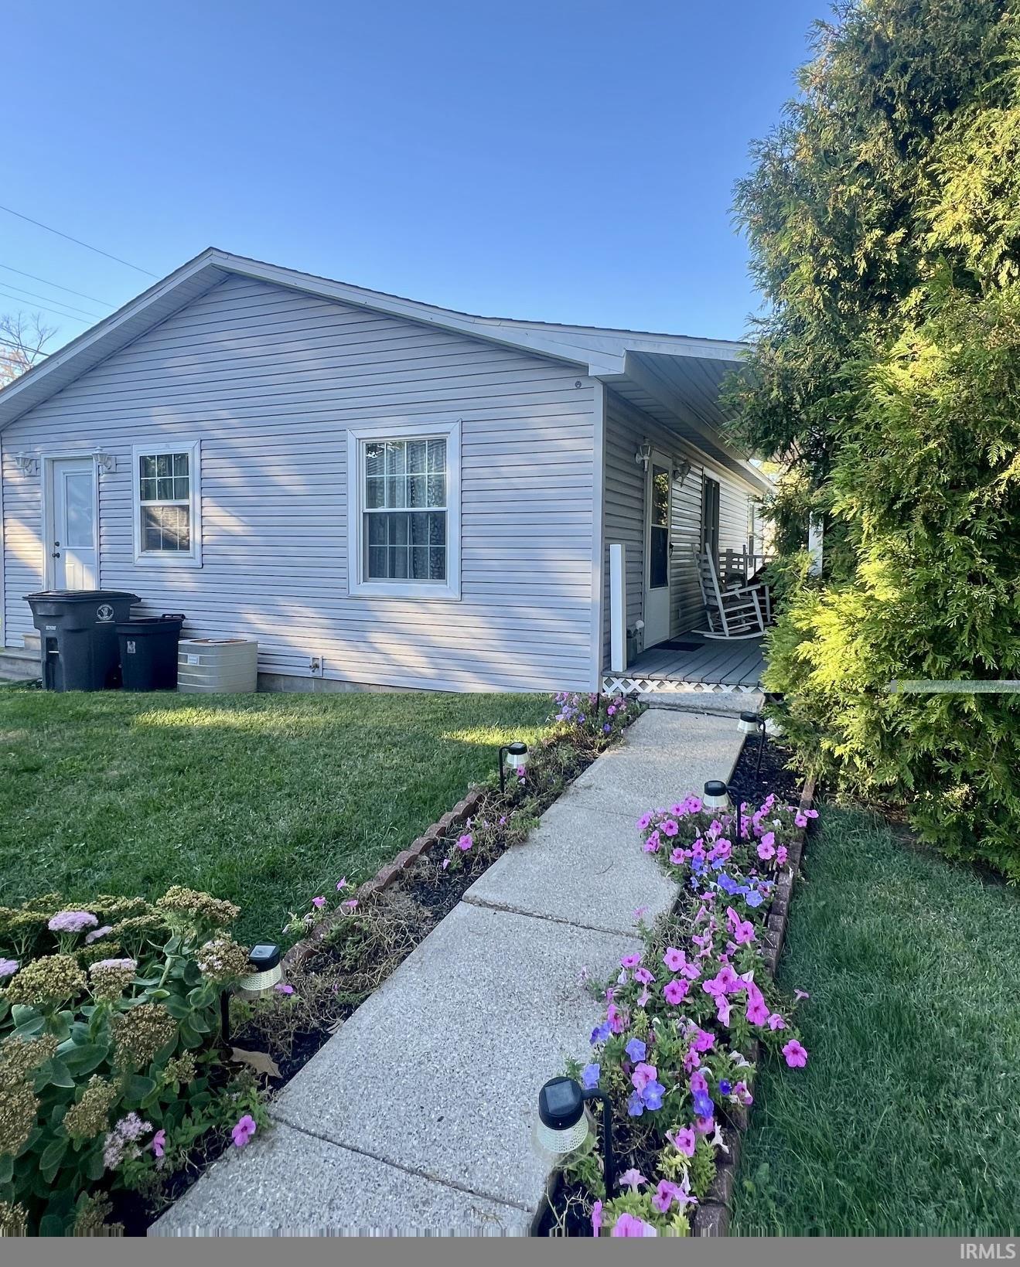
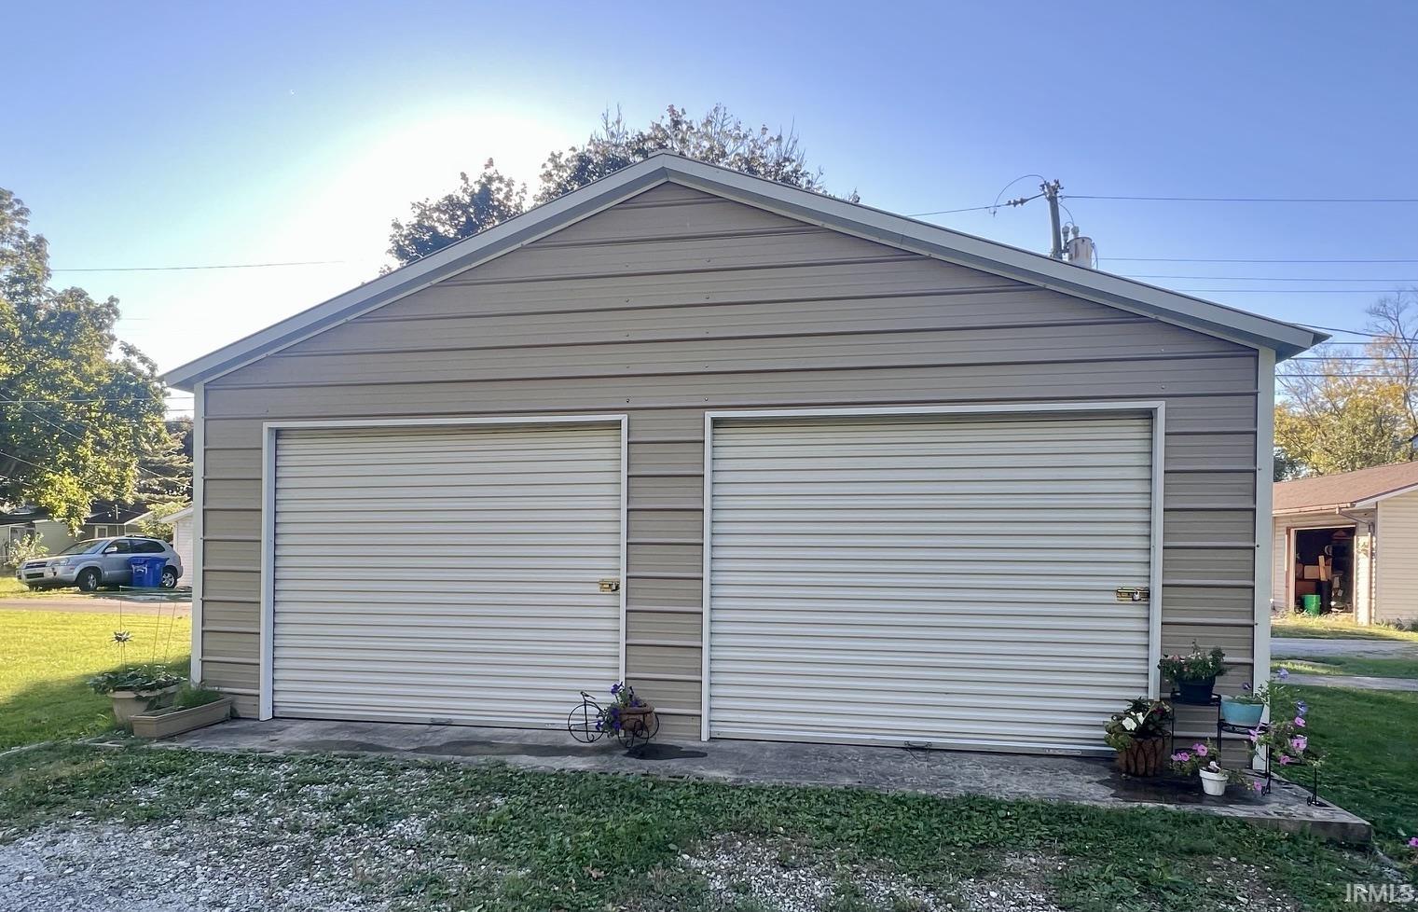
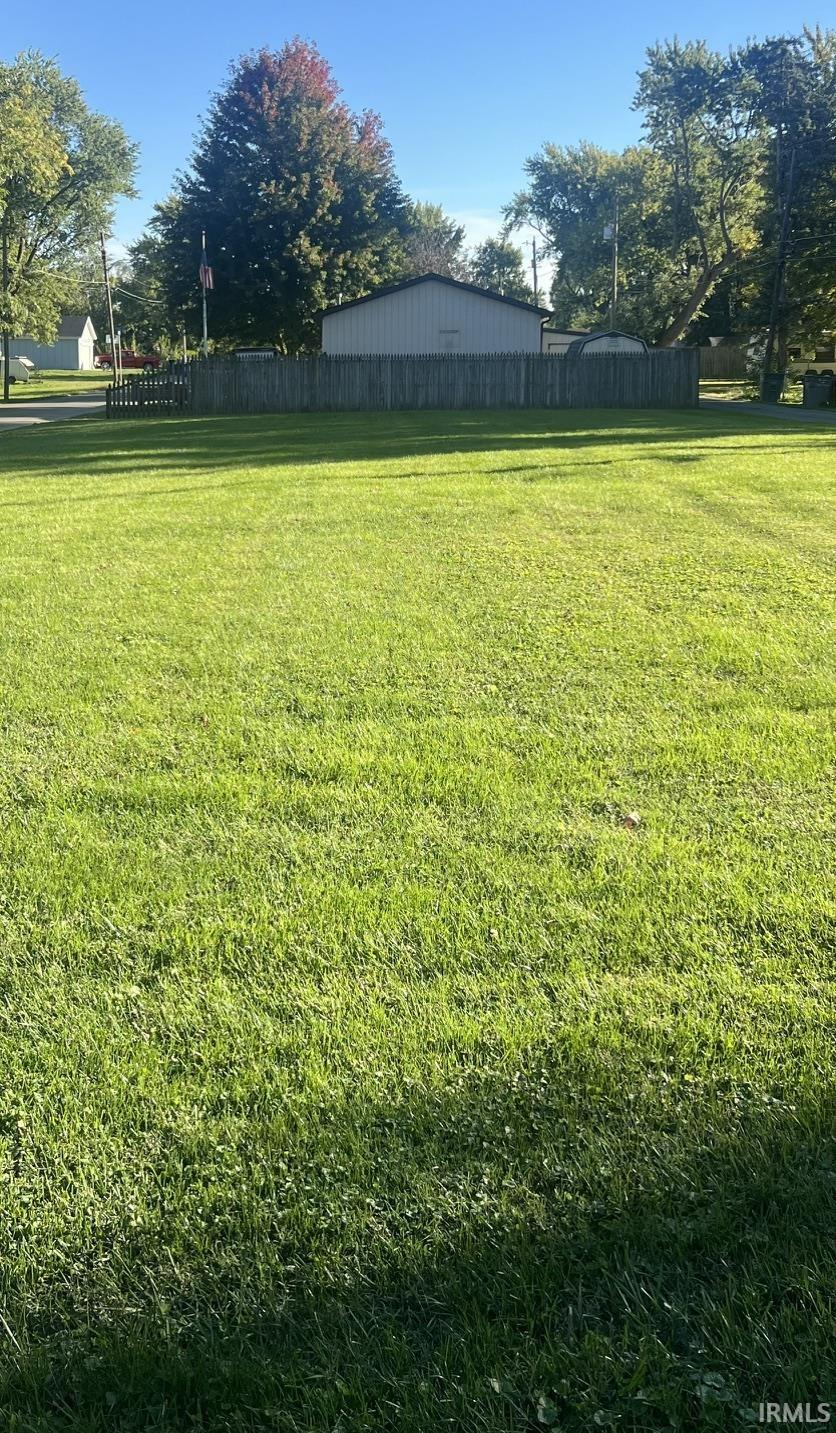
Professional pics coming! Adorable, cozy & move in ready! This charming 2-bedroom, 1 bath home offers 810 sq. ft of comfortable, easy to maintain living space. Step inside to a welcoming floor plan featuring a spacious living area, an efficient kitchen with plenty of cabinetry & nicely sized bedrooms. Outside, enjoy relaxing on the covered front porch, along with the added space & possibilities provided by the extra side lot. Car enthusiasts, hobbyists, or anyone needing additional storage will appreciate the large detached 2 car garage. Major exterior improvements include a new roof in 2026 & siding in 2021, adding peace of mind for the next owner. The home also features a crawl space & a nicely maintained yard. Whether you're looking for your first home, wanting to downsize or searching for an affordable property with great garage & outdoor space, this cozy home has plenty to offer. Come take a look & imagine making it your own.
Directions
931 N to North Street. West to Locke Street then north to home.
Amenities
Ceiling Fan(s), Countertops-Laminate, Detector-Smoke, Disposal, Dryer Hook Up Gas, Eat-In Kitchen, Porch Covered, Tub/Shower Combination, Main Floor Laundry, Washer Hook-Up
Sale Includes
Refrigerator, Washer, Dryer-Electric, Range-Electric, Water Heater Gas
Property
| MLS # |
202641123 |
| Date Listed |
2026-10-03 |
| Status |
Active |
| Property Type |
Residential |
| Property SubType |
Site-Built Home |
| Square Feet |
810 sqft |
| New Construction |
No |
| Style |
One Story |
| Type |
Site-Built Home |
| Bedrooms |
2 |
| Bathrooms |
1 |
| Annual Taxes |
$690.00 |
| Year Taxes Payable |
2026 |
| Year Built |
2001 |
| Virtual Tour |
propertypanorama.com » |
| Days on Market |
1 |
| Homestead Year |
No |
Additional
| Design |
Ranch |
| Cooling |
Central Air |
| Heating |
Gas, Forced Air |
| Garage |
Detached |
| Main Level Laundry |
Yes |
Room Dimensions
| Living Room |
20 × 18 |
Main Level |
| Kitchen |
13 × 11 |
Main Level |
| Master Bedroom |
12 × 11 |
Main Level |
| 2nd Bedroom |
12 × 11 |
Main Level |
Bathroom Locations
External Features
| Construction |
Site-Built Home |
| Exterior |
Vinyl |
| Lot Size |
10,237 sq ft |
| Acreage |
0.24 Acres |
| Lot Dimensions |
220x95 |
| Parking |
Yes |
| Sewer |
City |
| Water |
City |
| Fence |
None |
Location
| Area |
Howard County |
| Location |
City/Town/Suburb |
| County |
Howard |
| Subdivision |
None |
| Township |
Center |
| City |
Kokomo |
| State |
IN |
| Zip |
46901 |
Schools
| School District |
Kokomo-Center Township Cons. S.D. |
| Elementary |
Bon Air |
| Middle School |
Central |
| High School |
Kokomo |
Financial
| Financing Terms |
Cash, Conventional, FHA, VA |
| Assoc. Dues |
$0.00 Not Applicable |
IDX information provided by the Indiana Regional MLS.
IDX information is provided exclusively for consumers’ personal, non-commercial use and may not be used for any purpose other than to identify prospective properties consumers may be interested in purchasing. Data is deemed reliable but is not guaranteed accurate by the MLS.