Property Description
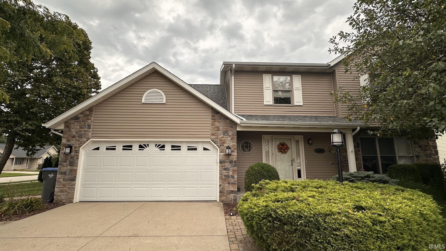
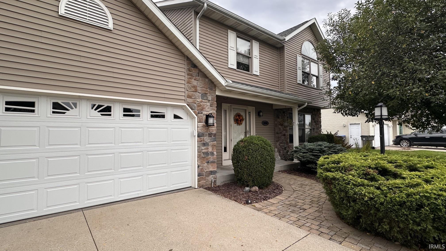
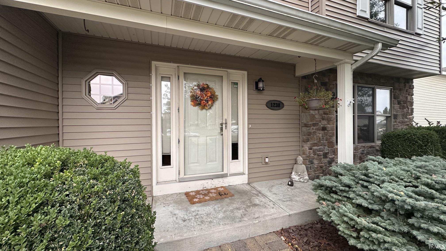
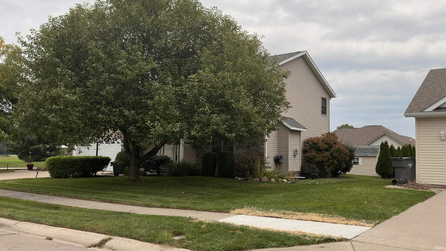
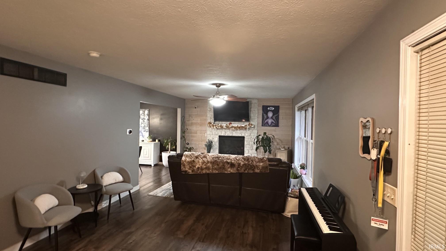
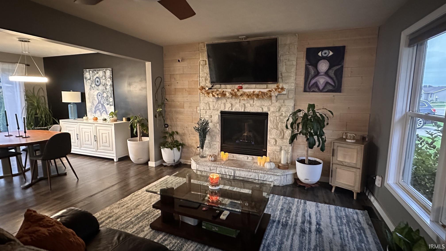
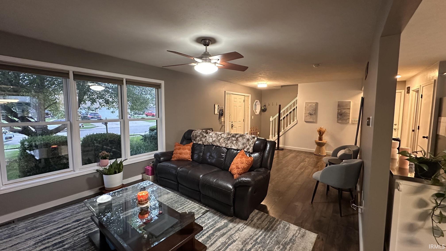
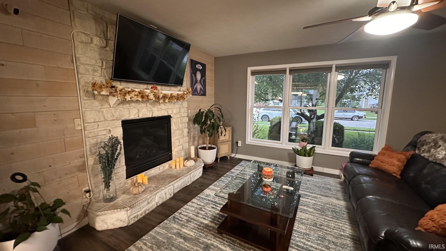
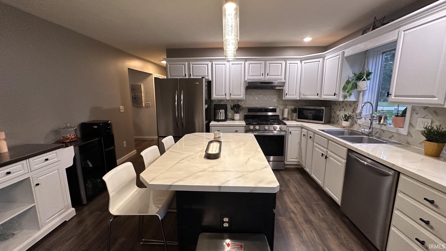
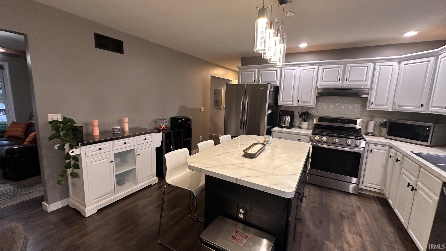
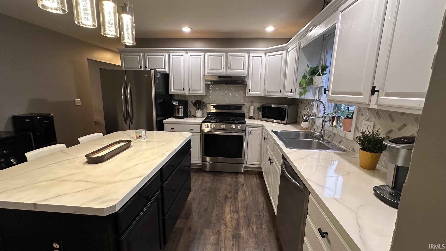
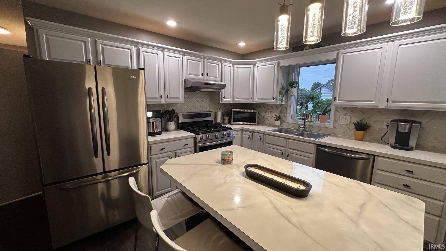
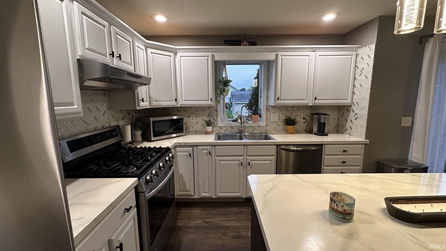
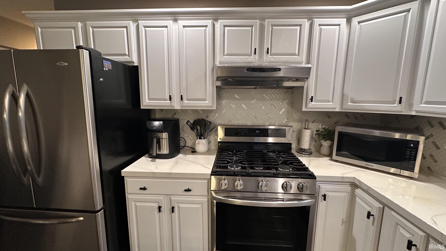
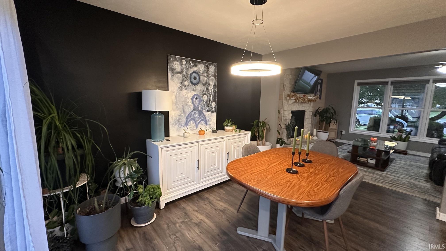
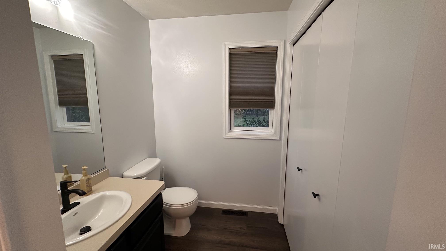
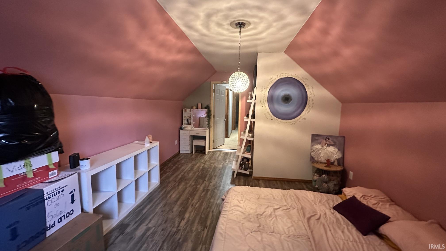
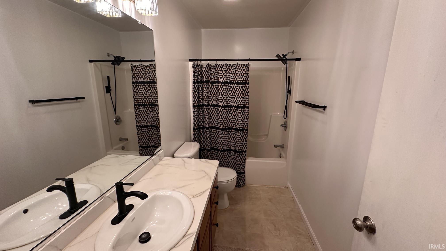
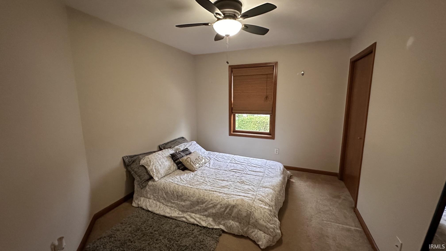
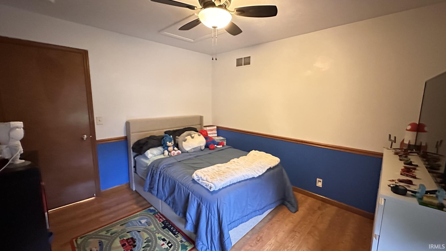
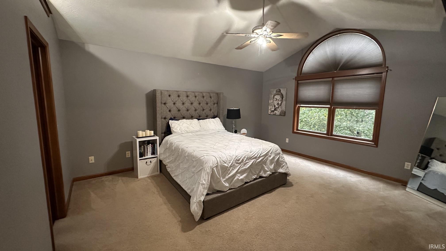
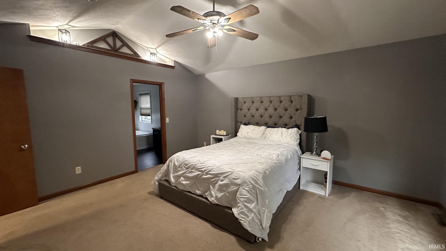
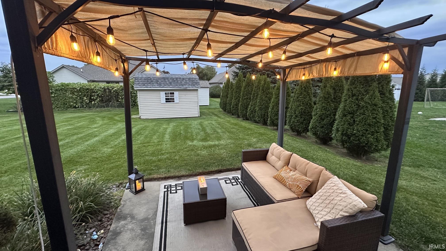
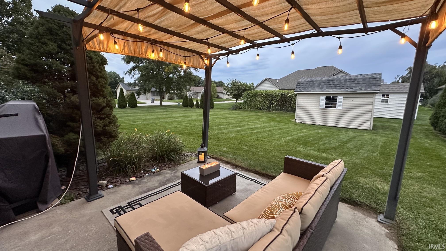
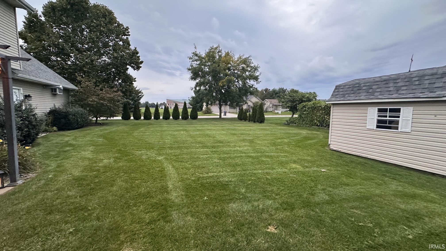
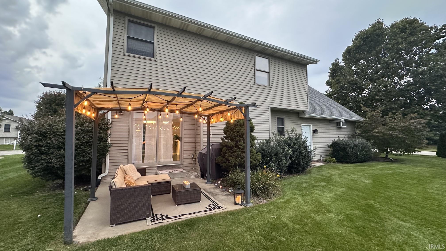
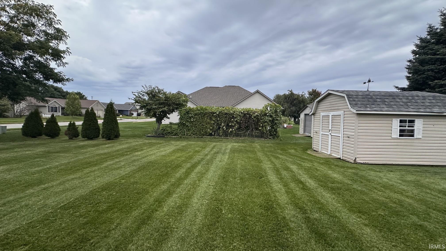
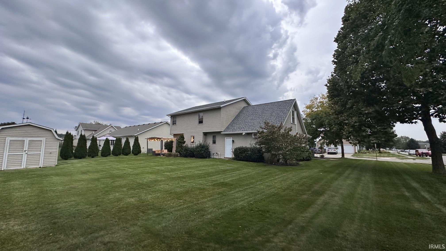
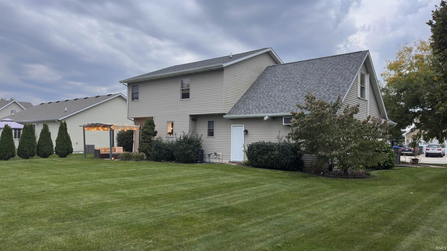
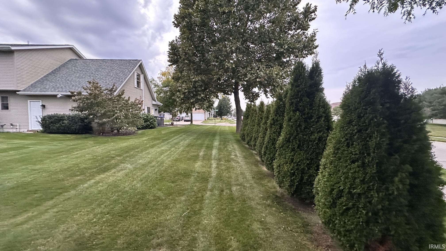
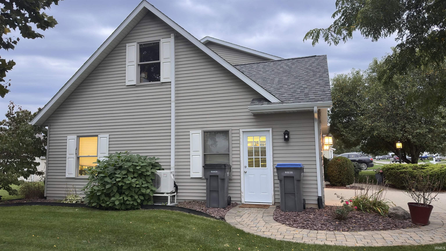
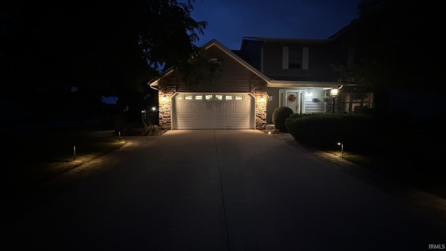
Welcome to this beautiful two-story home located in the desirable Clover Trails subdivision in Goshen. This well-maintained property offers 4 spacious bedrooms and 2.5 bathrooms, providing plenty of room for comfortable everyday living. The main living areas feature a spacious living room, kitchen, and dining area, creating a welcoming space for entertaining guests or enjoying quality time with family. The home also offers a patio where you can relax and enjoy the outdoors at the end of the day. With its functional layout, generous living spaces, and desirable location, this property is a great opportunity to make your next home in Goshen. Schedule your private showing with your real estate agent today!
Directions
Please follow your GPS instructions.
Amenities
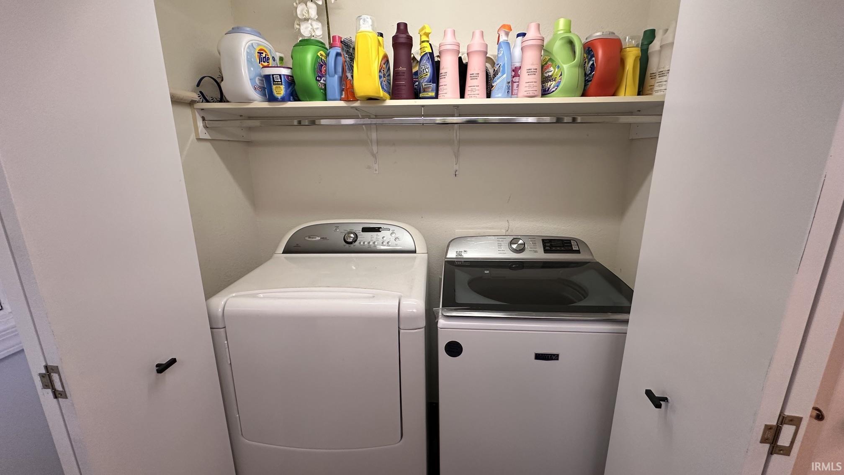
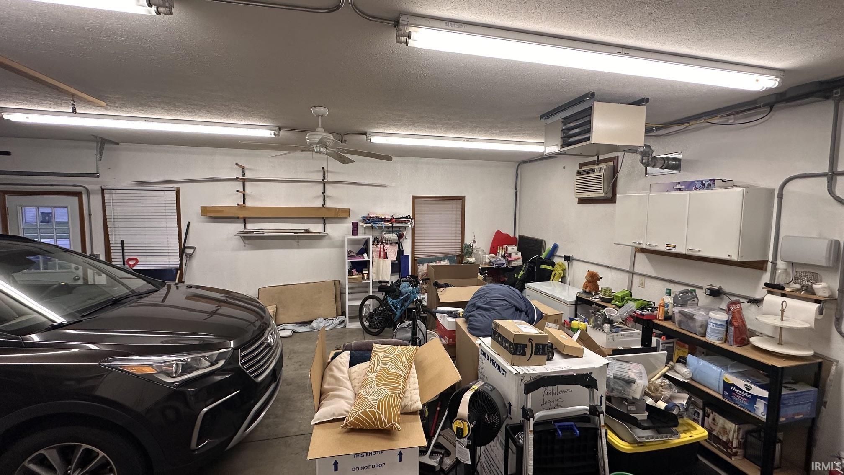
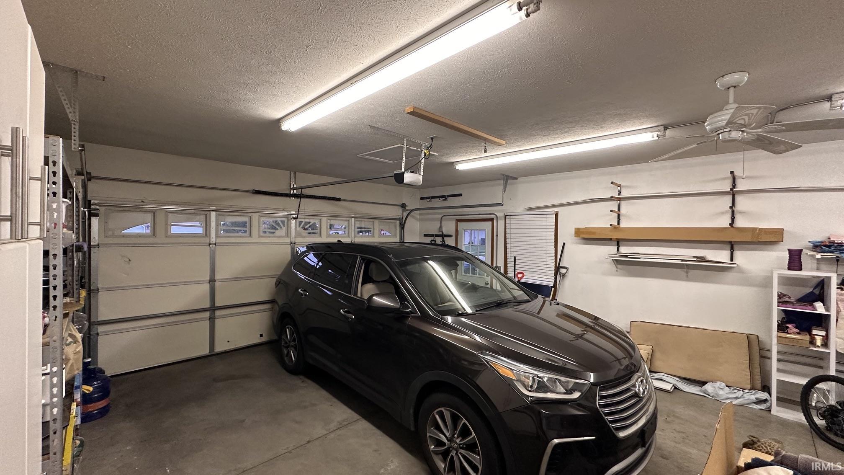
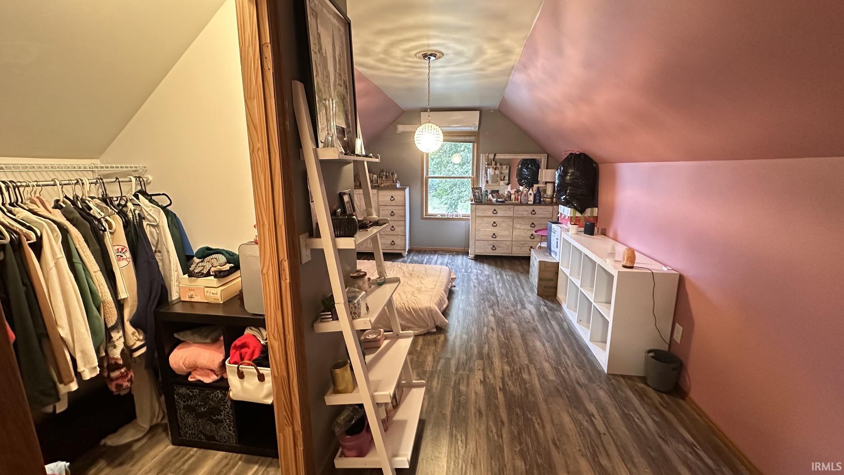
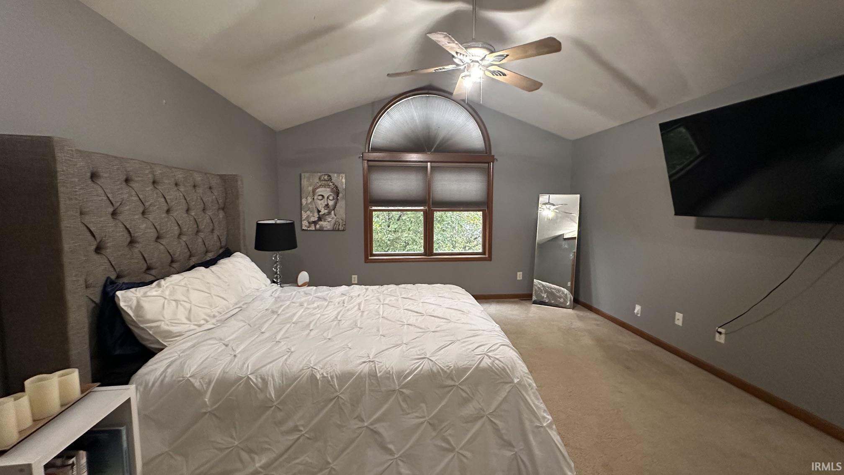
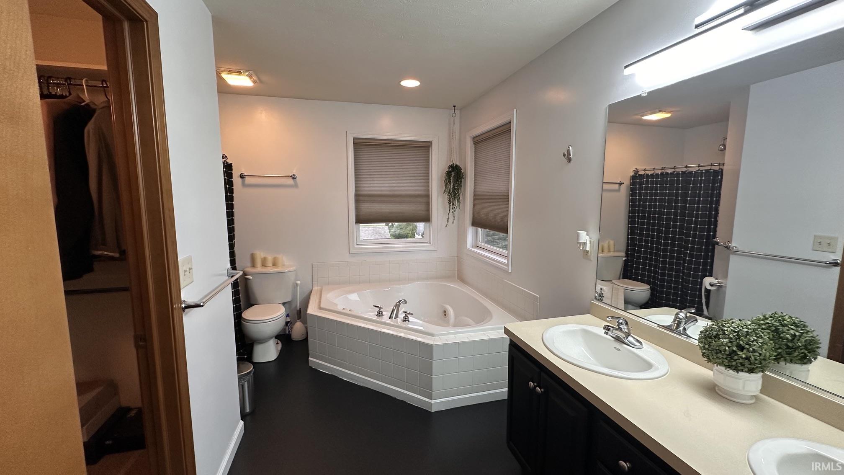
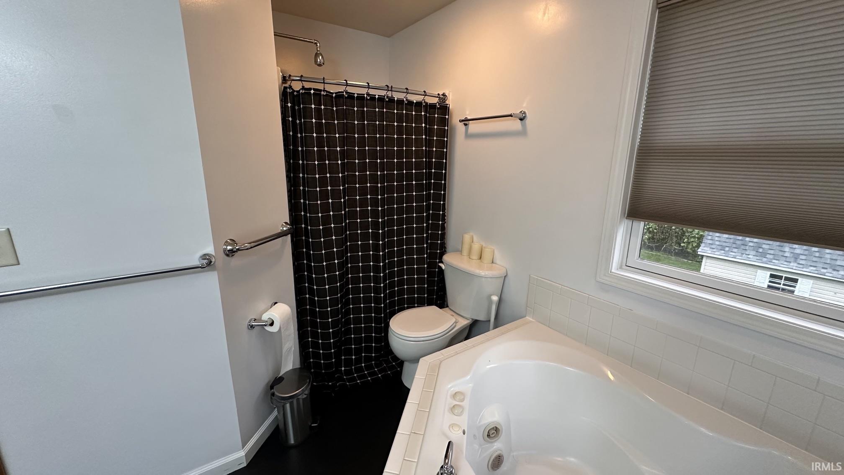
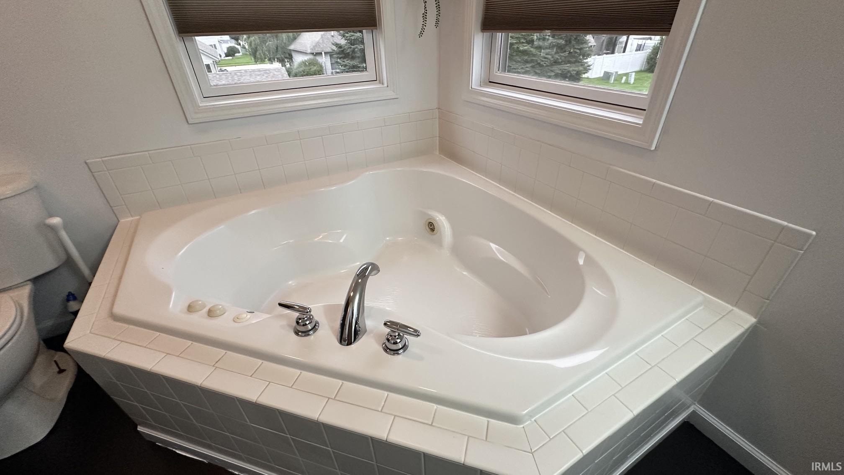
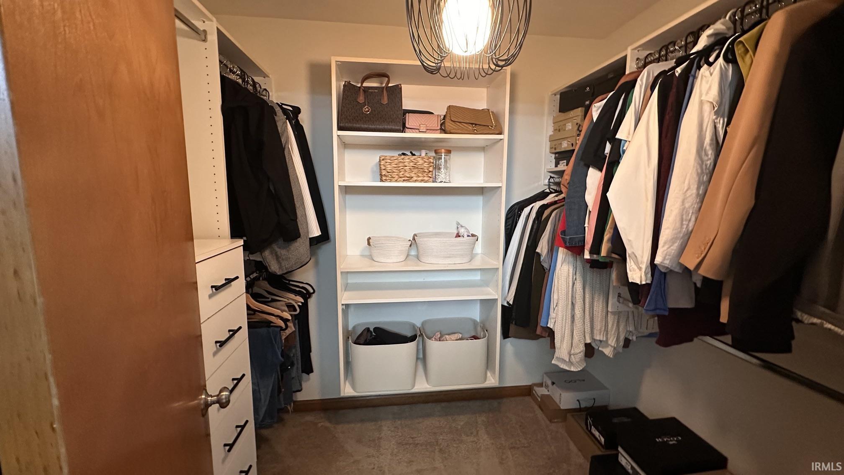
1st Bdrm En Suite, Breakfast Bar, Ceiling-Cathedral, Ceiling Fan(s), Closet(s) Walk-in, Garage Door Opener, Jet Tub, Irrigation System, Kitchen Island, Landscaped, Patio Open, Porch Covered, Twin Sink Vanity, Tub and Separate Shower, Main Floor Laundry, Sump Pump, Garage Utilities
Sale Includes
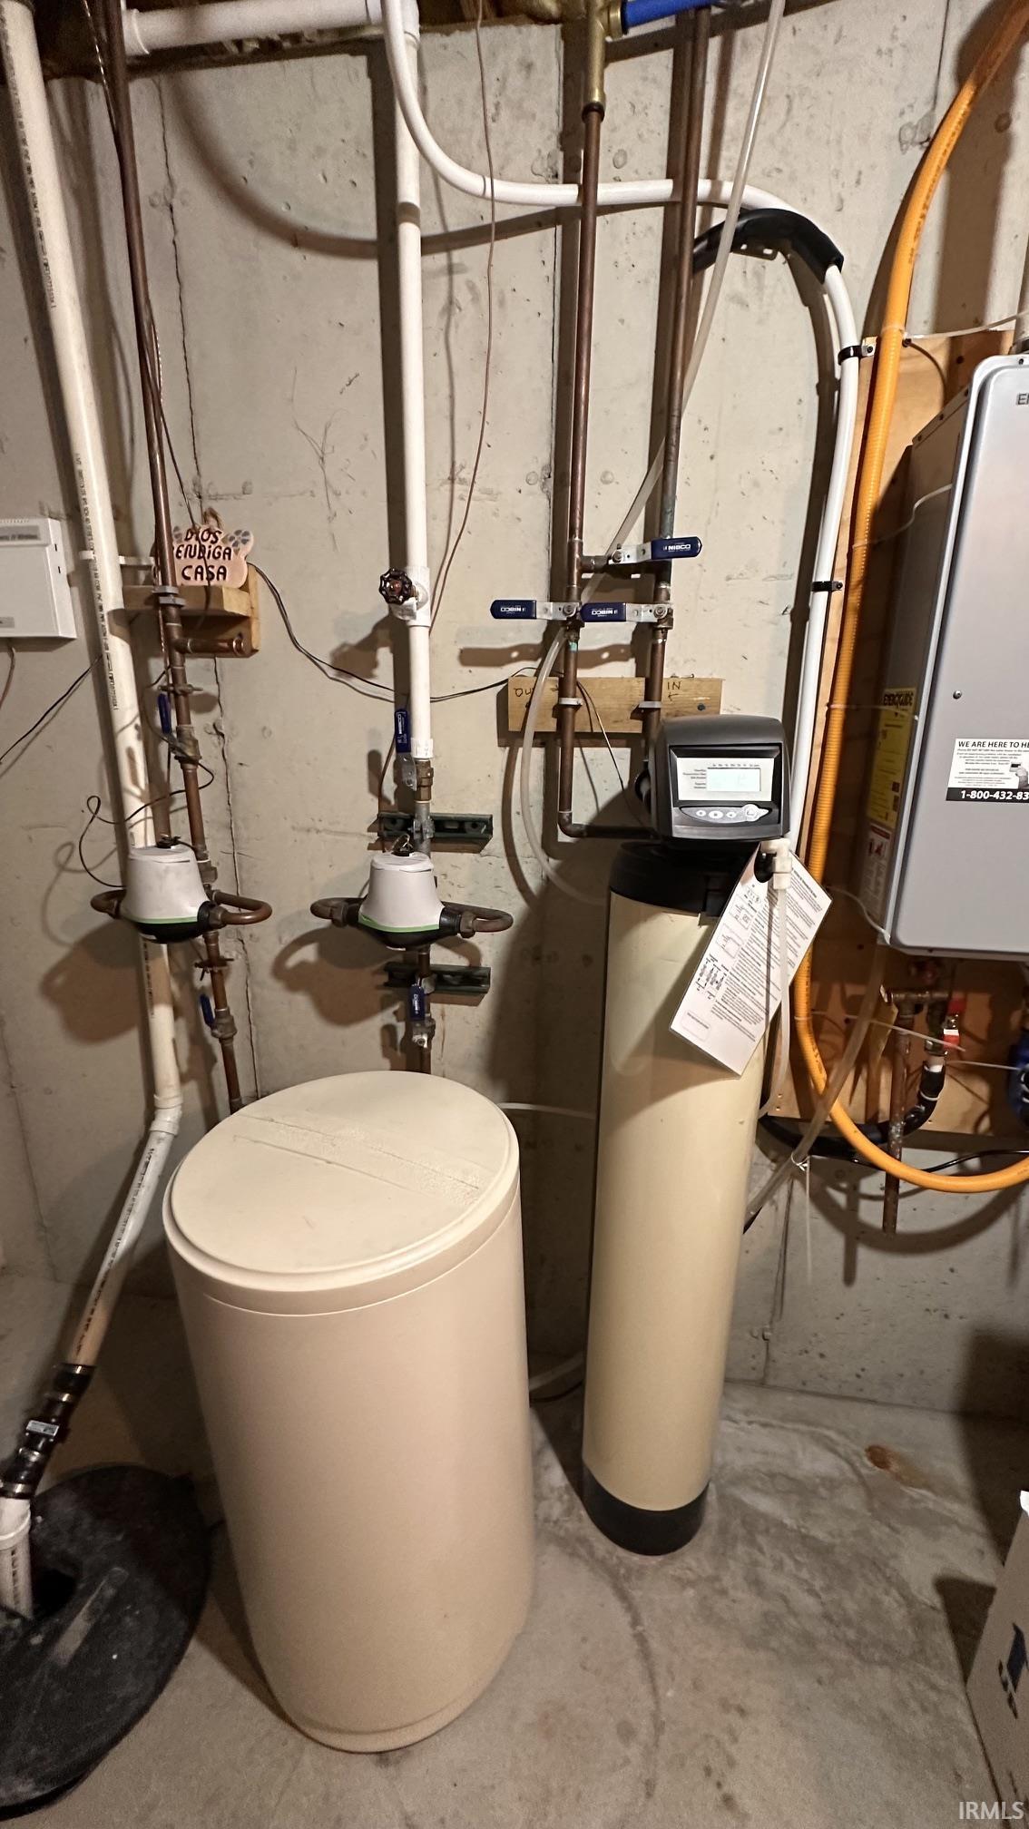
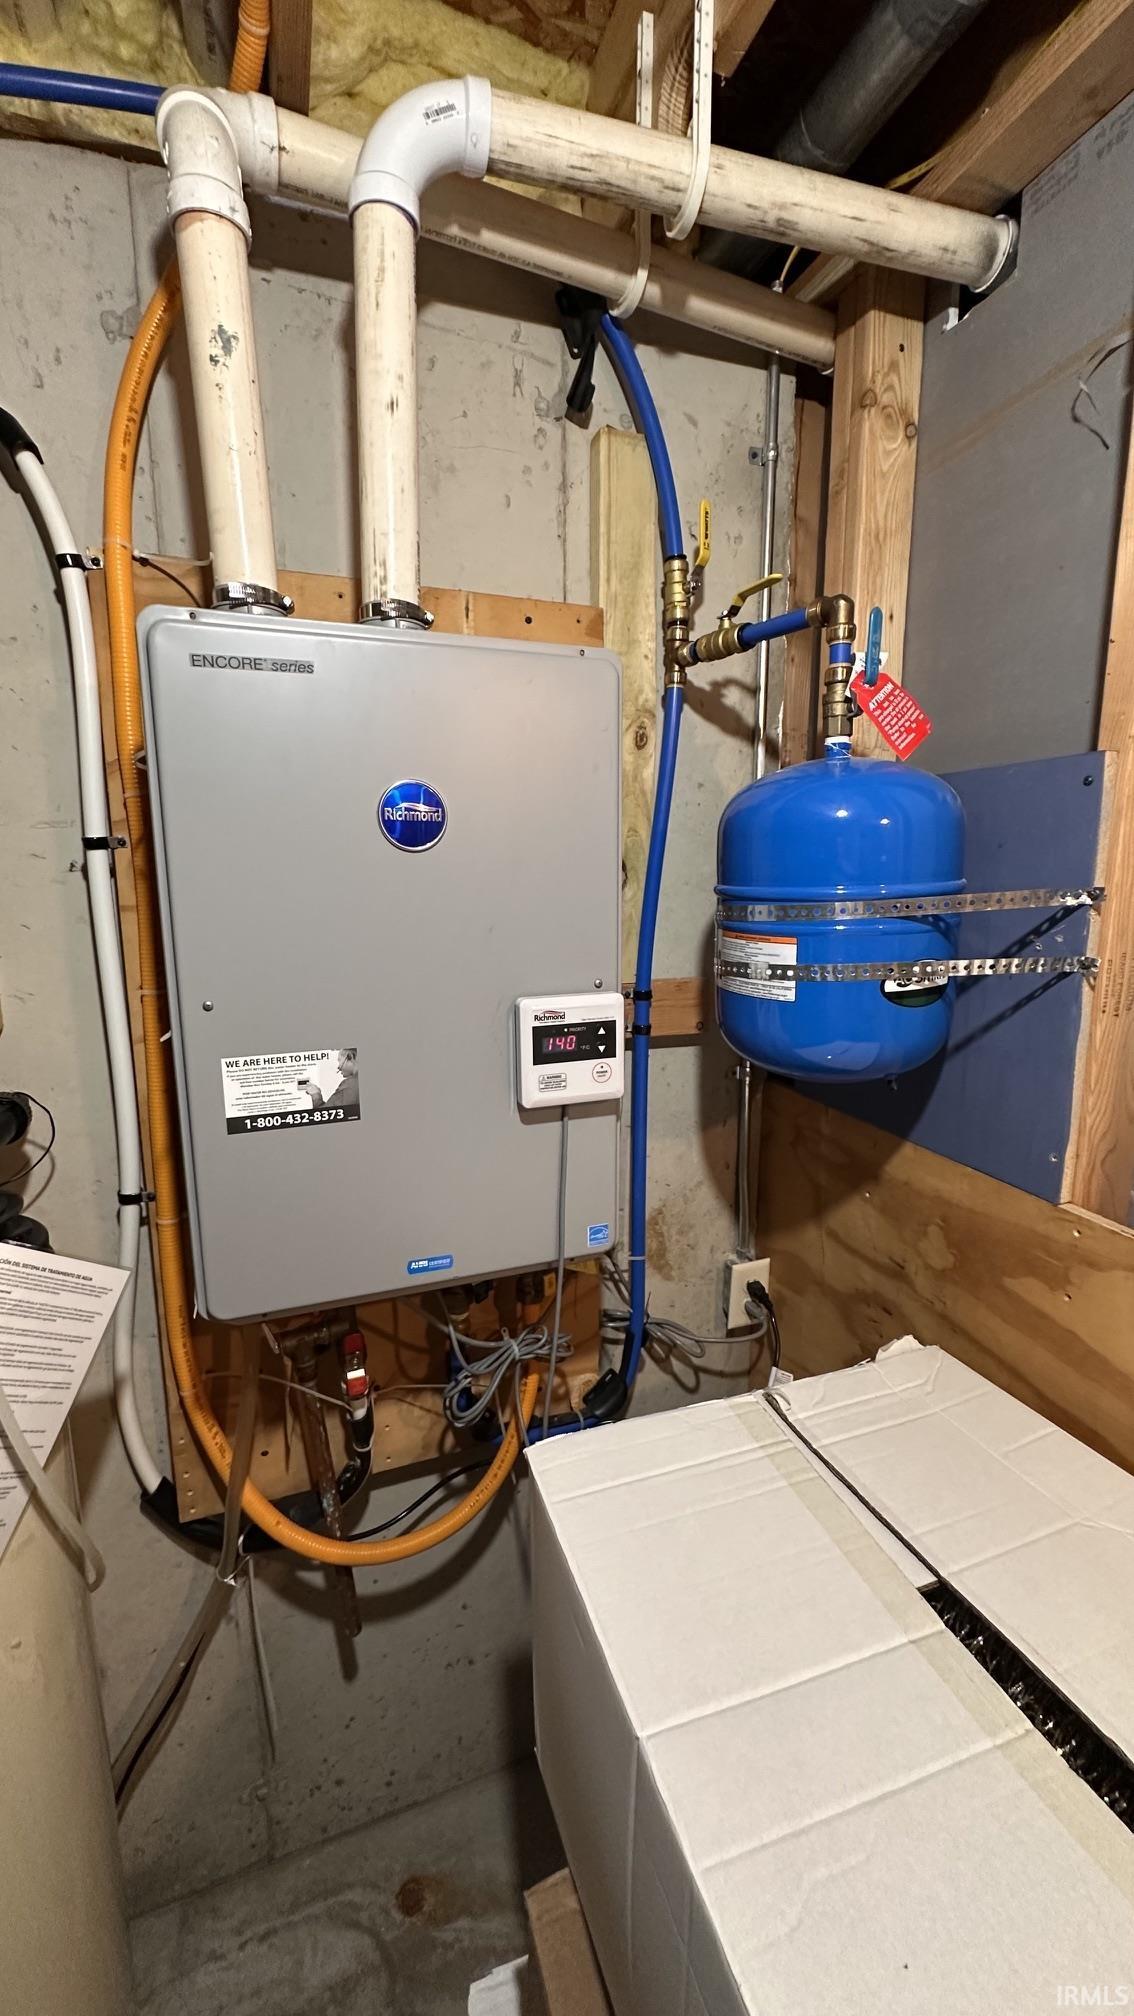
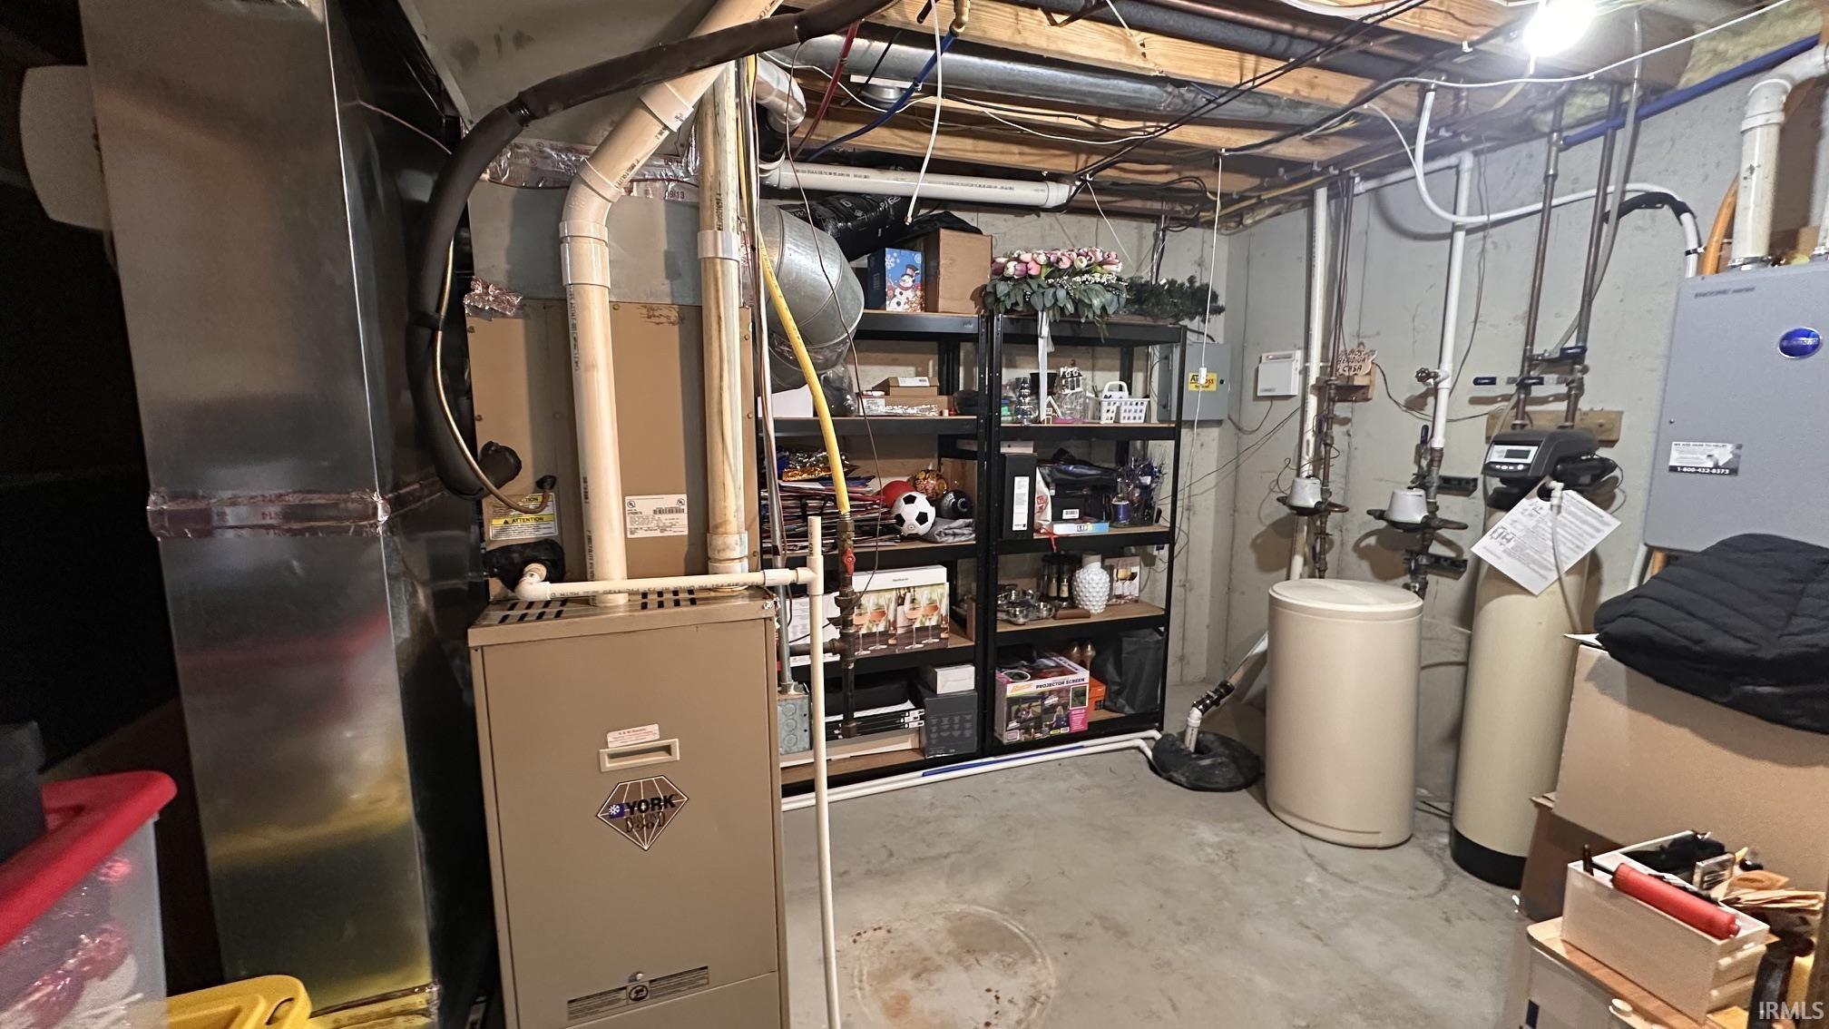
Dishwasher, Microwave, Refrigerator, Washer, Dryer-Gas, Kitchen Exhaust Hood, Range-Gas, Sump Pump, Water Filtration System, Water Heater Tankless, Water Softener-Owned
Property
| MLS # |
202641124 |
| Date Listed |
2026-10-04 |
| Status |
Active |
| Property Type |
Residential |
| Property SubType |
Site-Built Home |
| Finished Square Feet |
2,887 sqft |
| Total Square Feet |
3,089 sqft |
| New Construction |
No |
| Style |
Two Story |
| Type |
Site-Built Home |
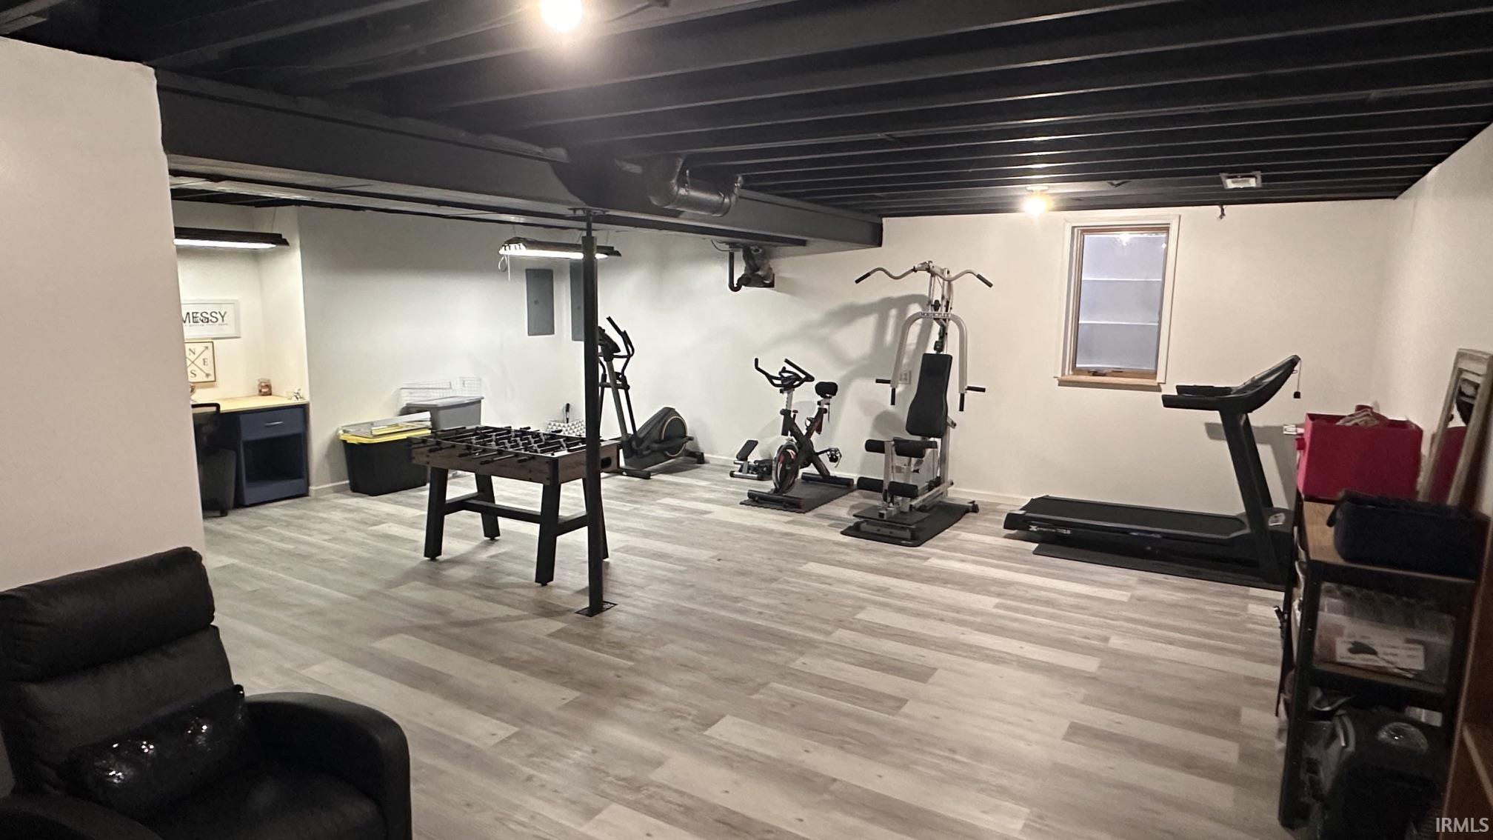
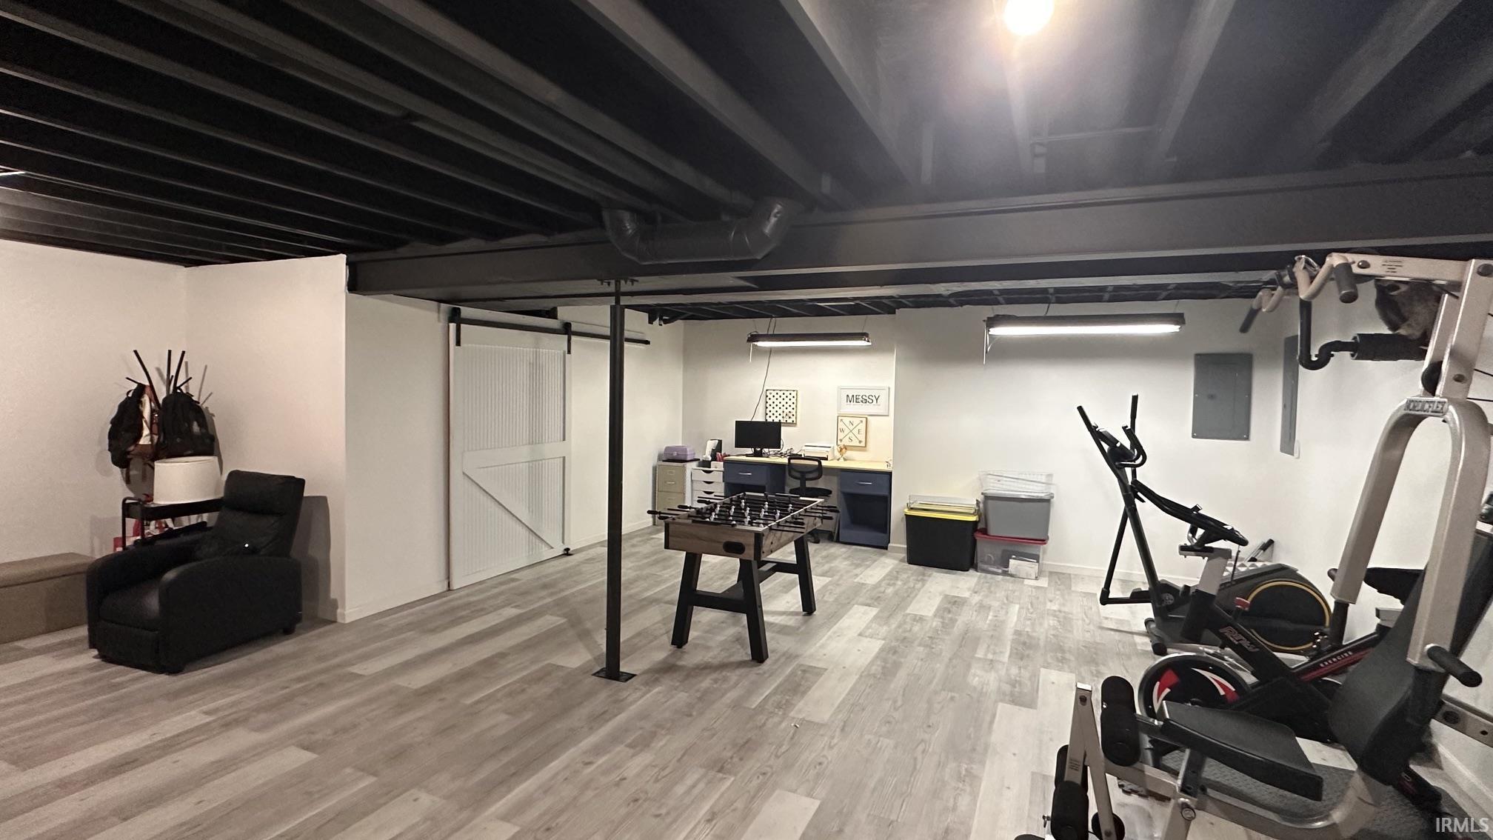
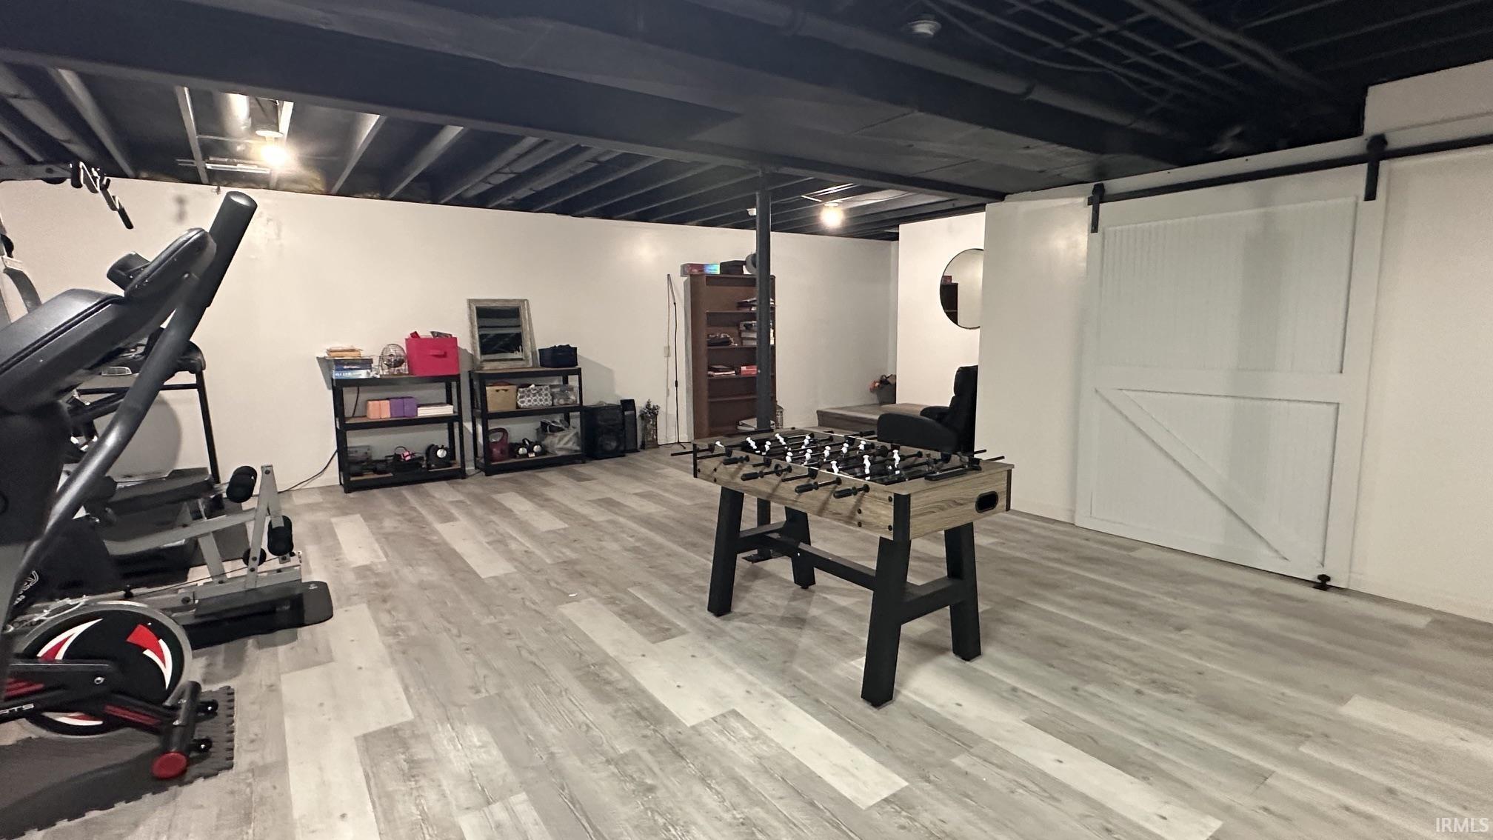
| Basement |
Yes |
| Bedrooms |
4 |
| Bathrooms |
3 (2 Full, 1 Half) |
| Annual Taxes |
$3,414.60 |
| Year Taxes Payable |
2026 |
| Year Built |
2003 |
| Virtual Tour |
propertypanorama.com » |
| Days on Market |
1 |
| Homestead Year |
No |
Additional
| Cooling |
Central Air |
| Heating |
Gas, Forced Air |
| Garage |
Attached |
| Main Level Laundry |
Yes |
Room Dimensions
| Living Room |
25 × 12 |
Main Level |
| Dining Room |
12 × 10 |
Main Level |
| Kitchen |
14 × 10 |
Main Level |
| Master Bedroom |
16 × 14 |
Upper Level |
| 2nd Bedroom |
12 × 10 |
Upper Level |
| 3rd Bedroom |
12 × 10 |
Upper Level |
| 4th Bedroom |
12 × 20 |
Upper Level |
Bathroom Locations
| Full Baths |
2 Upper |
| Half Baths |
1 Main |
External Features
| Construction |
Site-Built Home |
| Exterior |
Stone,Vinyl |
| Lot Size |
11,979 sq ft |
| Acreage |
0.28 Acres |
| Lot Dimensions |
100X120 |
| Parking |
Yes |
| Sewer |
City |
| Water |
City |
| Fence |
None |
Location
| Area |
Elkhart County |
| Location |
City/Town/Suburb |
| County |
Elkhart |
| Subdivision |
Clover Trails |
| Township |
Elkhart |
| City |
Goshen |
| State |
IN |
| Zip |
46526 |
Schools
| School District |
Goshen Community Schools |
| Elementary |
Waterford |
| Middle School |
Goshen |
| High School |
Goshen |
Financial
| Financing Terms |
Cash, Conventional, FHA, Indiana Housing Authority |
| Assoc. Dues |
$30.00 Annually |