Property Description
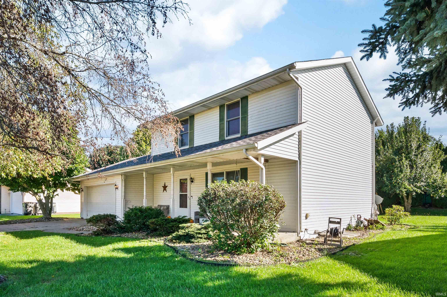
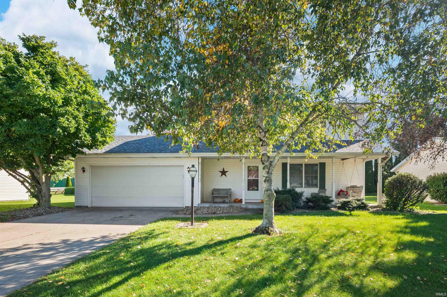
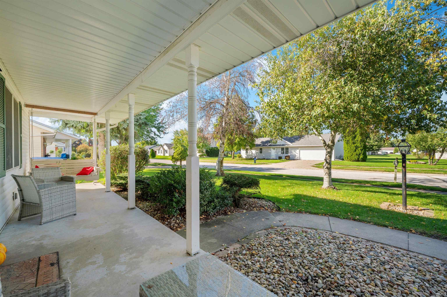
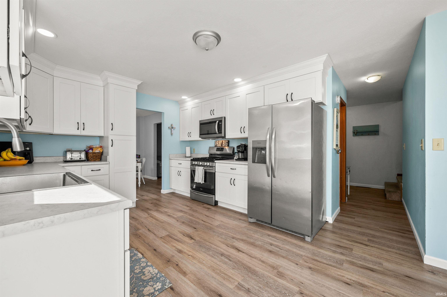
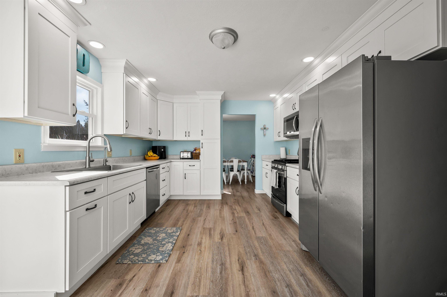
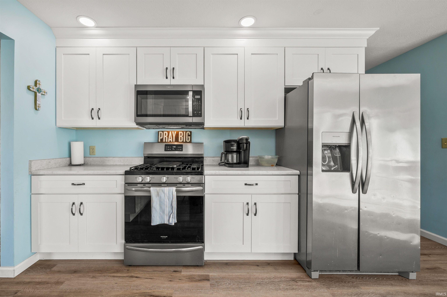
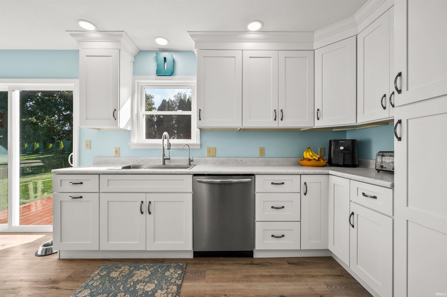
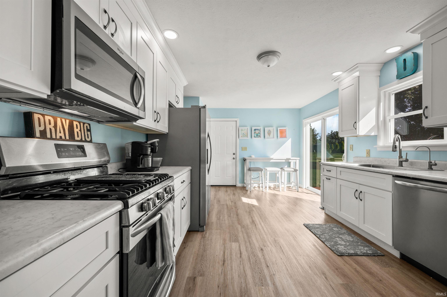
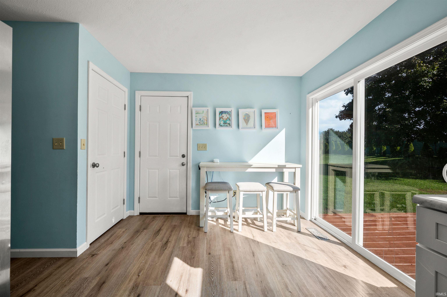
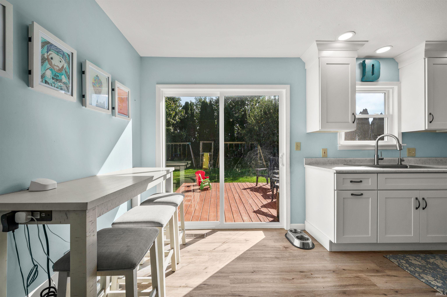
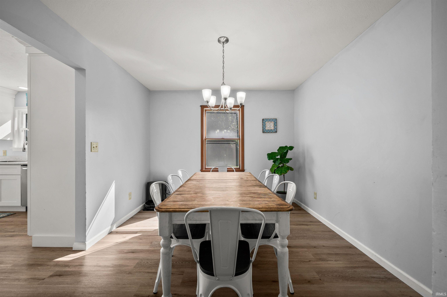
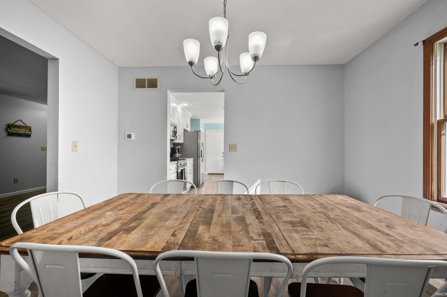
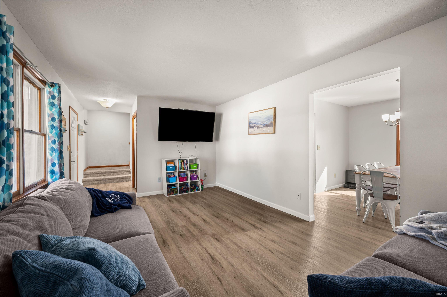
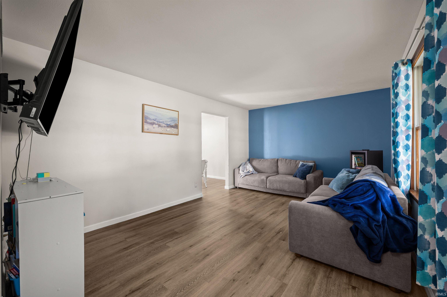
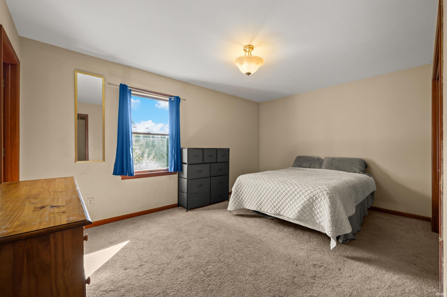
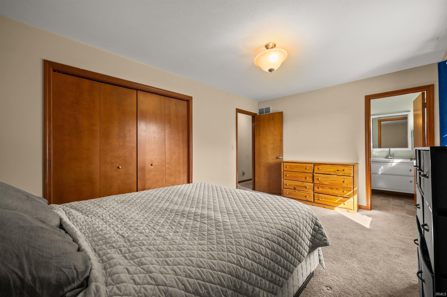
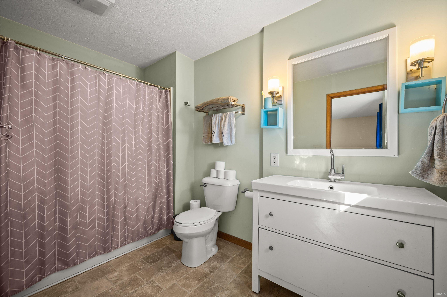
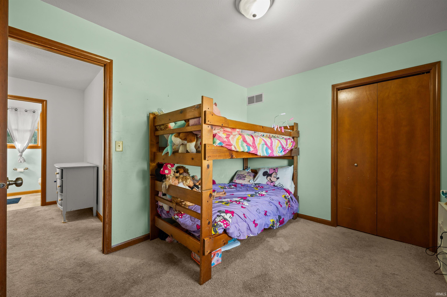
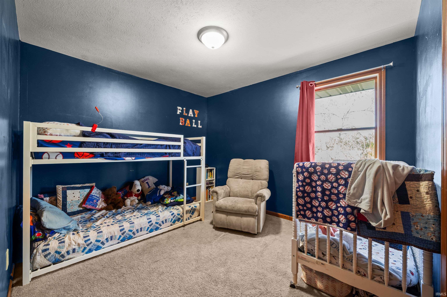
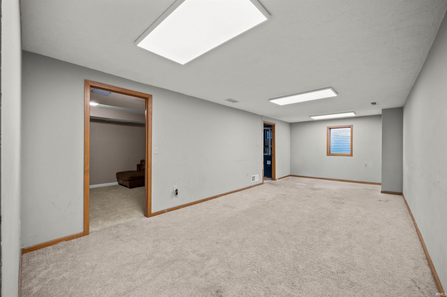
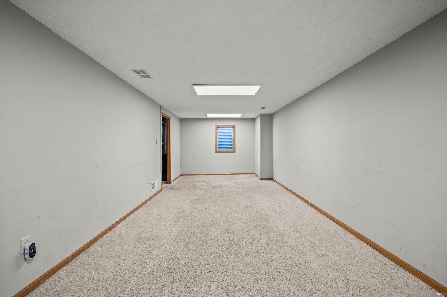
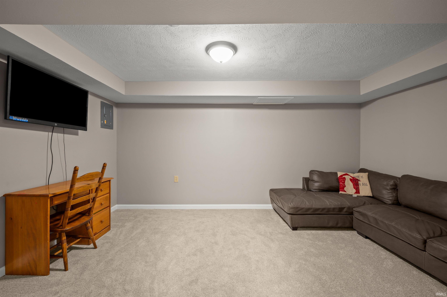
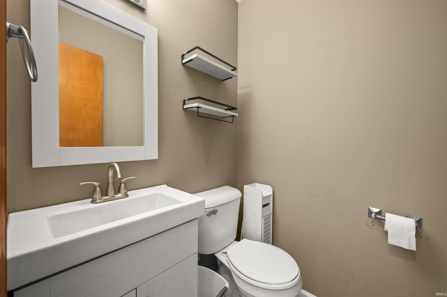
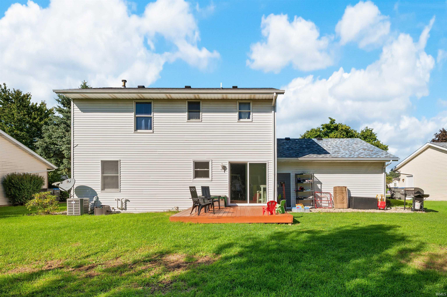
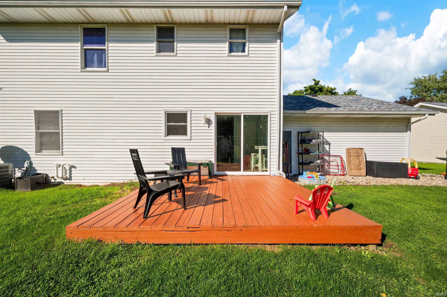
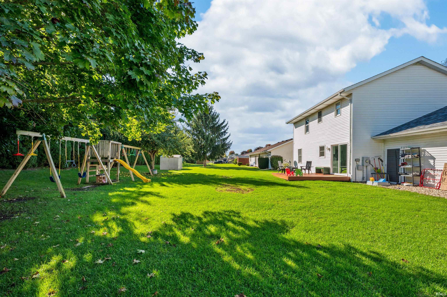
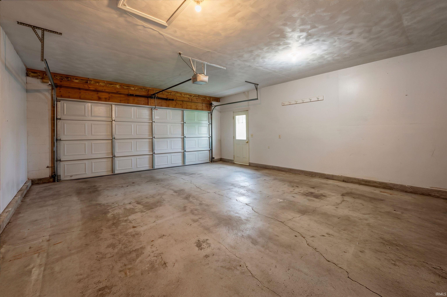
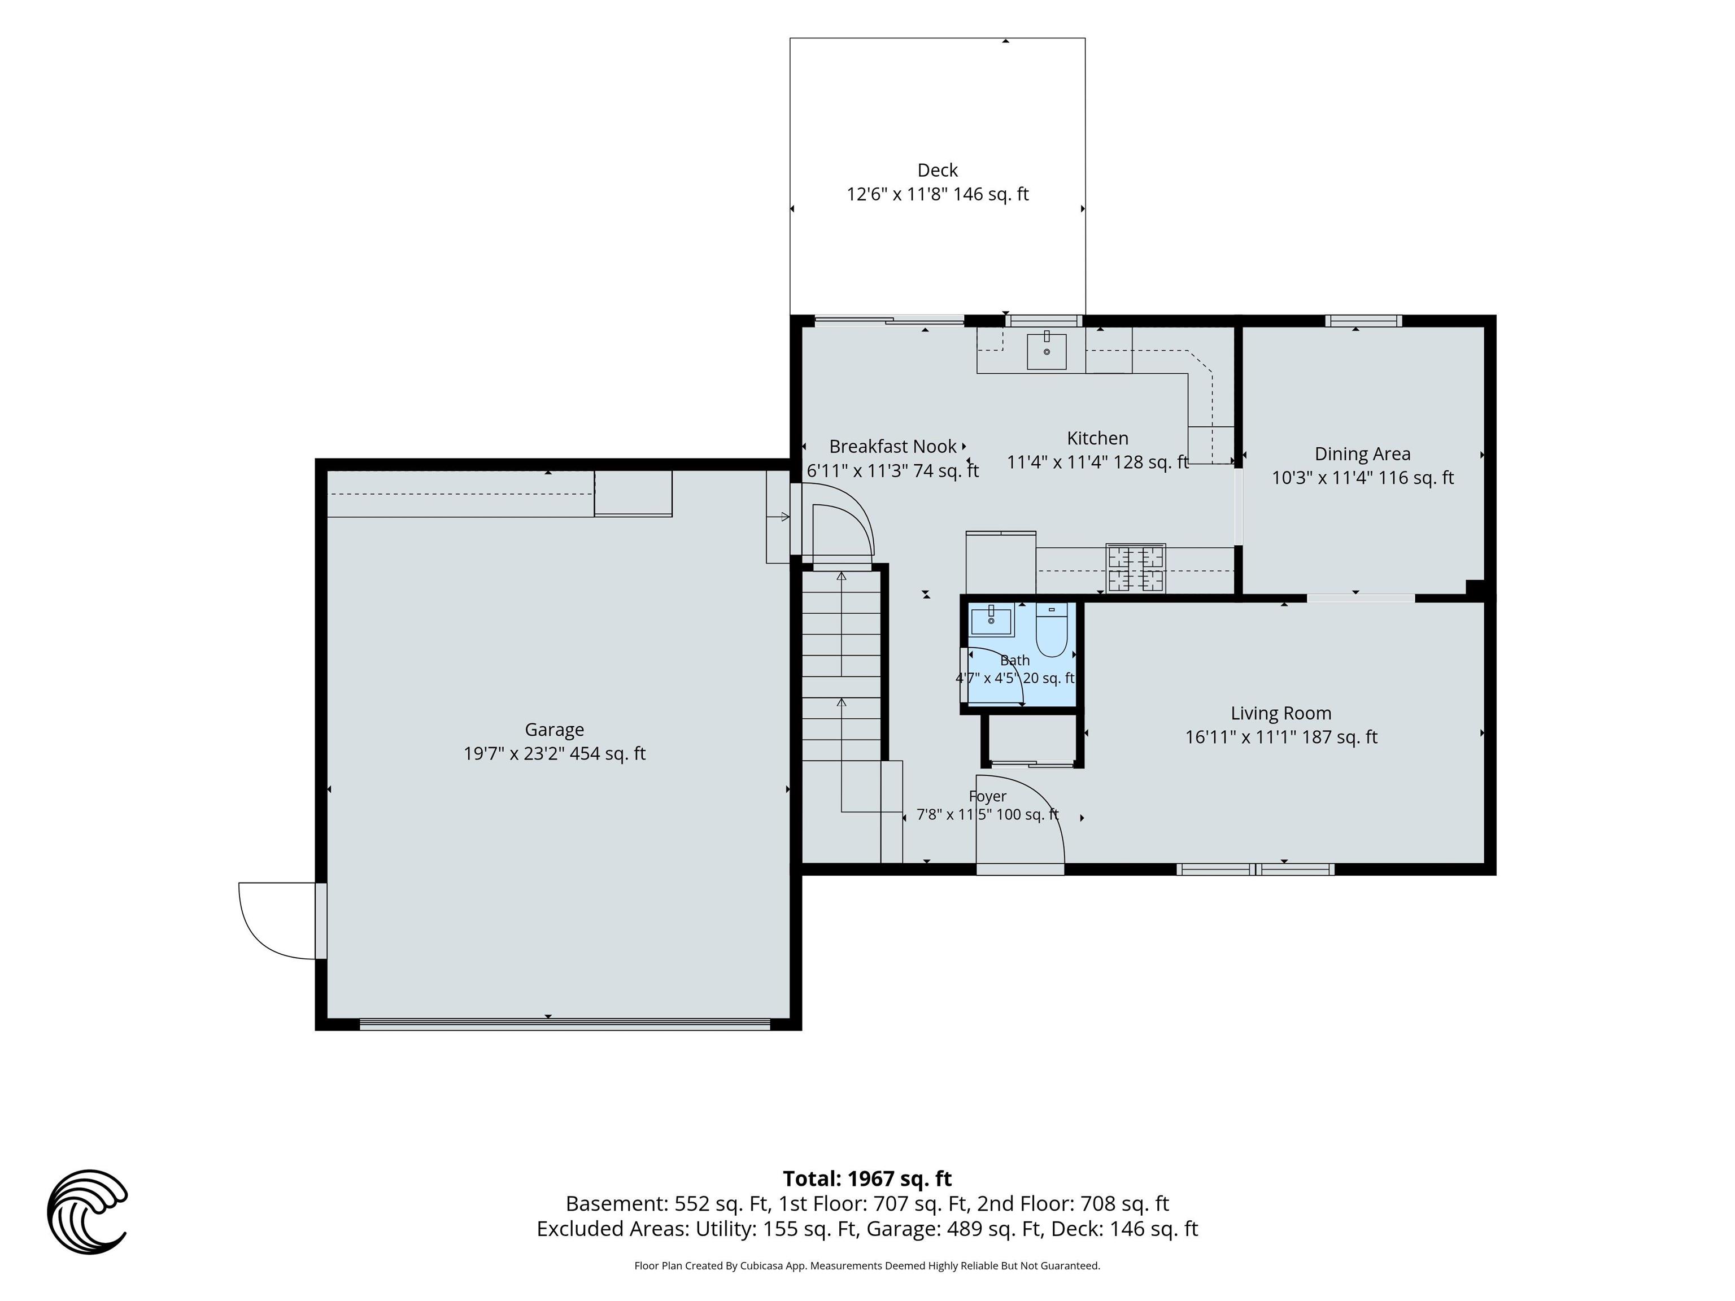
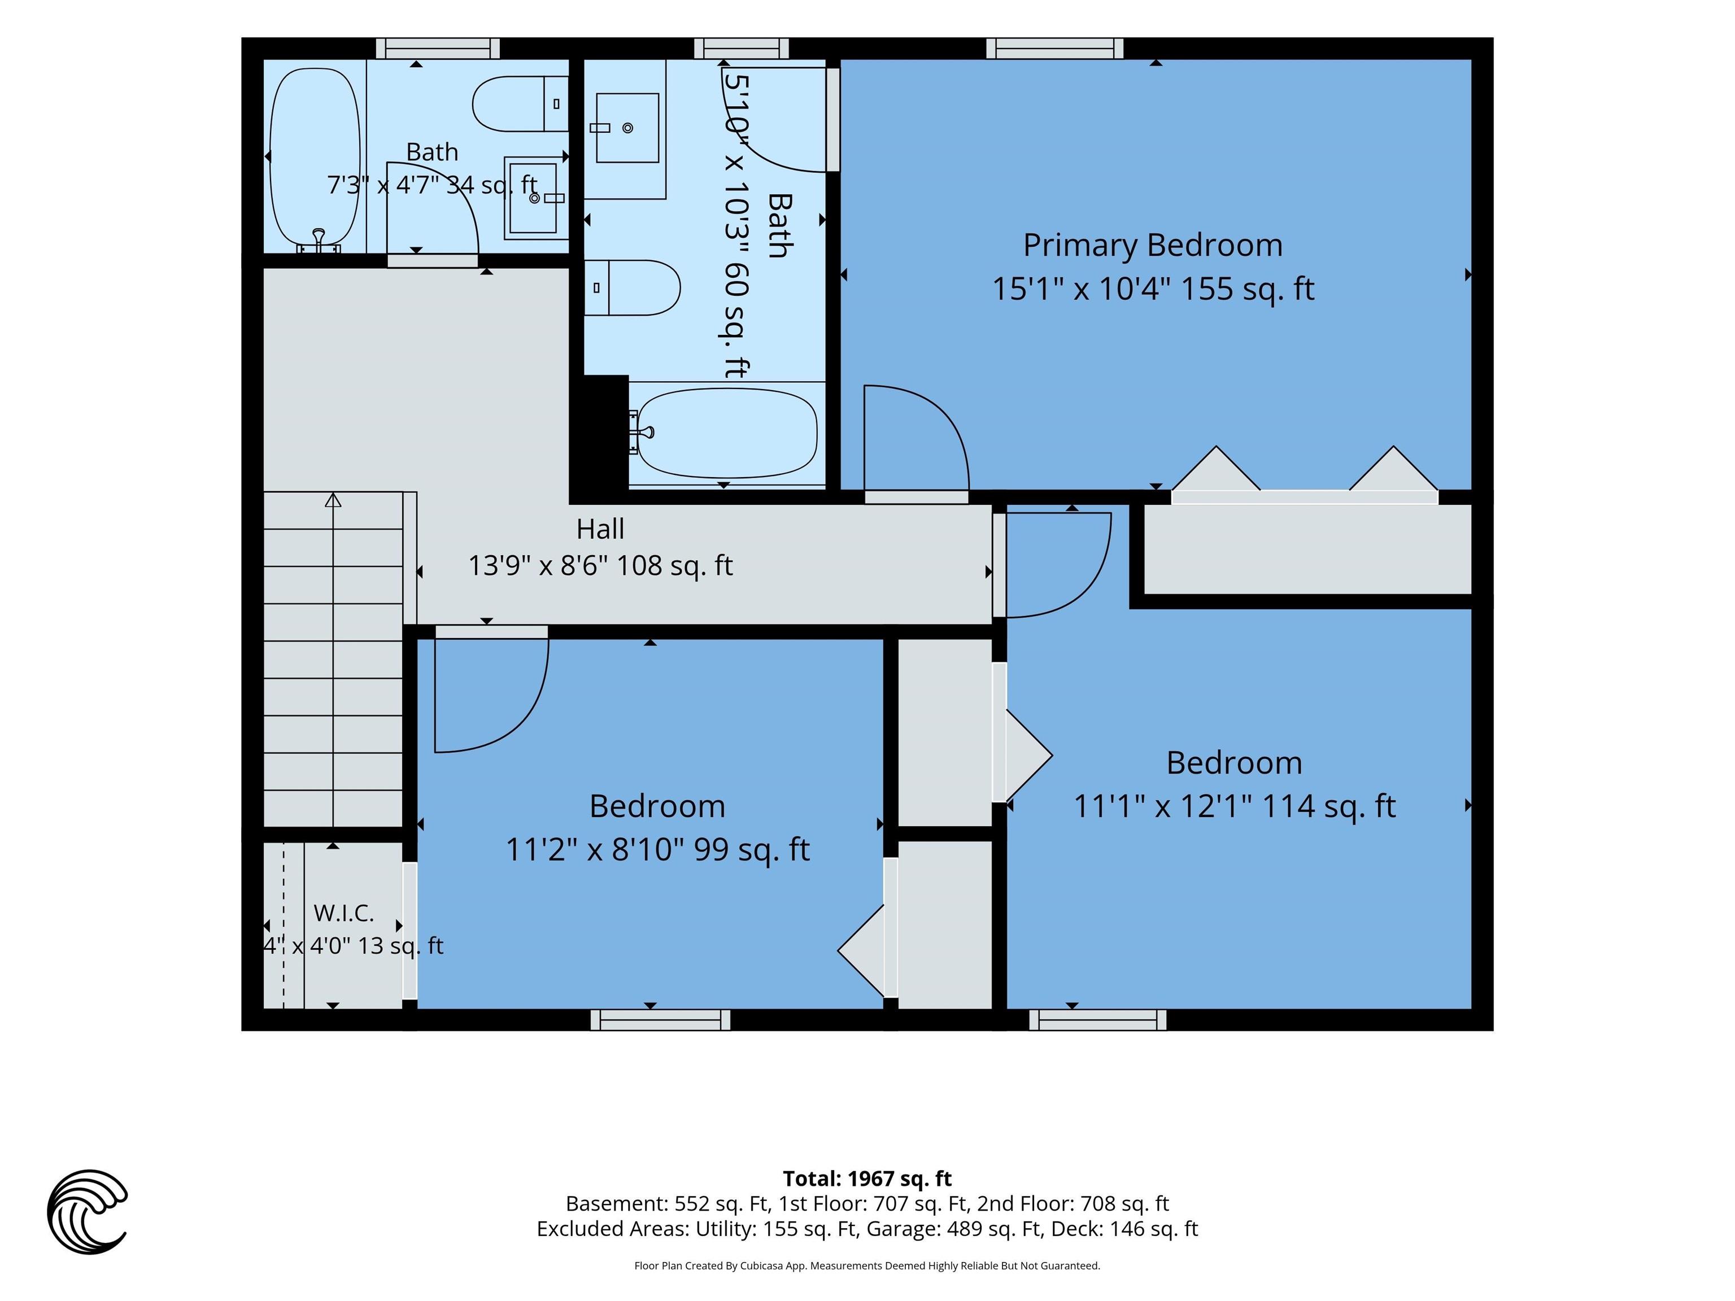
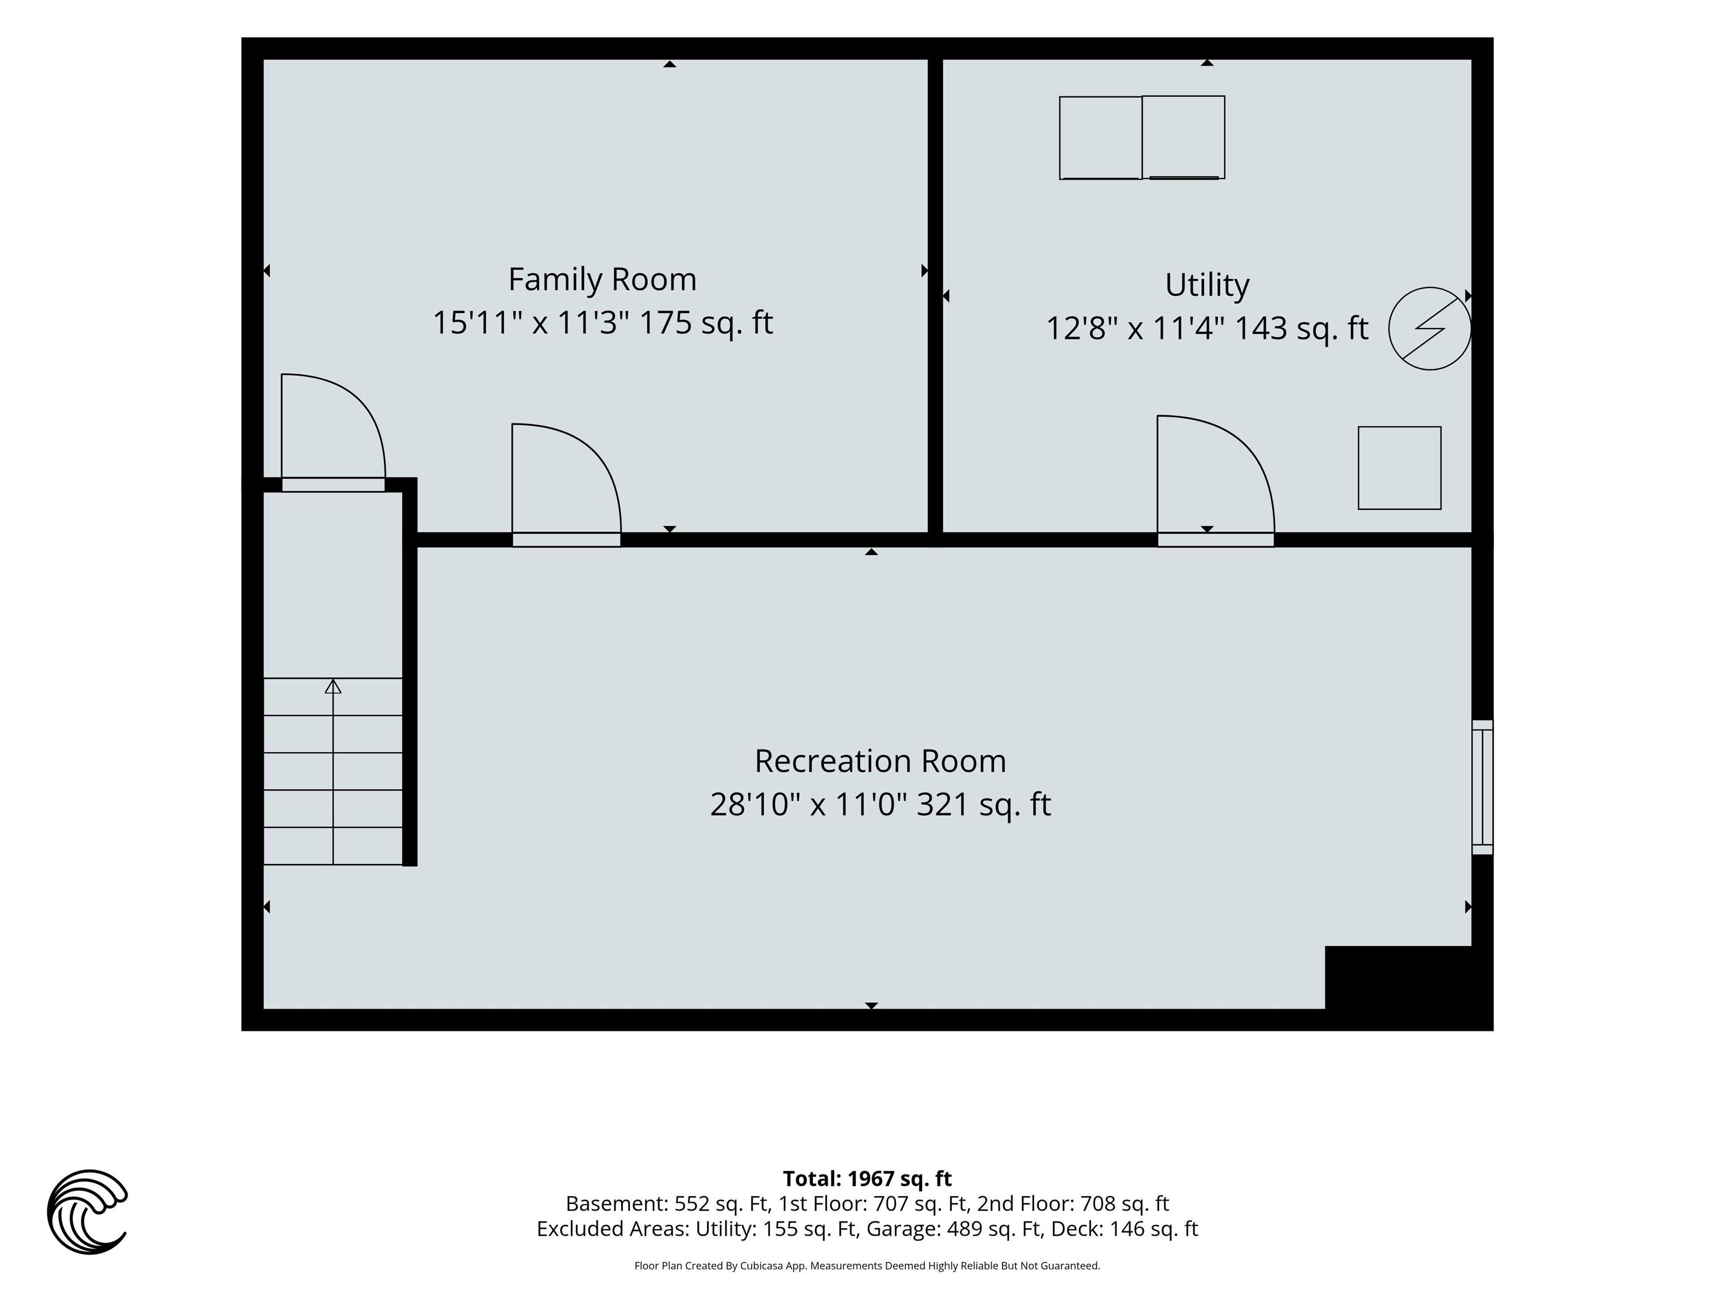
Welcome to 706 Alana Drive! This beautiful and spacious two-story home offers 3 bedrooms, 2.5 bathrooms, and plenty of living space throughout. The main level features a newly updated kitchen with eat in dining, a formal dining room, and a comfortable living room. The finished basement adds even more space to enjoy. Outside, you’ll find a large backyard, open front porch, and two-stall garage. Located in a neighborhood just 9 minutes from downtown Goshen and Goshen High School, this home offers the perfect combination of space, updates, and convenience!
Directions
From US-33, turn onto County Road 15, then turn onto Alana Drive. Continue to 706 Alana Dr. Home will be on your side of the street. Use GPS for best route.
Amenities
Cable Available, Countertops-Laminate, Deck Open, Dryer Hook Up Electric, Dryer Hook Up Gas, Eat-In Kitchen, Foyer Entry, Garage Door Opener, Landscaped, Porch Open, Tub/Shower Combination, Formal Dining Room
Sale Includes
Dishwasher, Microwave, Refrigerator, Washer, Dryer-Gas, Oven-Gas, Water Heater Gas
Property
| MLS # |
202641126 |
| Date Listed |
2026-10-04 |
| Status |
Active |
| Property Type |
Residential |
| Property SubType |
Site-Built Home |
| Finished Square Feet |
2,040 sqft |
| Total Square Feet |
2,160 sqft |
| New Construction |
No |
| Style |
Two Story |
| Type |
Site-Built Home |
| Basement |
Yes |
| Bedrooms |
3 |
| Bathrooms |
3 (2 Full, 1 Half) |
| Annual Taxes |
$2,894.60 |
| Year Taxes Payable |
2026 |
| Year Built |
1995 |
| Virtual Tour |
propertypanorama.com » |
| Days on Market |
0 |
| Homestead Year |
No |
Additional
| Design |
Traditional |
| Cooling |
Central Air |
| Heating |
Gas, Forced Air |
| Garage |
Attached |
Room Dimensions
| Master Bedroom |
15 × 10 |
Upper Level |
| 2nd Bedroom |
11 × 12 |
Upper Level |
| 3rd Bedroom |
11 × 9 |
Upper Level |
Bathroom Locations
| Full Baths |
2 Upper |
| Half Baths |
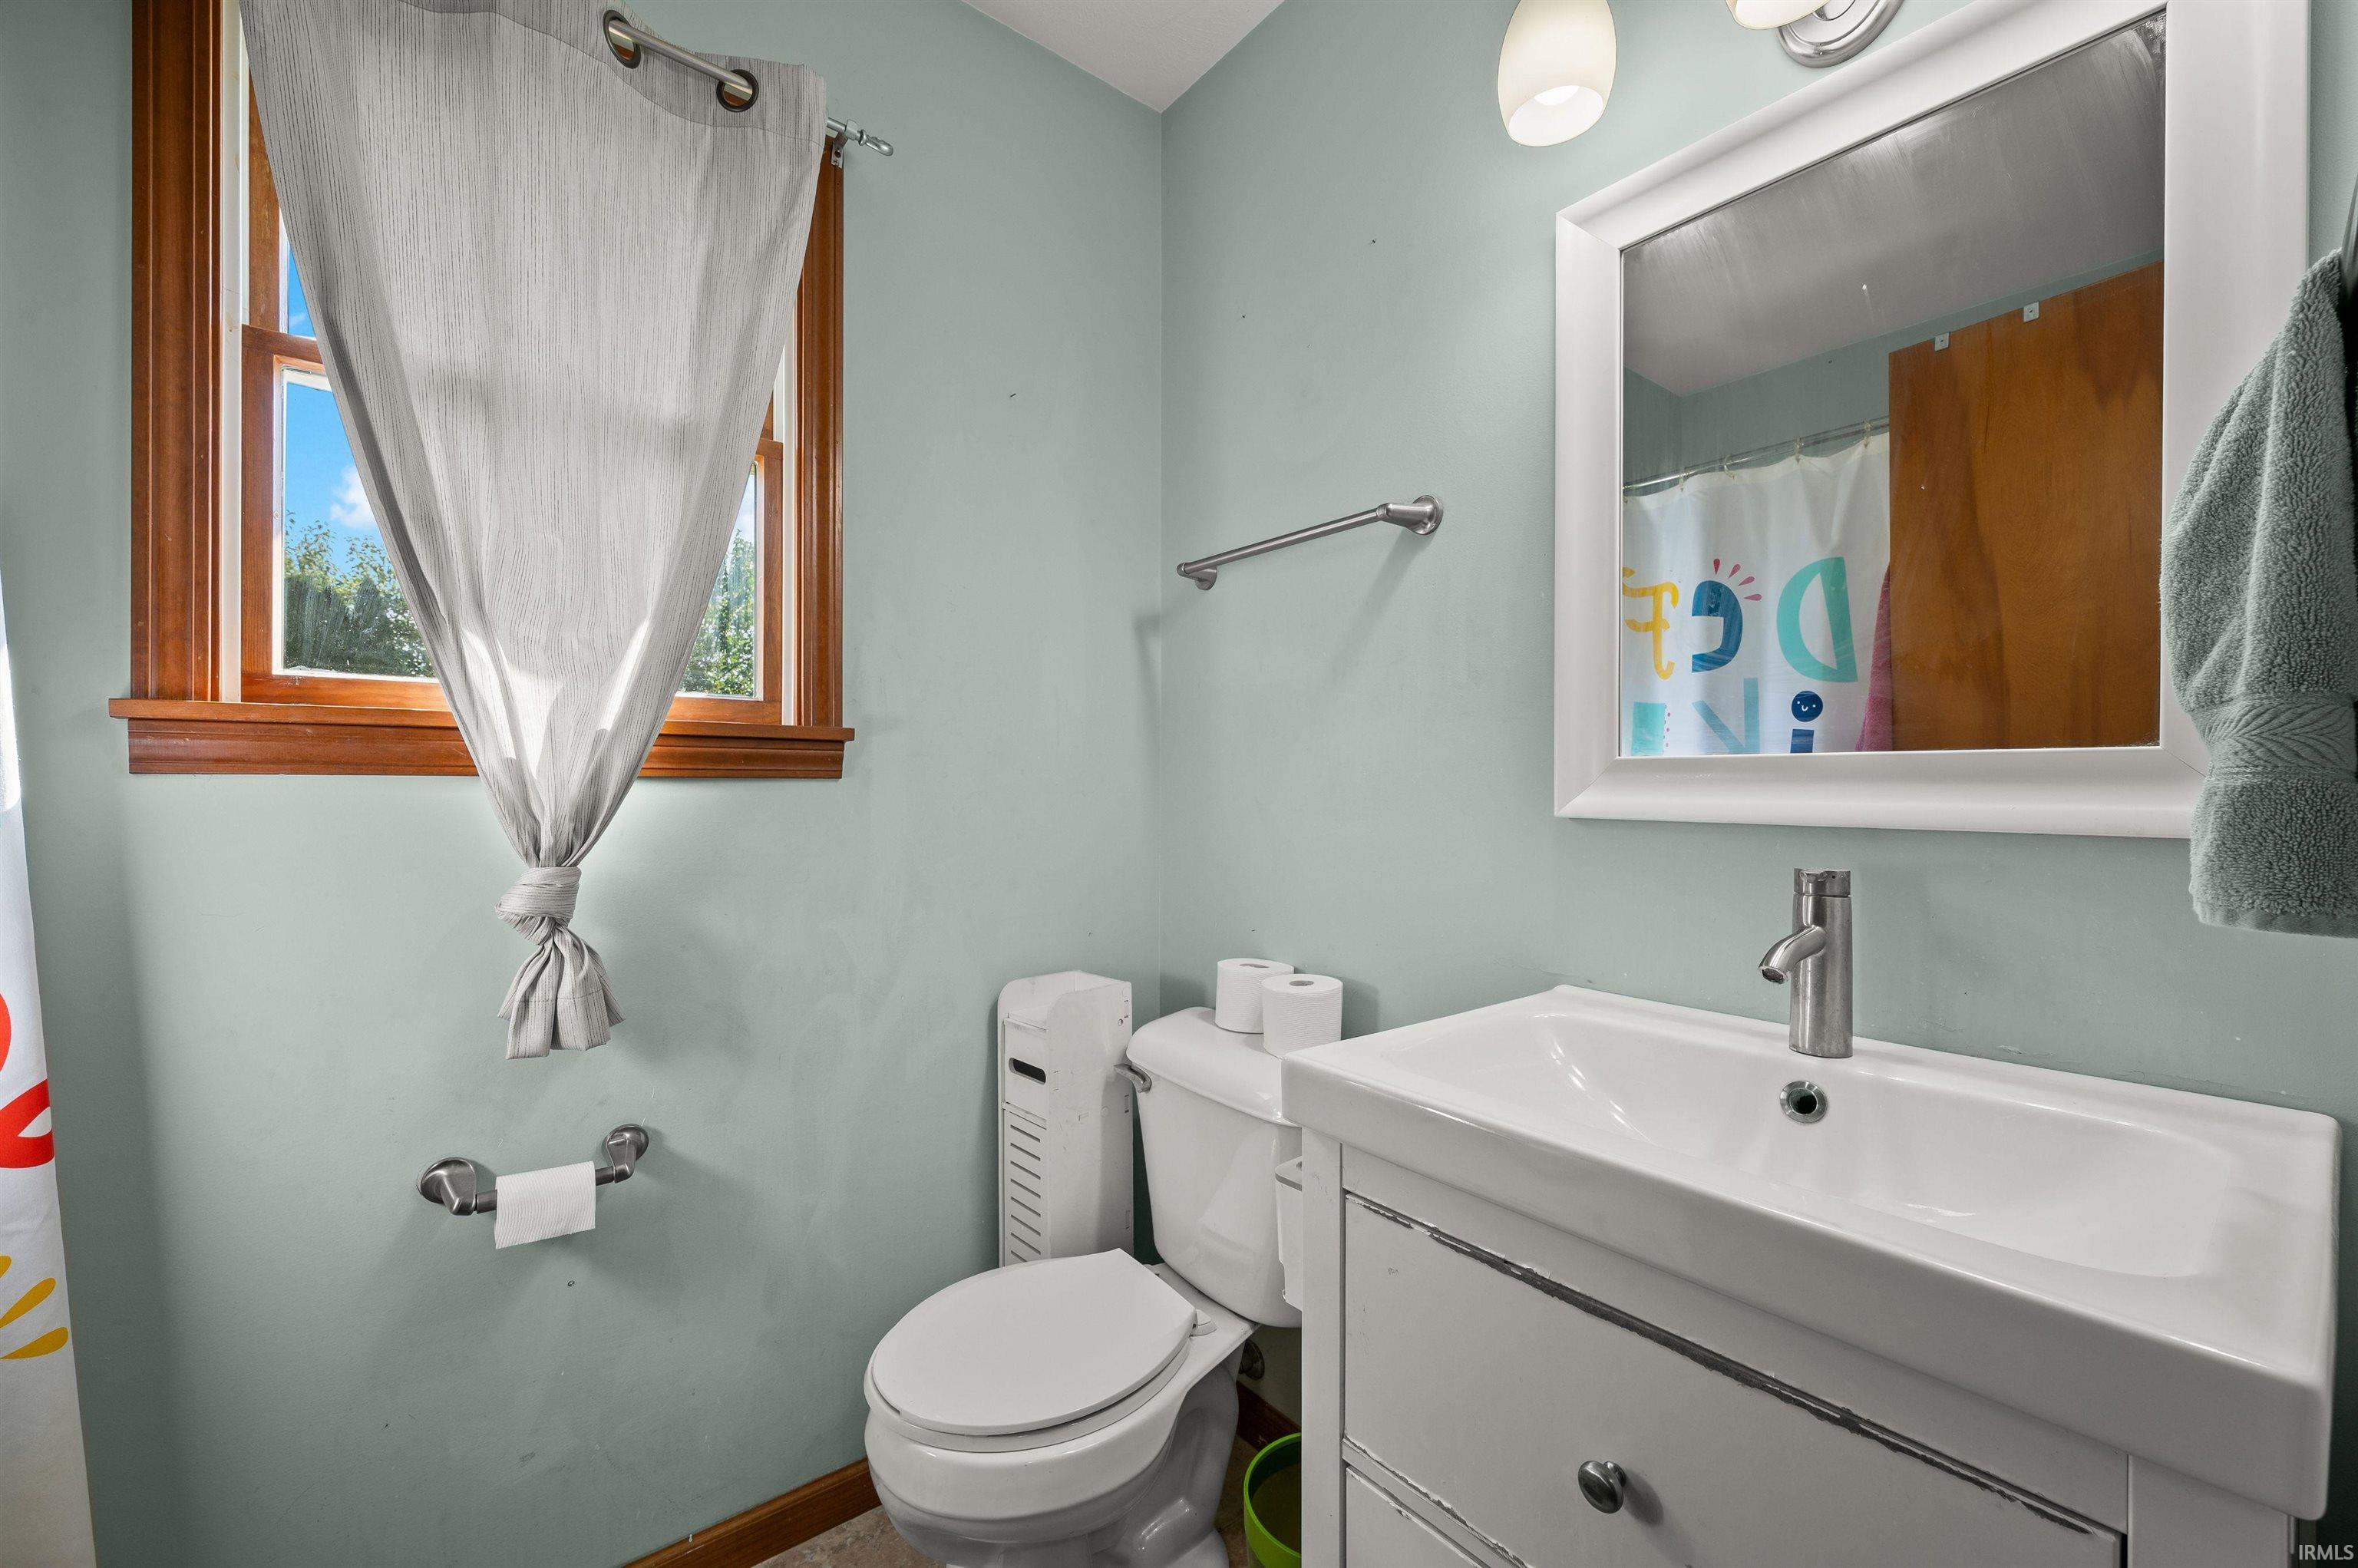
1 Main |
External Features
| Construction |
Site-Built Home |
| Exterior |
Vinyl |
| Lot Size |
10,324 sq ft |
| Acreage |
0.24 Acres |
| Lot Dimensions |
80 x 129 |
| Parking |
Yes |
| Sewer |
City |
| Water |
City |
| Fence |
None |
Location
| Area |
Elkhart County |
| Location |
City/Town/Suburb |
| County |
Elkhart |
| Subdivision |
Waterford Commons |
| Township |
Elkhart |
| City |
Goshen |
| State |
IN |
| Zip |
46526 |
Schools
| School District |
Goshen Community Schools |
| Elementary |
Prairie View |
| Middle School |
Goshen |
| High School |
Goshen |
Financial
| Financing Terms |
Cash, Conventional, FHA, VA |
| Assoc. Dues |
$0.00 Not Applicable |
IDX information provided by the Indiana Regional MLS.
IDX information is provided exclusively for consumers’ personal, non-commercial use and may not be used for any purpose other than to identify prospective properties consumers may be interested in purchasing. Data is deemed reliable but is not guaranteed accurate by the MLS.