Property Description
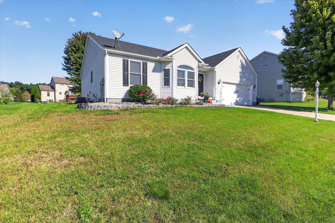
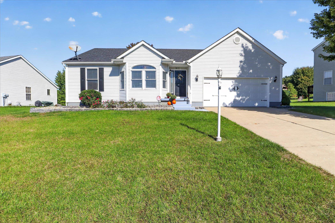
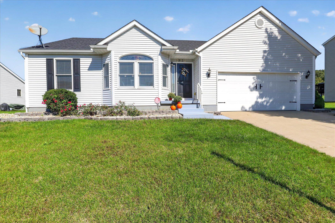
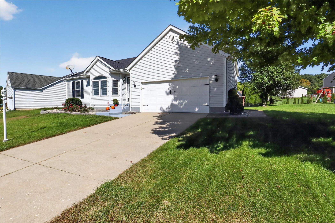
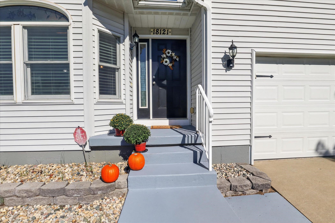
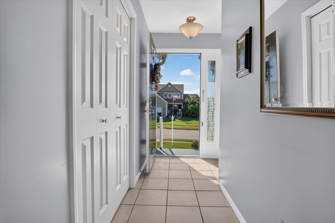
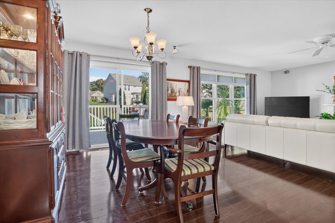
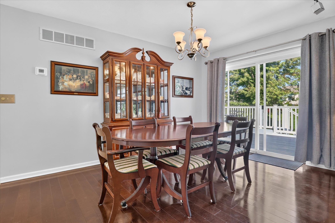
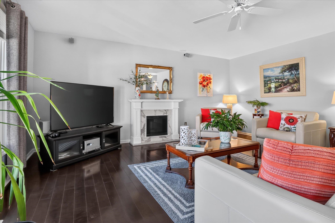
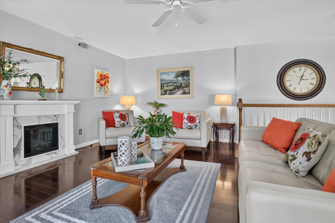
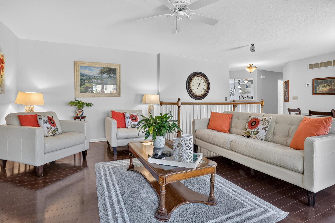
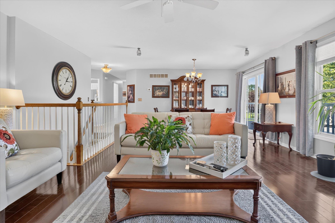
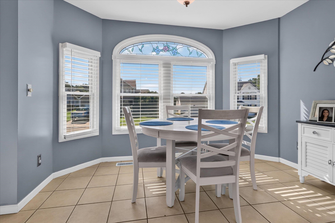
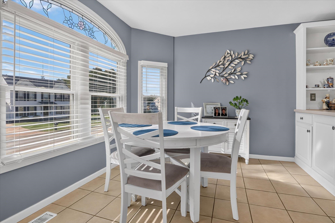
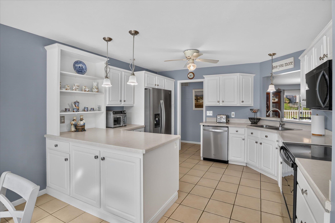
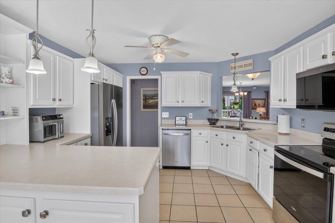
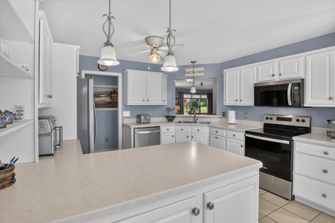
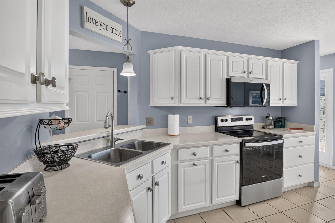
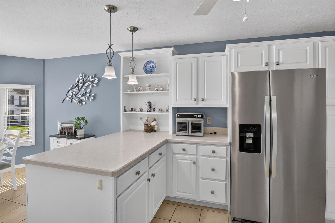
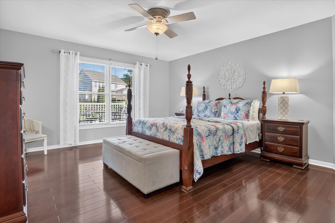
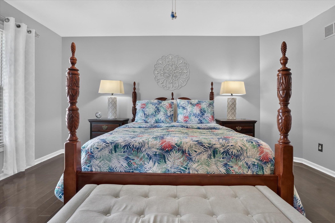
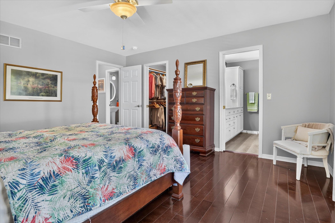
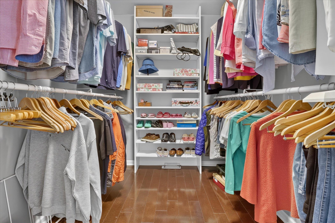
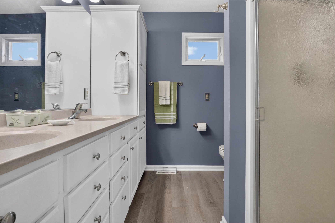
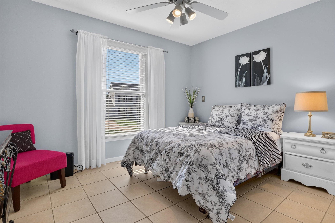
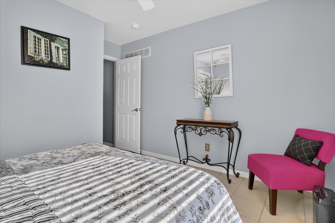
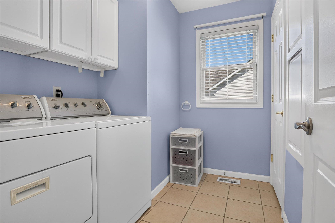
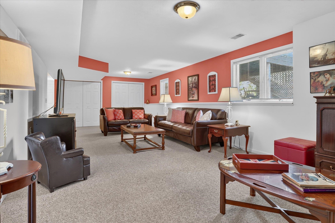
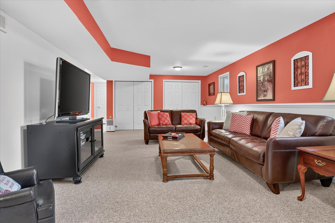
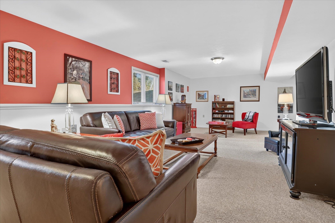
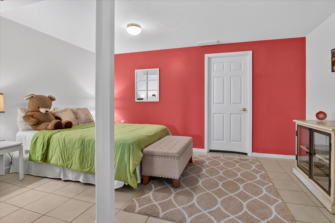
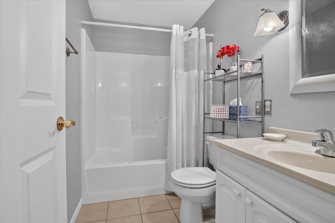
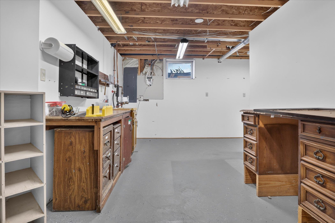
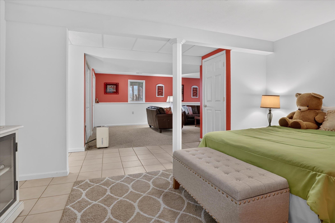
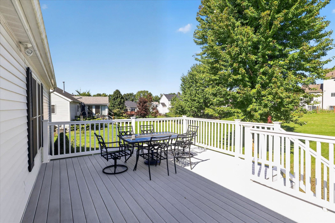
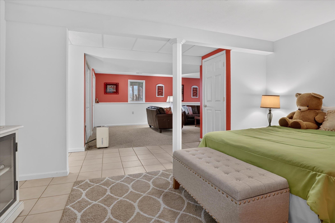
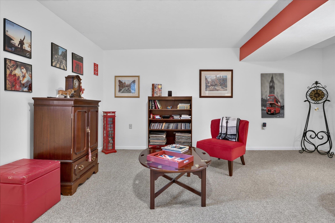
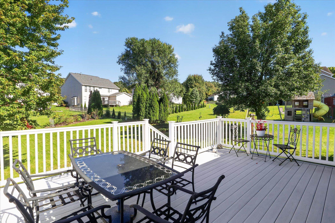
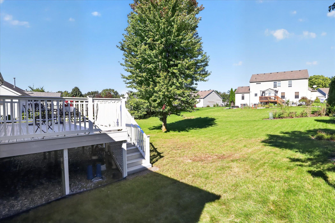
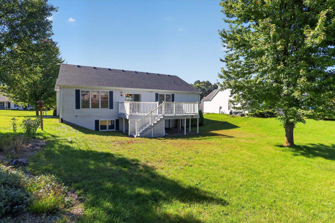
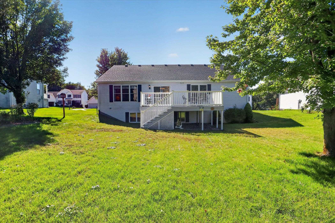
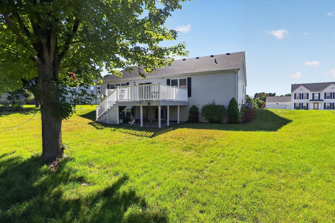
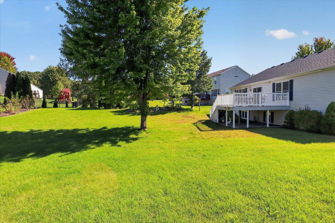
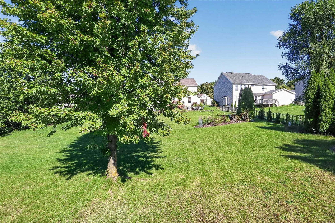
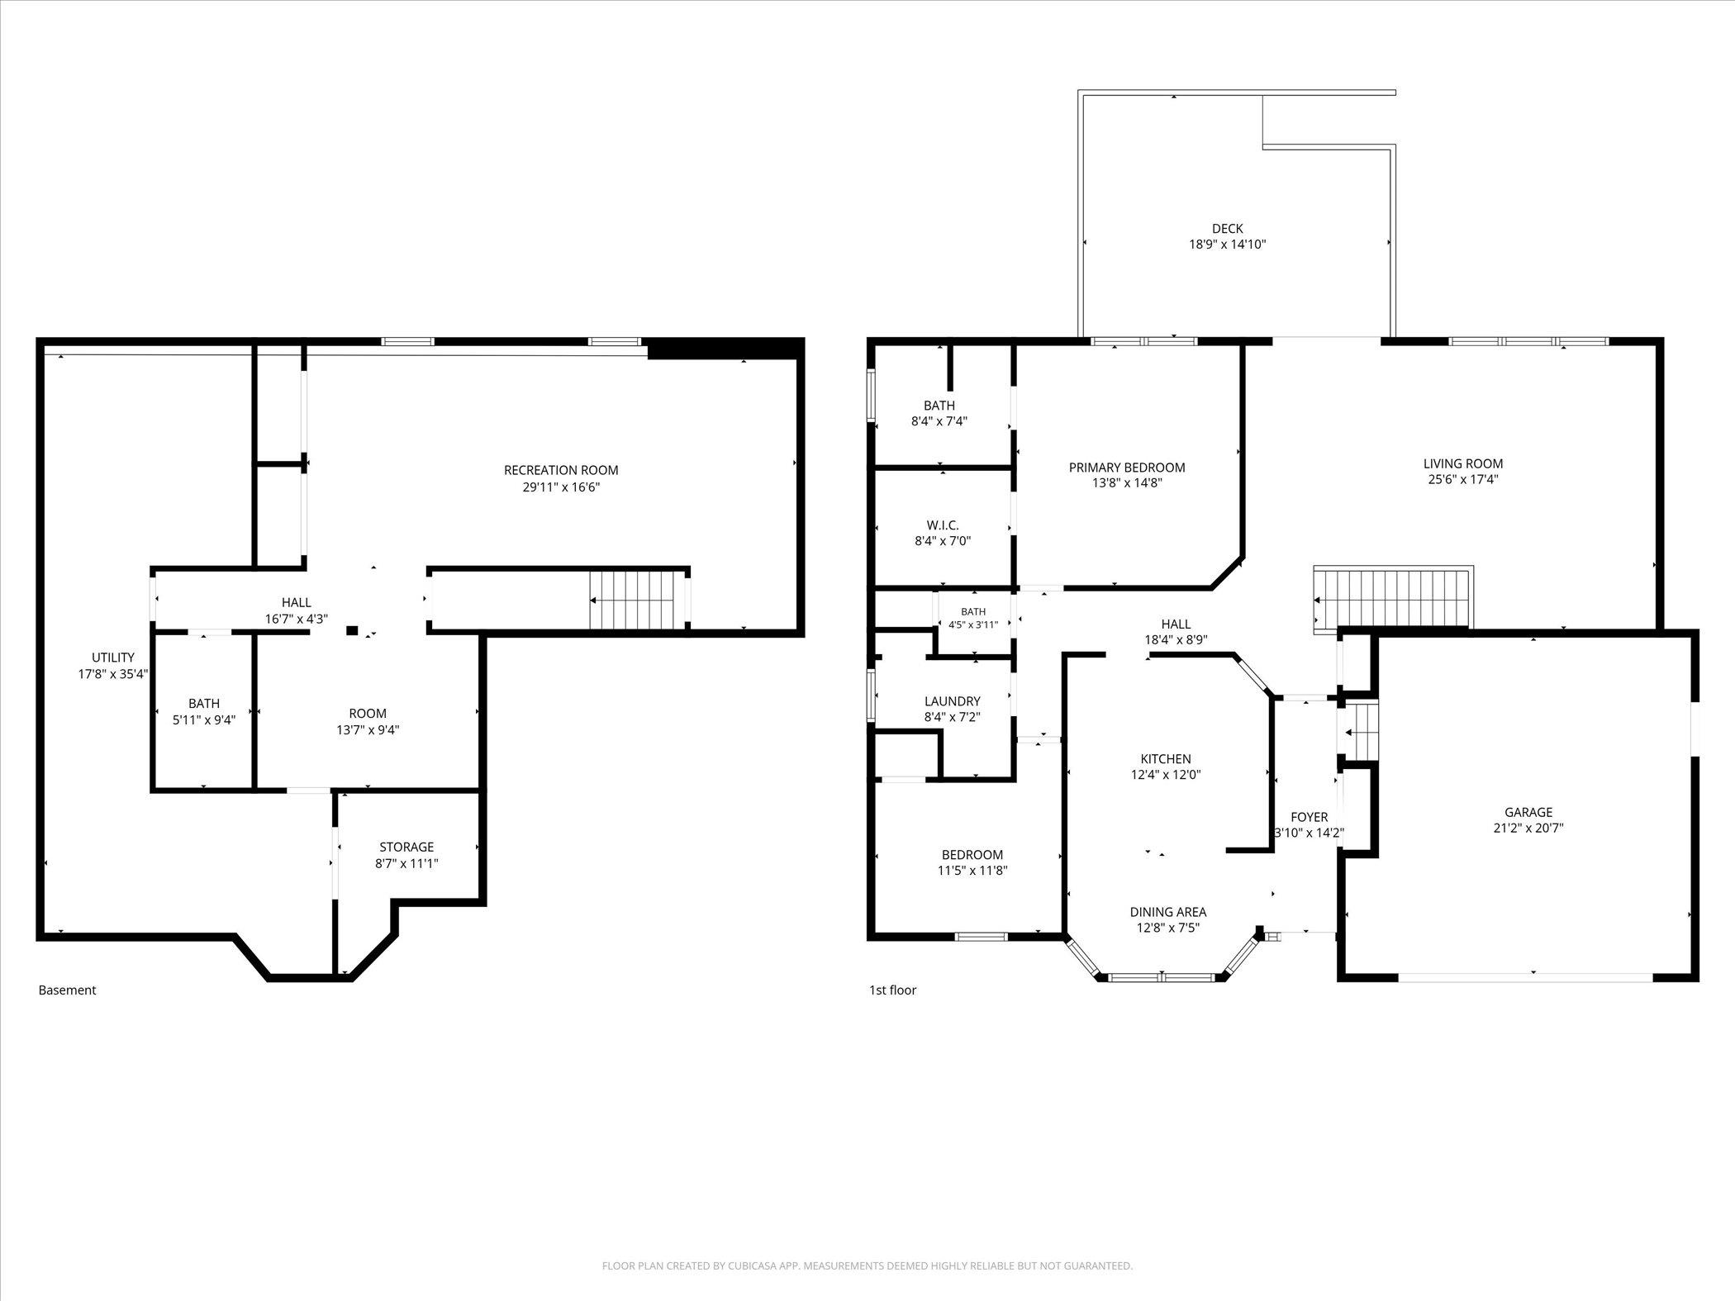
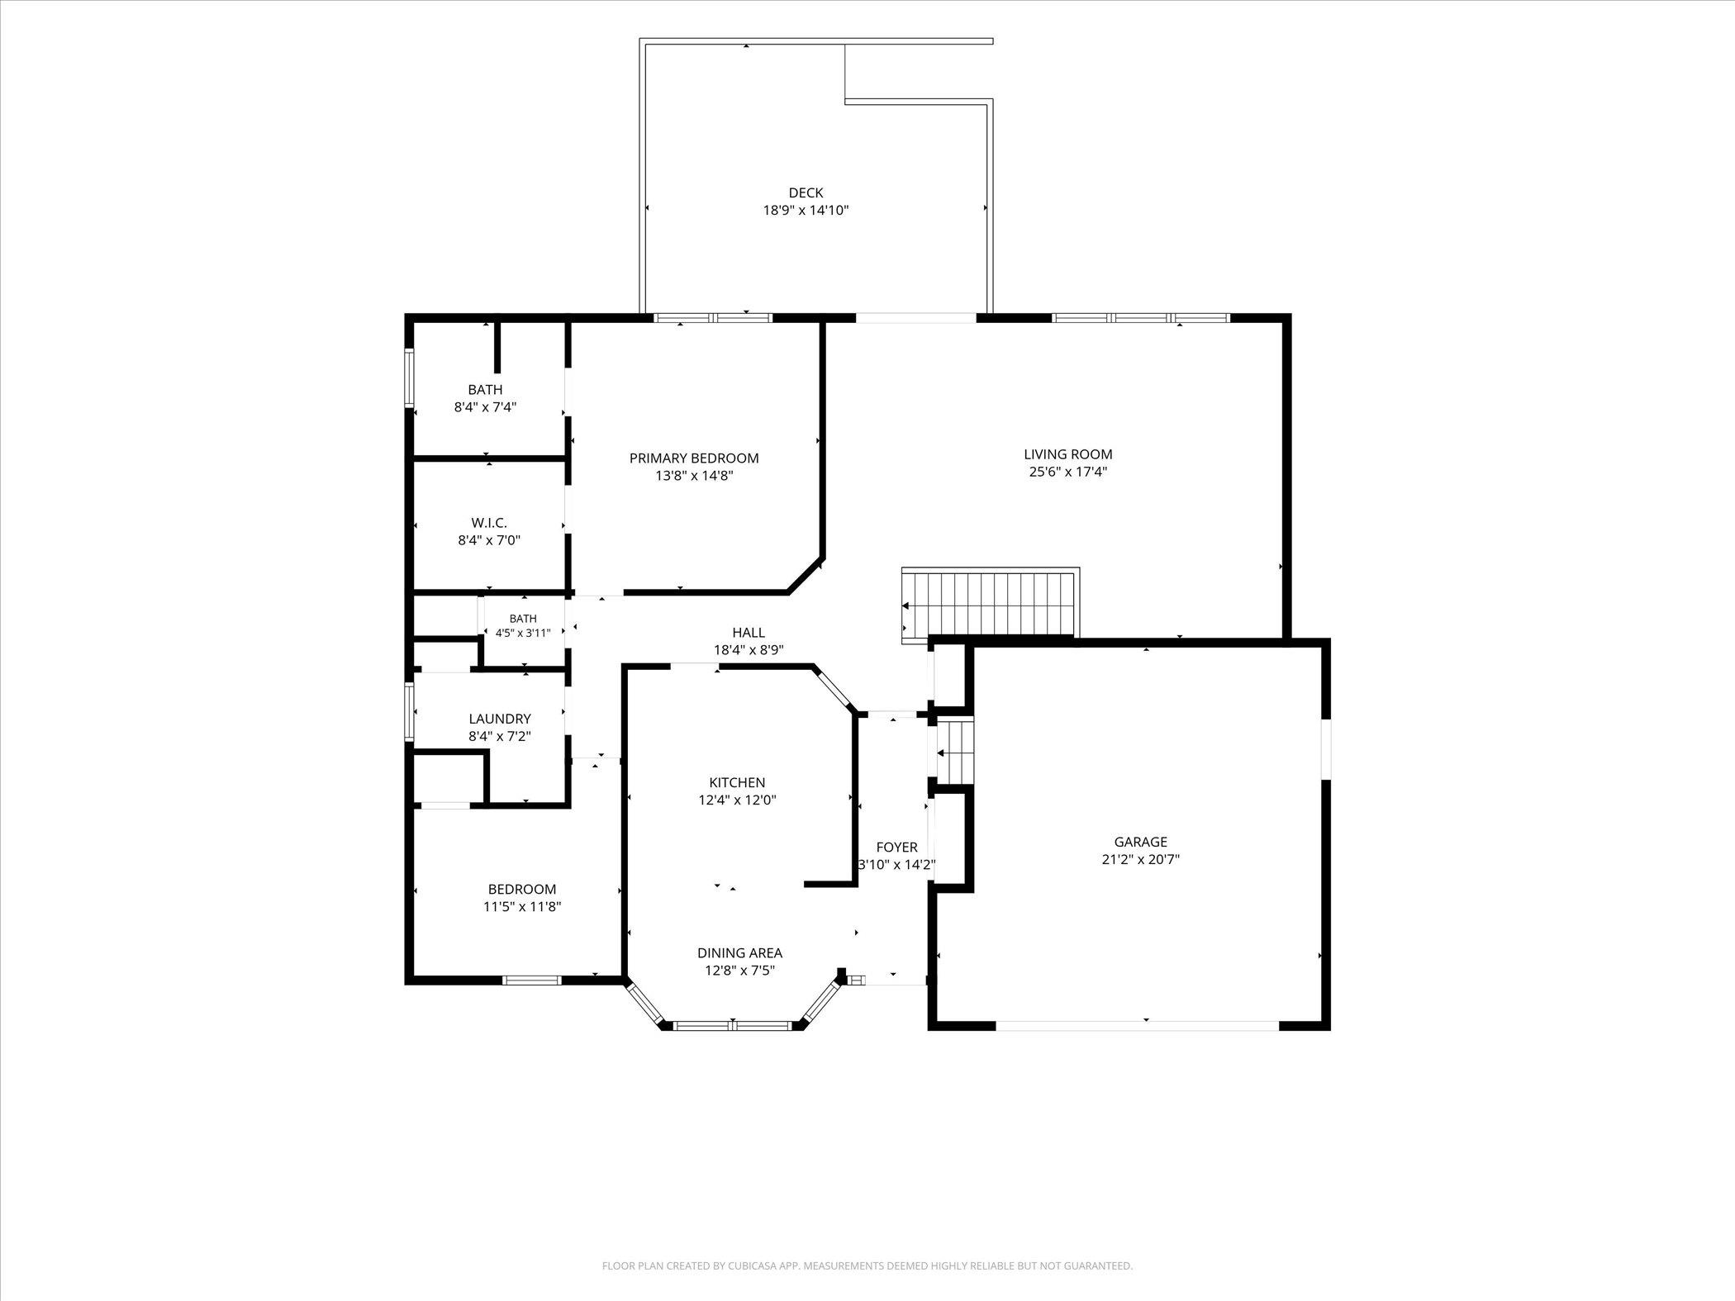
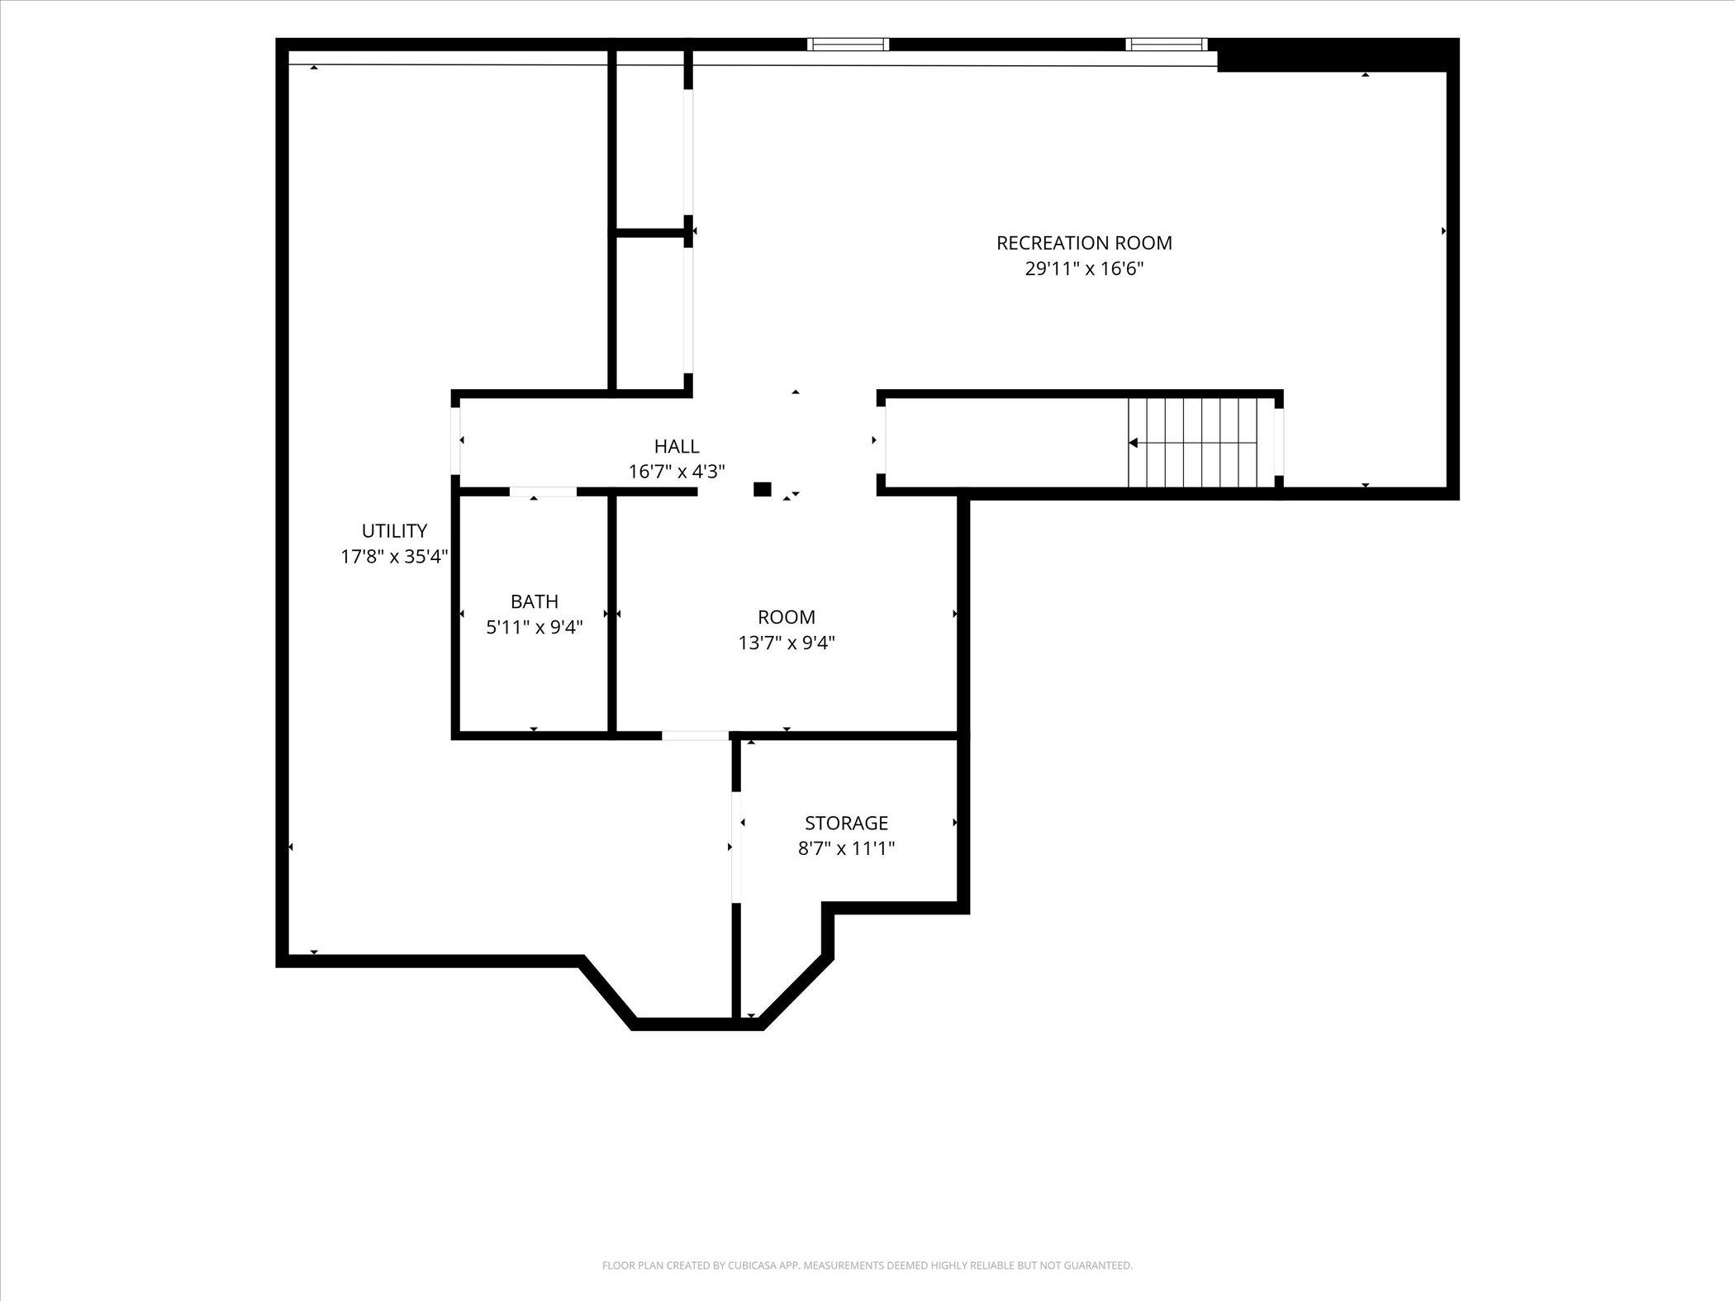
Beautifully maintained custom-built ranch home in Desirable Farmington Hills subdivision. Offering comfortable open concept design with thoughtful upgrades throughout. The bright kitchen provides an abundance of cabinetry, convenient slide out drawers, generous counter space, breakfast bar with eat in kitchen that allows an abundant of natural light. The primary bedroom feels like a private retreat with an impressive 8x7 Walkin closet and ensuite bath featuring double sinks, stand up shower. Main floor laundry. Great room and dining room flow naturally to the spacious maintenance free composite deck overlooking lovely backyard. The lower level offers tremendous additional potential, including a large family room for entertaining. 3rd bedroom with double closets and access to daylight window. full bath. You will appreciate all the storage this home has to offer, including an area for a workshop. Newer garage door, Furnace and A/C in 2022 New roof in 2023, Conveniently located to shopping, dining and minutes to Notre Dame. This home shows pride in ownership~
Directions
Ironwood North of Auten West on Lisbon to property.
Amenities
1st Bdrm En Suite, Breakfast Bar, Built-In Bookcase, Cable Available, Closet(s) Walk-in, Deck Open, Detector-Smoke, Disposal, Garage Door Opener, Irrigation System, Open Floor Plan, Stand Up Shower, Tub/Shower Combination, Main Level Bedroom Suite, Formal Dining Room, Main Floor Laundry, Sump Pump
Sale Includes
Dishwasher, Microwave, Refrigerator, Washer, Dryer-Gas, Range-Electric, Sump Pump, Water Filtration System, Water Heater Gas
Property
| MLS # |
202641129 |
| Date Listed |
2026-10-04 |
| Status |
Active |
| Property Type |
Residential |
| Property SubType |
Site-Built Home |
| Finished Square Feet |
2,188 sqft |
| Total Square Feet |
2,698 sqft |
| New Construction |
No |
| Style |
One Story |
| Type |
Site-Built Home |
| Basement |
Yes |
| Bedrooms |
3 |
| Bathrooms |
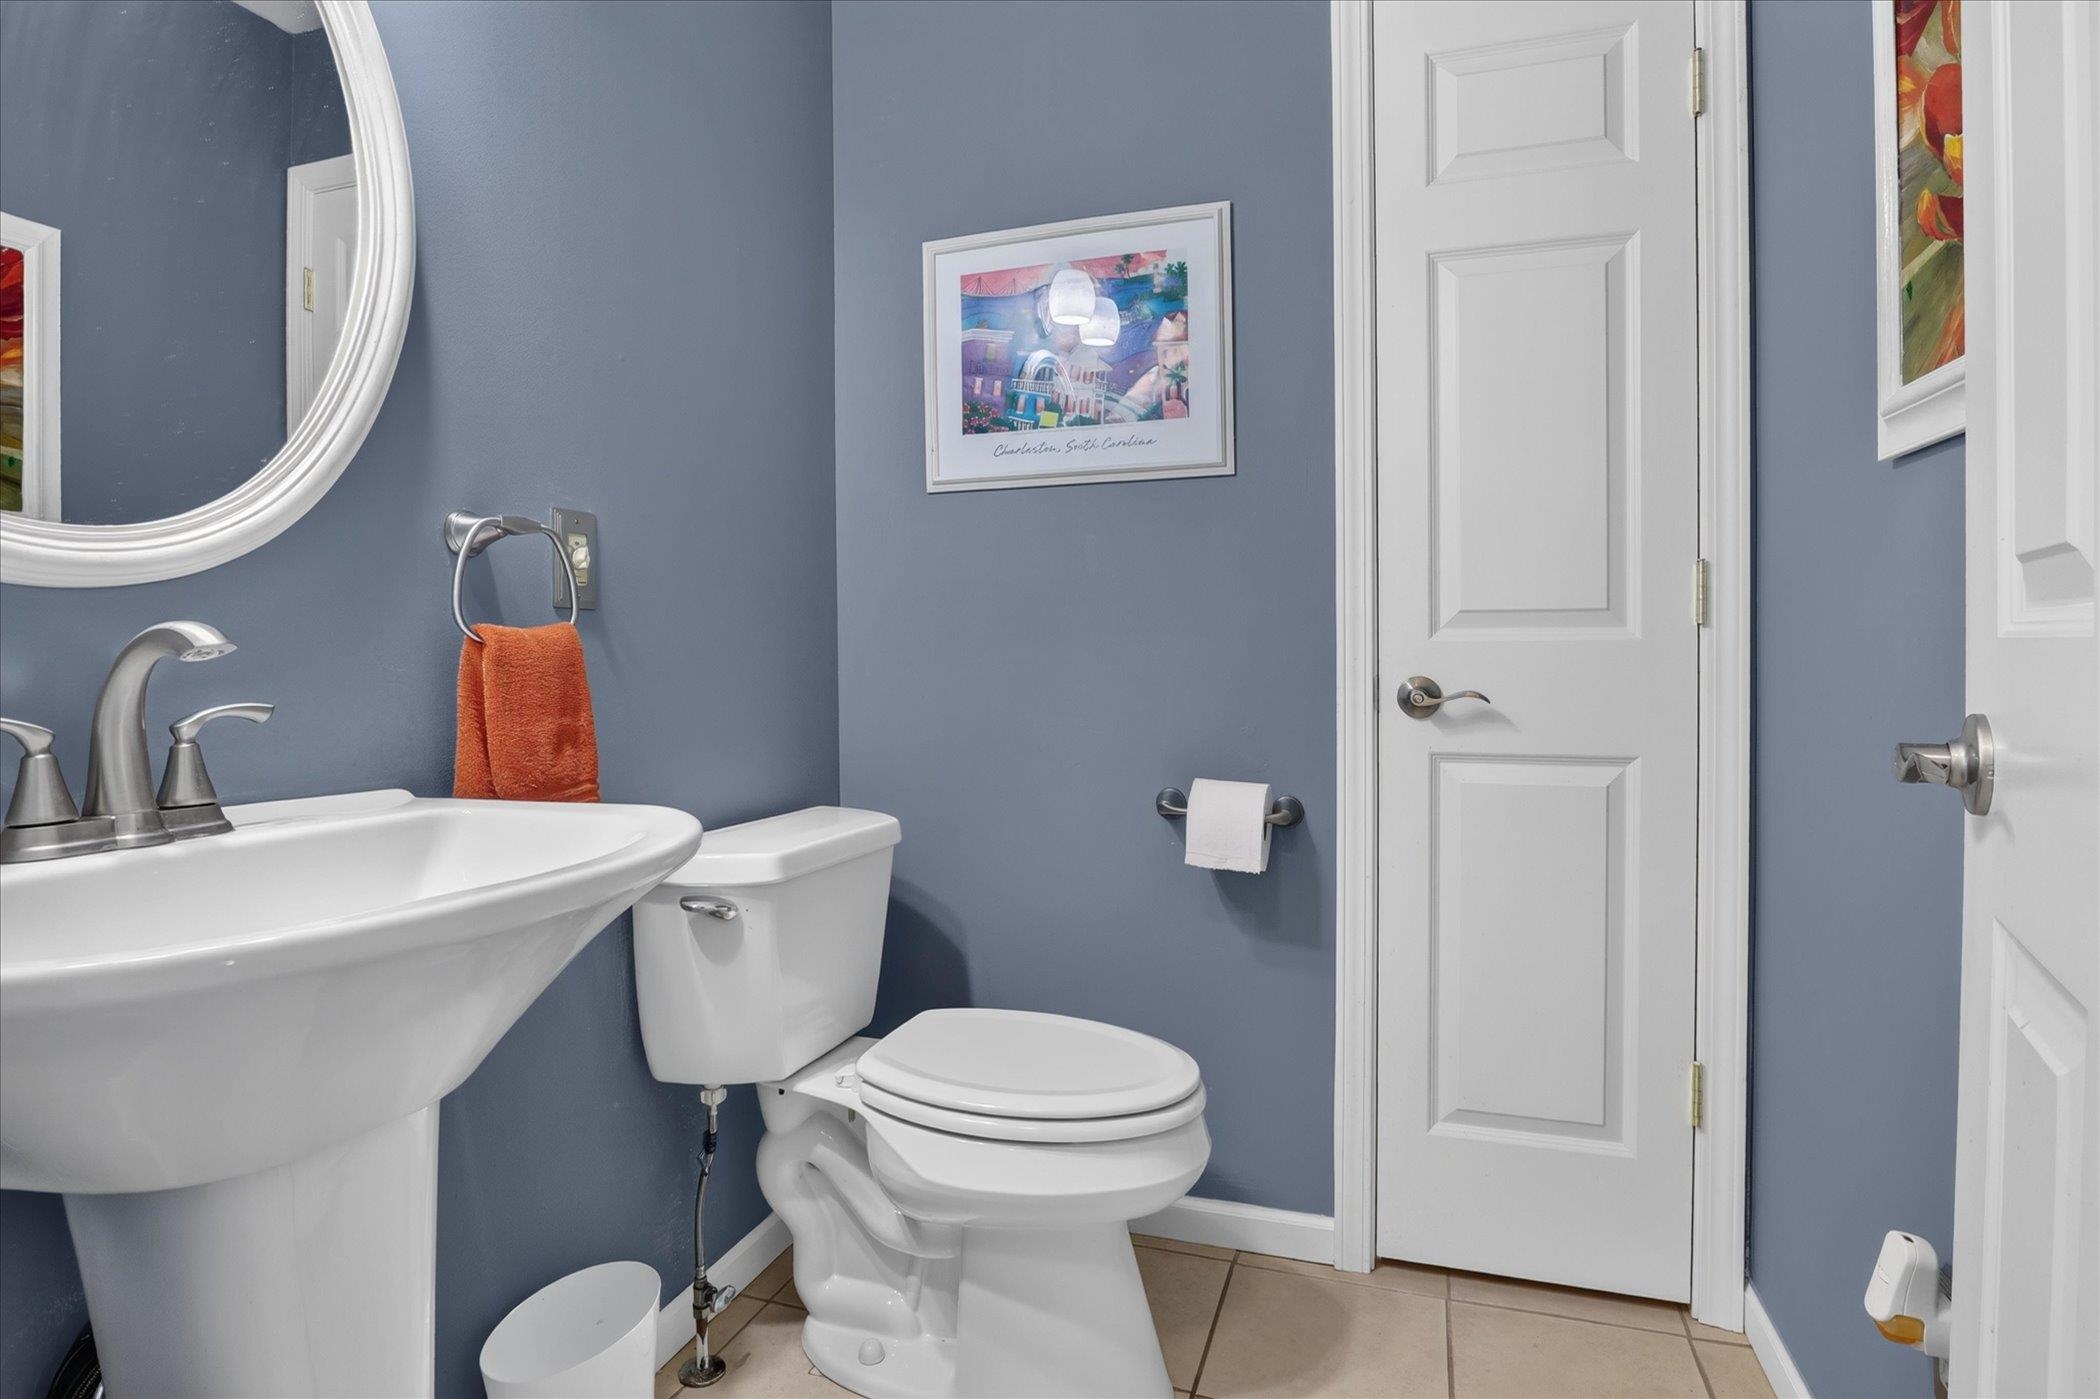
3 (2 Full, 1 Half) |
| Annual Taxes |
$3,100.00 |
| Year Taxes Payable |
2025 |
| Year Built |
2004 |
| Days on Market |
1 |
| Homestead Year |
No |
Additional
| Design |
Ranch |
| Cooling |
Central Air |
| Heating |
Gas, Forced Air |
| Garage |
Attached |
| Main Level Laundry |
Yes |
Room Dimensions
| Living Room |
18 × 15 |
Main Level |
| Dining Room |
16 × 10 |
Main Level |
| Family Room |
33 × 12 |
Basement Level |
| Kitchen |
12 × 12 |
Main Level |
| Breakfast Area |
12 × 8 |
Main Level |
| Master Bedroom |
14 × 15 |
Main Level |
| 2nd Bedroom |
11 × 12 |
Main Level |
| 3rd Bedroom |
13 × 10 |
Basement Level |
Bathroom Locations
| Full Baths |
1 Main, 1 Lower |
| Half Baths |
1 Main |
External Features
| Construction |
Site-Built Home |
| Exterior |
Vinyl |
| Lot Size |
13,173 sq ft |
| Acreage |
0.30 Acres |
| Lot Dimensions |
99x150x69x146 |
| Parking |
Yes |
| Sewer |
City |
| Water |
City |
| Fence |
None |
Location
| Area |
St. Joseph County |
| Location |
Near College Campus |
| County |
St. Joseph |
| Subdivision |
Farmington Hills |
| Township |
Clay |
| City |
South Bend |
| State |
IN |
| Zip |
46637 |
Schools
| School District |
South Bend Community School Corp. |
| Elementary |
Darden Primary Center |
| Middle School |
Clay International Academy |
| High School |
Adams |
Financial
| Financing Terms |
Cash, Conventional, FHA, VA |
| Assoc. Dues |
$0.00 Not Applicable |