Property Description
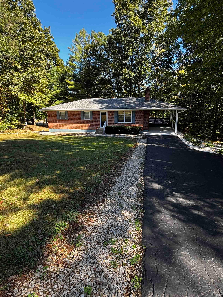
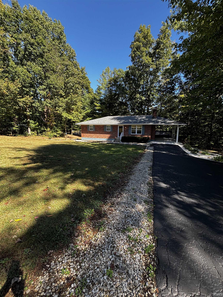
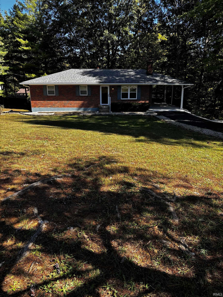
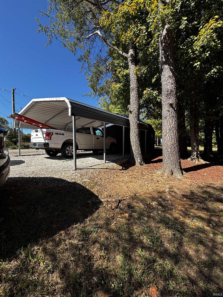
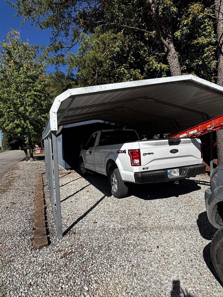
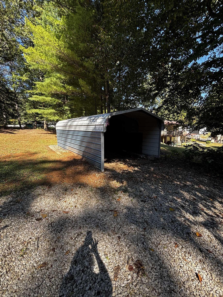
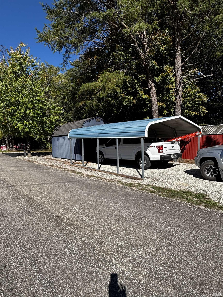
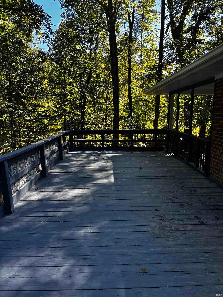
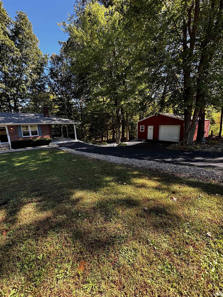
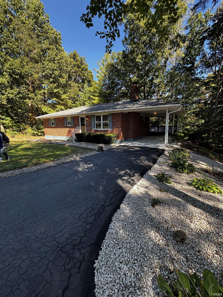
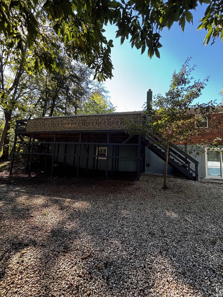
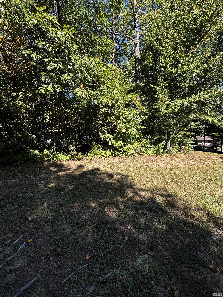
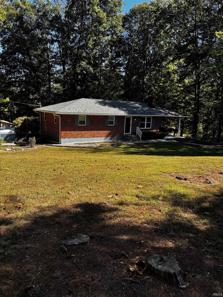
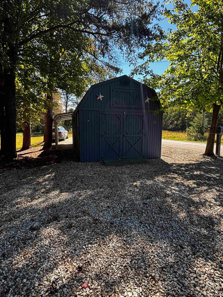
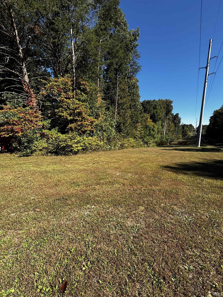
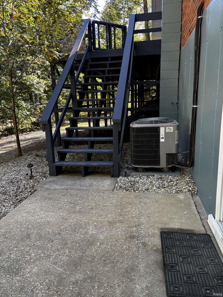
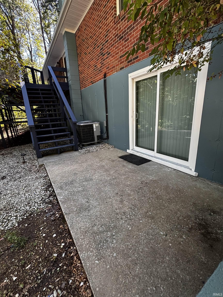
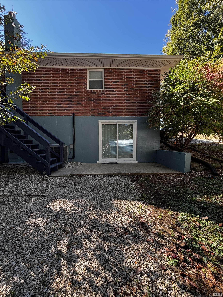
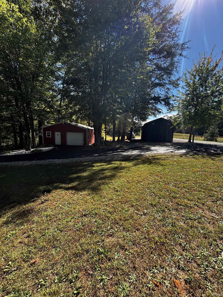
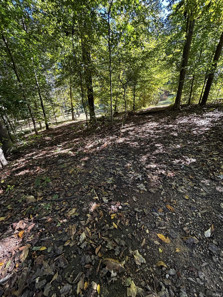
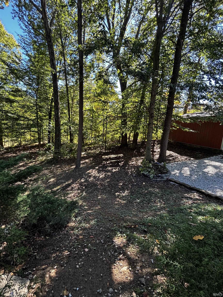
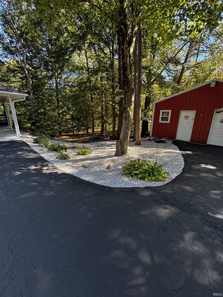
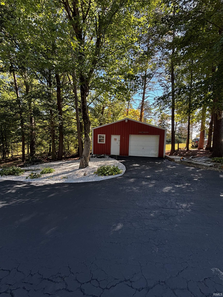
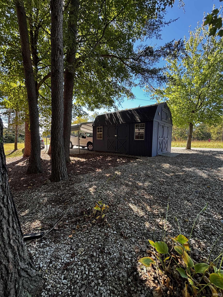
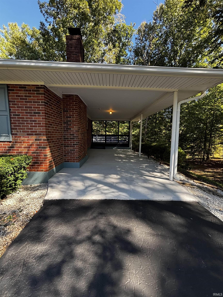
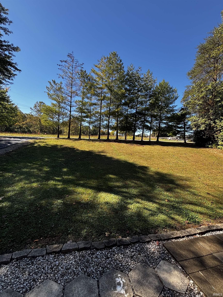
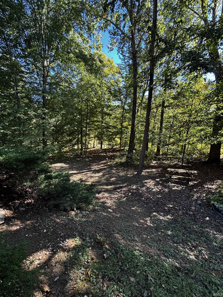
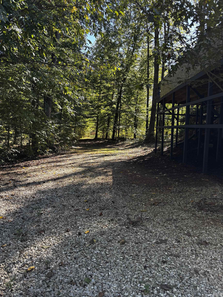
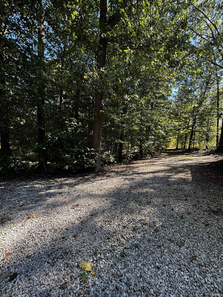
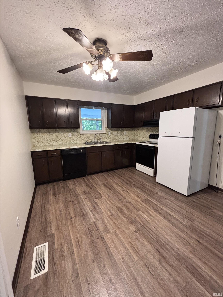
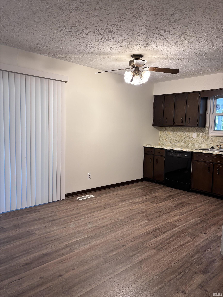
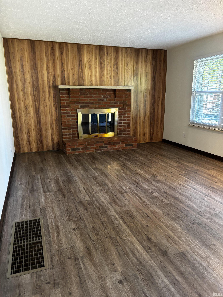
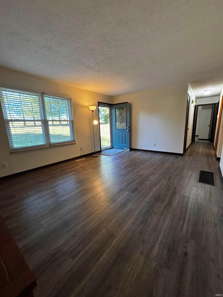
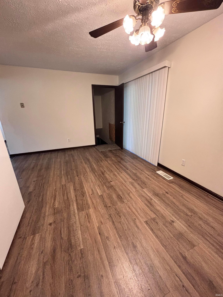
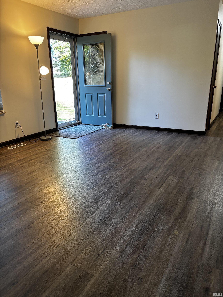
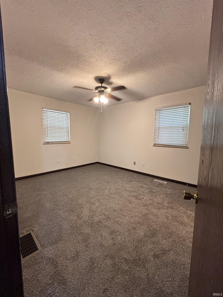
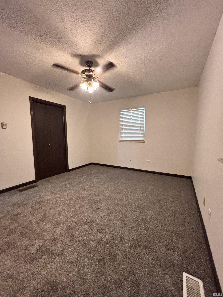
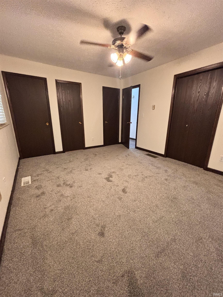
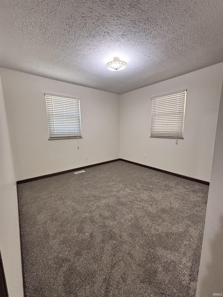
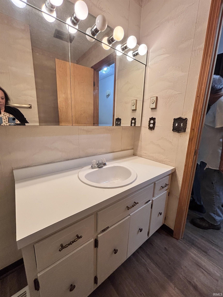
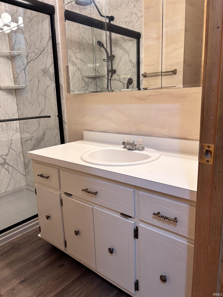
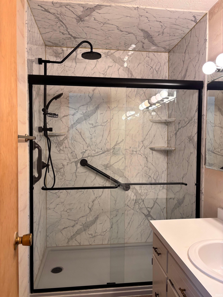
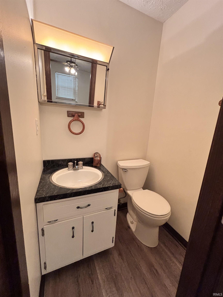
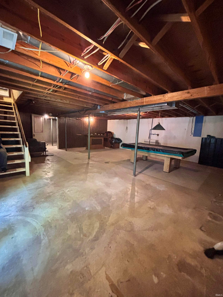
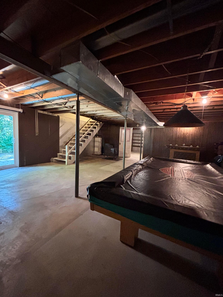
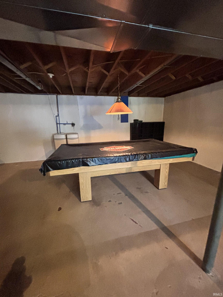
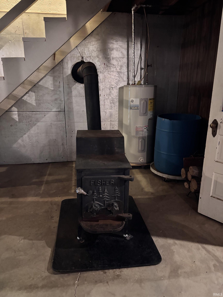
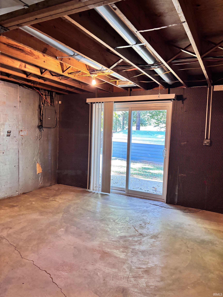
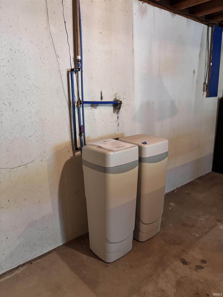
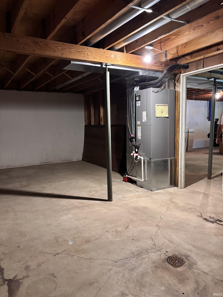
ALL BRICK COUNTRY HOME with a beautiful setting that is MOVE IN READY with 3-4 BR., 1.5 BA., WALK OUT BASEMENT and large DECK overlooking a nice shaded corner lot with a nice size wooded area. Lots of updates including newer roof and central air, heat pump with electric furnace and new duct work, updated windows and soffit, new gutters, newly painted throughout, newly poured concrete in the attached carport. Lots of Garage space and storage builidings including a 24 x 30 detached garage with electric and concrete, 14 x 20 Miller Barn, 18 x 20 Car shed and a 12 x 16 Utility Shed. New Laminate flooring in Living room, Kitchen and Hall. New carpet in all 3 Bedrooms. New stand up West Shore home shower in bathroom. Woodburning FIREPLACE as well as a Fisher wood stove in basement. Steepleton Pool table stays for your entertainment as well as an established bar area. Water softner system! Newly sealed driveway! New front door and 2 new sliding doors. Newly installed pex water line from the meter to the house. Potential for additional 4th bedroom and another bathroom in the basement. Located on a dead end road with a scenic view just 1 mile off Hwy 60 and 335.
Directions
Take Hwy 60, turn on to Hwy 335, go approximately 1 mile, turn right on to Gobbler Knob Rd., house is on the right.
Amenities
Ceiling Fan(s), Deck Open, Eat-In Kitchen, Firepit, Landscaped, Natural Woodwork, Stand Up Shower, Main Level Bedroom Suite
Sale Includes
Dishwasher, Refrigerator, Range-Electric, Water Heater Electric
Property
| MLS # |
202641131 |
| Date Listed |
2026-10-04 |
| Status |
Active |
| Property Type |
Residential |
| Property SubType |
Site-Built Home |
| Finished Square Feet |
1,092 sqft |
| Total Square Feet |
2,184 sqft |
| New Construction |
No |
| Style |
One Story |
| Type |
Site-Built Home |
| Basement |
Yes |
| Bedrooms |
3 |
| Bathrooms |
2 (1 Full, 1 Half) |
| Annual Taxes |
$1,996.00 |
| Year Taxes Payable |
2025 payable 2026 |
| Year Built |
1977 |
| Virtual Tour |
propertypanorama.com » |
| Days on Market |
1 |
| Homestead Year |
No |
Additional
| Design |
Ranch |
| Cooling |
Central Air |
| Heating |
Electric, Forced Air |
| Garage |
Detached |
| Outbuilding |
Outbuilding |
Room Dimensions
| Living Room |
16 × 13 |
Main Level |
| Kitchen |
11 × 16 |
Main Level |
| Master Bedroom |
11 × 11 |
Main Level |
| 2nd Bedroom |
10 × 10 |
Main Level |
| 3rd Bedroom |
9 × 10 |
Main Level |
Bathroom Locations
| Full Baths |
1 Main |
| Half Baths |
1 Main |
External Features
| Construction |
Site-Built Home |
| Exterior |
Brick |
| Lot Size |
48,352 sq ft |
| Acreage |
1.11 Acre |
| Lot Dimensions |
1.11 |
| Out Buildings |
Outbuilding |
| Sewer |
Septic |
| Water |
City |
| Fence |
None |
Location
| Area |
Washington County |
| Location |
Rural |
| County |
Washington |
| Subdivision |
None |
| Township |
Pierce |
| City |
Pekin |
| State |
IN |
| Zip |
47165 |
Schools
| School District |
East Washington School Corp. |
| Elementary |
East Washington |
| Middle School |
East Washington |
| High School |
Eastern |
Financial
| Financing Terms |
Cash, Conventional, FHA, USDA, VA |
| Assoc. Dues |
$0.00 Not Applicable |
IDX information provided by the Indiana Regional MLS.
IDX information is provided exclusively for consumers’ personal, non-commercial use and may not be used for any purpose other than to identify prospective properties consumers may be interested in purchasing. Data is deemed reliable but is not guaranteed accurate by the MLS.