Property Description
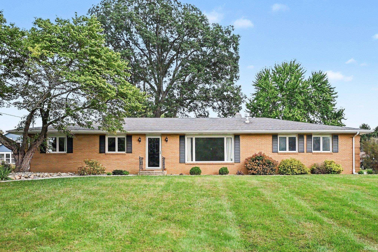
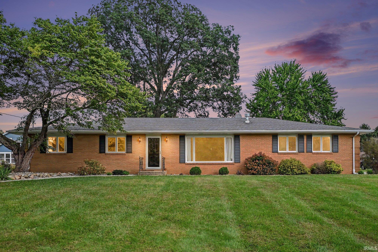
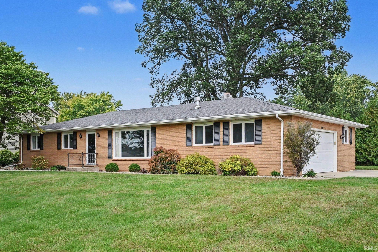
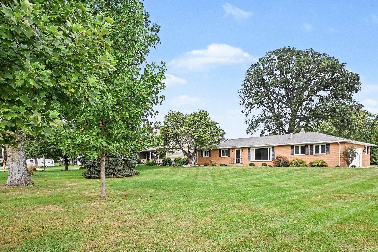
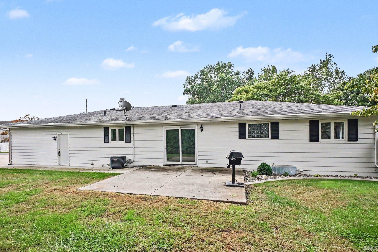
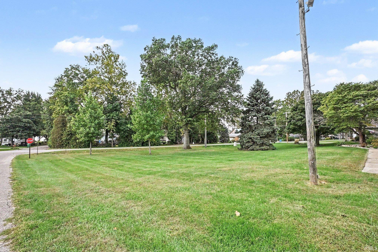
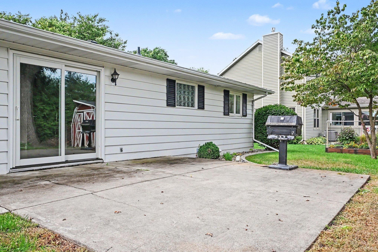
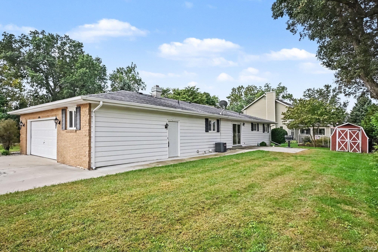
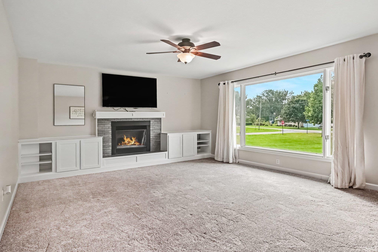
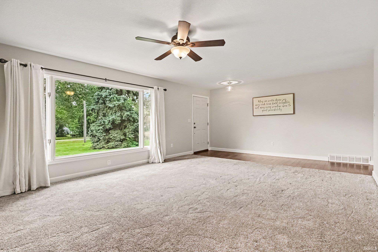
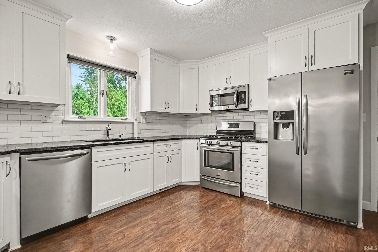
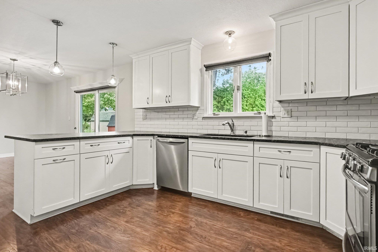
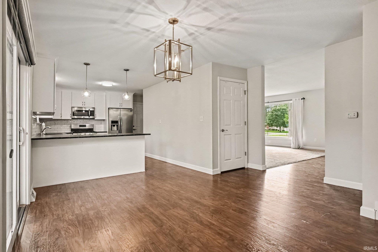
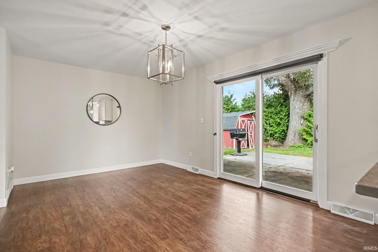
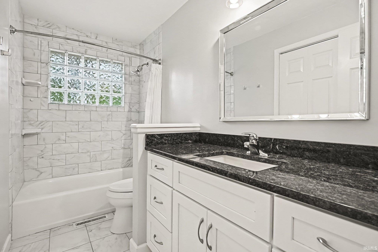
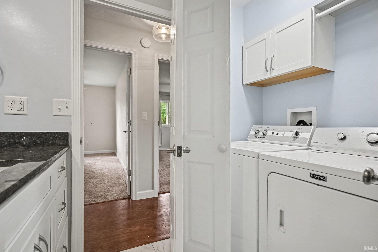
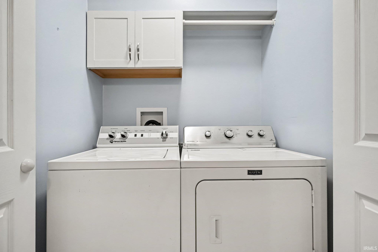
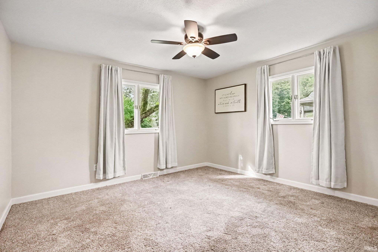
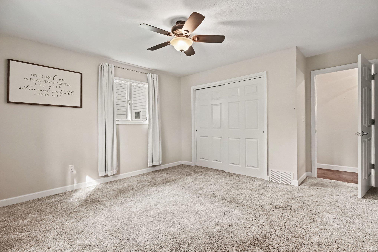
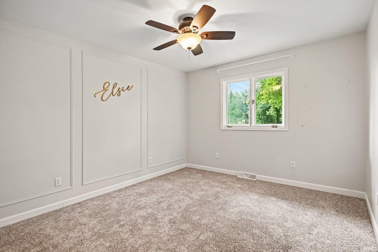
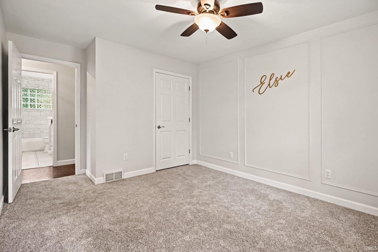
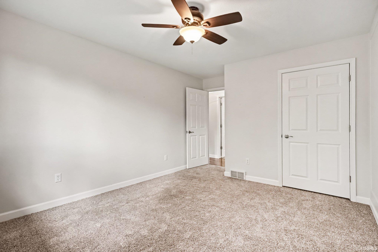
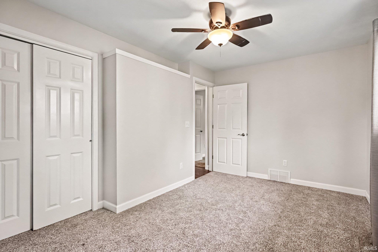
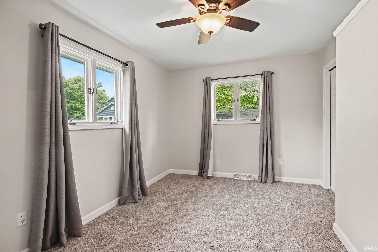
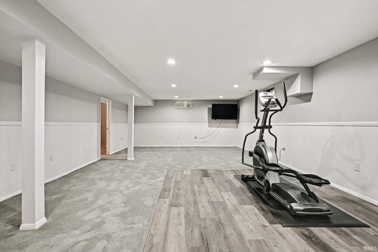
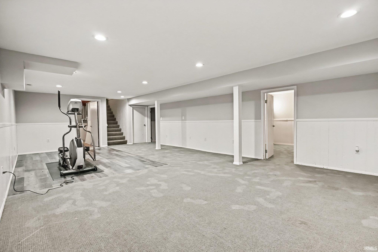
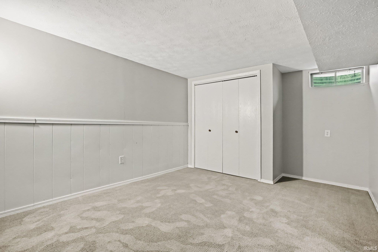
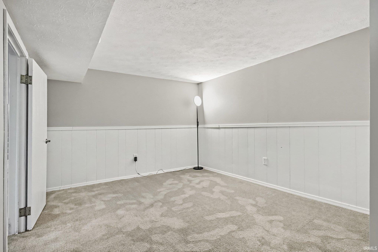
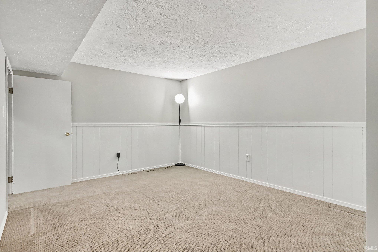
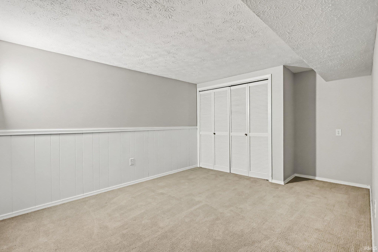
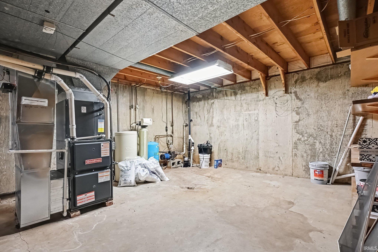
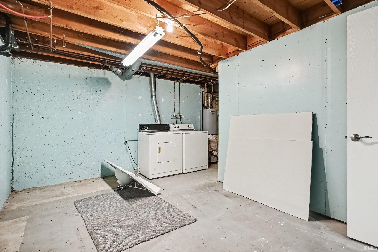
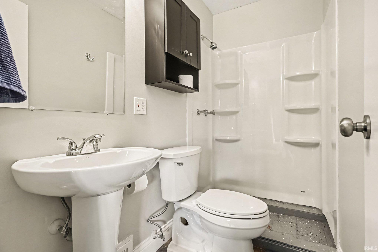
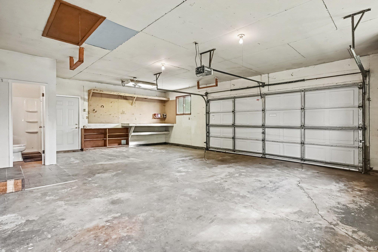
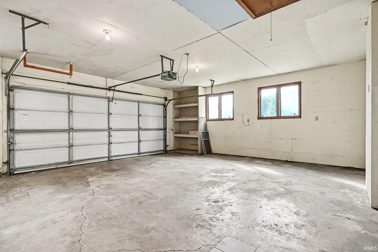
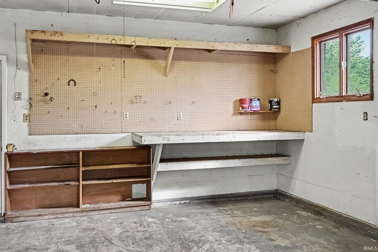
Lake living without the lakefront price! Located directly across the street from Lake of the Woods, this well-maintained home offers neighborhood access to the lake through a shared pier—perfect for enjoying all that lake life has to offer. The main level features three bedrooms and a full bath, along with an updated white kitchen featuring quartz countertops and all appliances. A dining area conveniently adjoins the kitchen, while the spacious living room offers a gas fireplace flanked by built-in bookcases, creating a warm and inviting gathering space. The finished basement adds a comfortable family room plus two additional rooms that could serve as a home office, hobby room, or storage. Laundry options are a bonus—you can have your washer and dryer on the main level in the full bath, use the utility room in the basement, or have both! The extra-large 2-car garage provides plenty of room for vehicles, storage, and a workbench, plus the convenience of a full bath. With its desirable lake location, flexible living spaces, updated kitchen, and access to Lake of the Woods, this property offers a great opportunity to enjoy the lake lifestyle in the Bremen School District.
Directions
US 6 to Kenilworth south. Turn east on 3rd Road. Follow to sign
Amenities
Breakfast Bar, Ceiling Fan(s), Countertops-Stone, Garage Door Opener, Patio Open, Main Floor Laundry
Sale Includes
Dishwasher, Microwave, Refrigerator, Washer, Built-In Gas Grill, Dryer-Electric, Range-Gas, Water Heater Gas
Property
| MLS # |
202641134 |
| Date Listed |
2026-10-04 |
| Status |
Active |
| Property Type |
Residential |
| Property SubType |
Site-Built Home |
| Finished Square Feet |
2,460 sqft |
| Total Square Feet |
2,880 sqft |
| New Construction |
No |
| Style |
One Story |
| Type |
Site-Built Home |
| Basement |
Yes |
| Bedrooms |
3 |
| Bathrooms |
2 |
| Annual Taxes |
$1,339.08 |
| Year Taxes Payable |
25/26 |
| Year Built |
1972 |
| Virtual Tour |
propertypanorama.com » |
| Days on Market |
1 |
| Homestead Year |
No |
Additional
| Design |
Traditional |
| Cooling |
Central Air |
| Heating |
Gas, Forced Air |
| Garage |
Attached |
| Main Level Laundry |
Yes |
Room Dimensions
| Living Room |
16 × 14 |
Main Level |
| Dining Room |
15 × 10 |
Main Level |
| Family Room |
31 × 16 |
Basement Level |
| Kitchen |
13 × 10 |
Main Level |
| Master Bedroom |
12 × 14 |
Main Level |
| 2nd Bedroom |
10 × 14 |
Main Level |
| 3rd Bedroom |
10 × 13 |
Main Level |
| Extra Room |
15 × 11 |
Basement Level |
Bathroom Locations
External Features
| Construction |
Site-Built Home |
| Exterior |
Brick,Other |
| Lot Size |
17,860 sq ft |
| Acreage |
0.41 Acres |
| Lot Dimensions |
100x178 |
| Sewer |
Regional |
| Water |
Well |
| Fence |
None |
Location
| Area |
Marshall County |
| Location |
Rural Subdivision |
| County |
Marshall |
| Subdivision |
None |
| Township |
German |
| City |
Bremen |
| State |
IN |
| Zip |
46506 |
Schools
| School District |
Bremen Public Schools |
| Elementary |
Bremen |
| Middle School |
Bremen |
| High School |
Bremen |
Financial
| Financing Terms |
Cash, Conventional |
| Assoc. Dues |
$0.00 Not Applicable |
IDX information provided by the Indiana Regional MLS.
IDX information is provided exclusively for consumers’ personal, non-commercial use and may not be used for any purpose other than to identify prospective properties consumers may be interested in purchasing. Data is deemed reliable but is not guaranteed accurate by the MLS.