Property Description
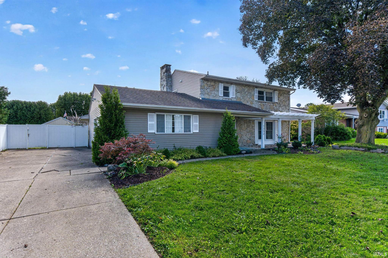
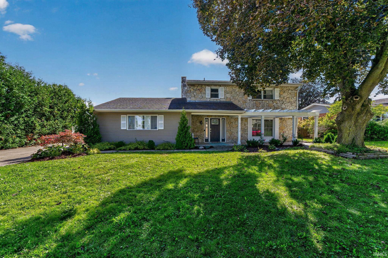
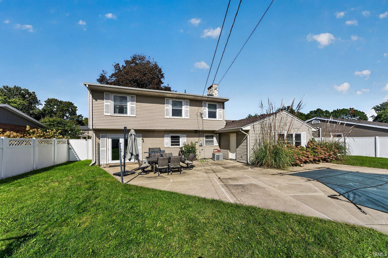
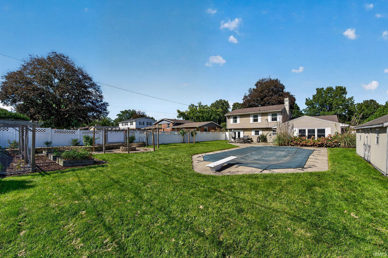
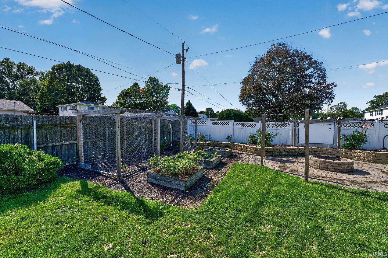
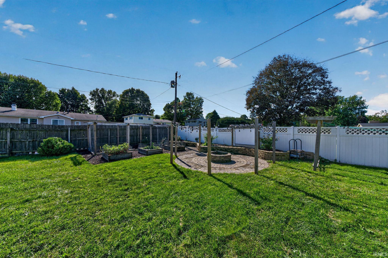
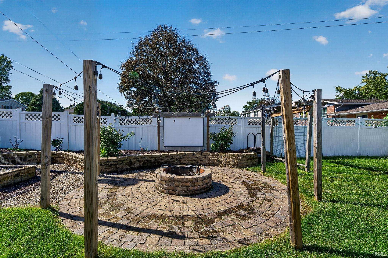
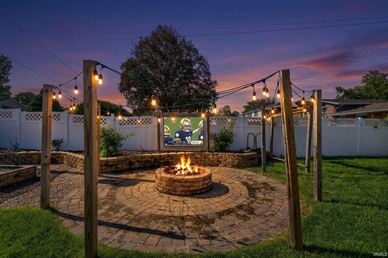
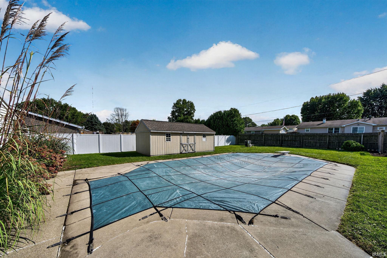
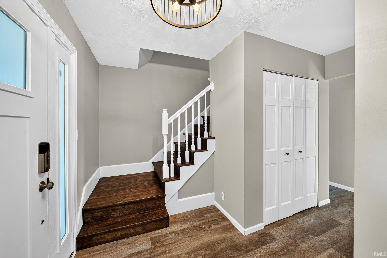
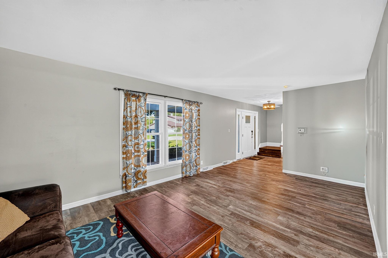
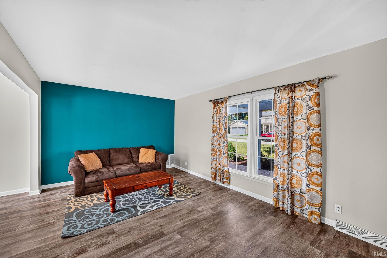
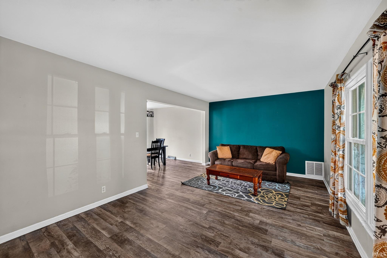
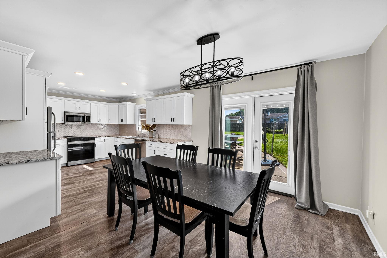
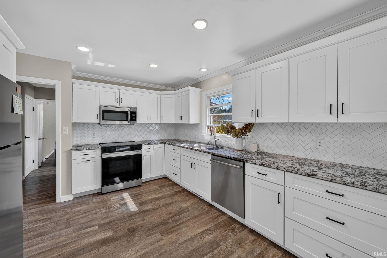
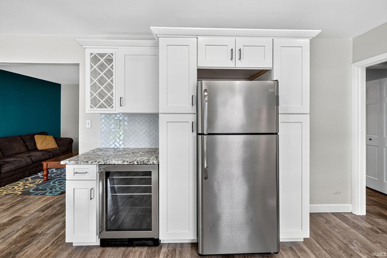
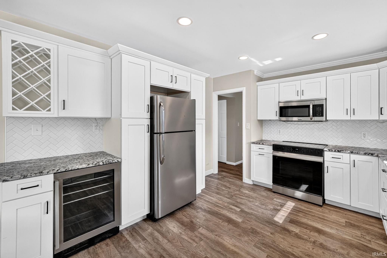
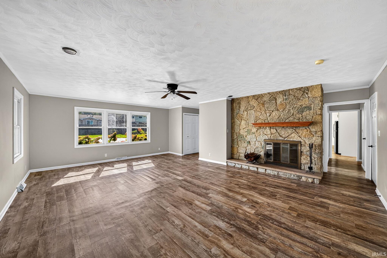
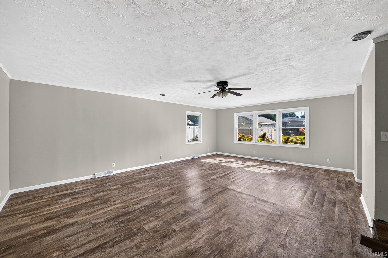
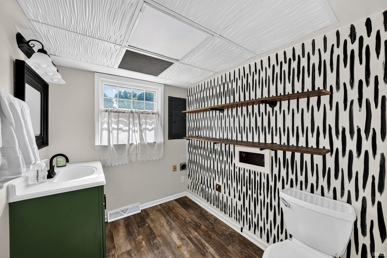
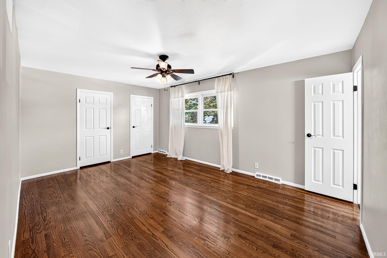
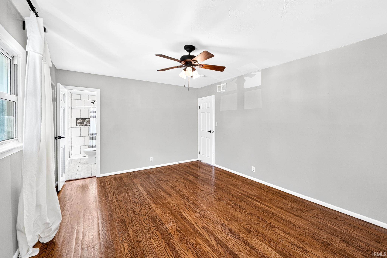
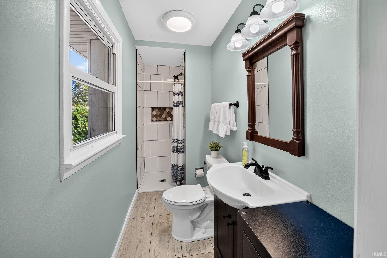
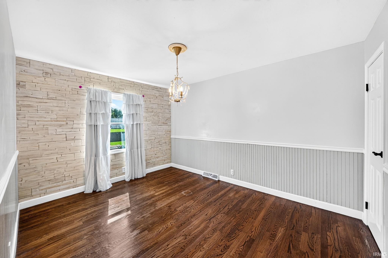
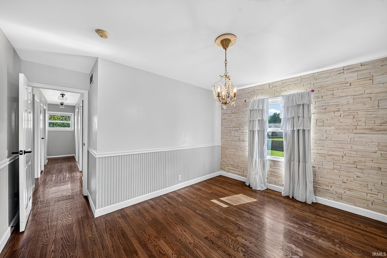
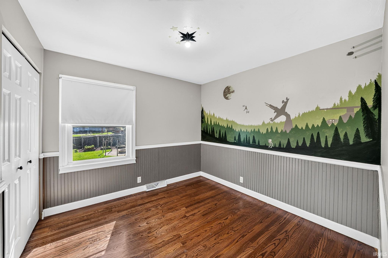
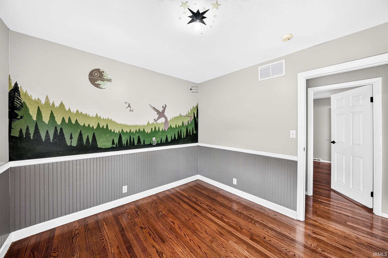
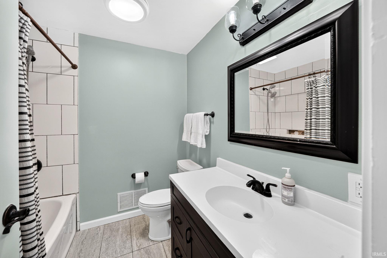
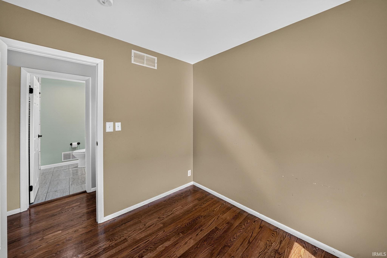
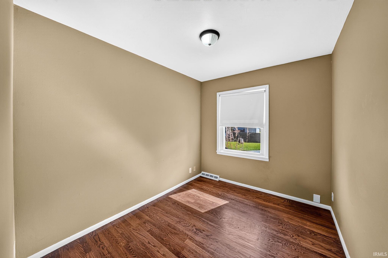
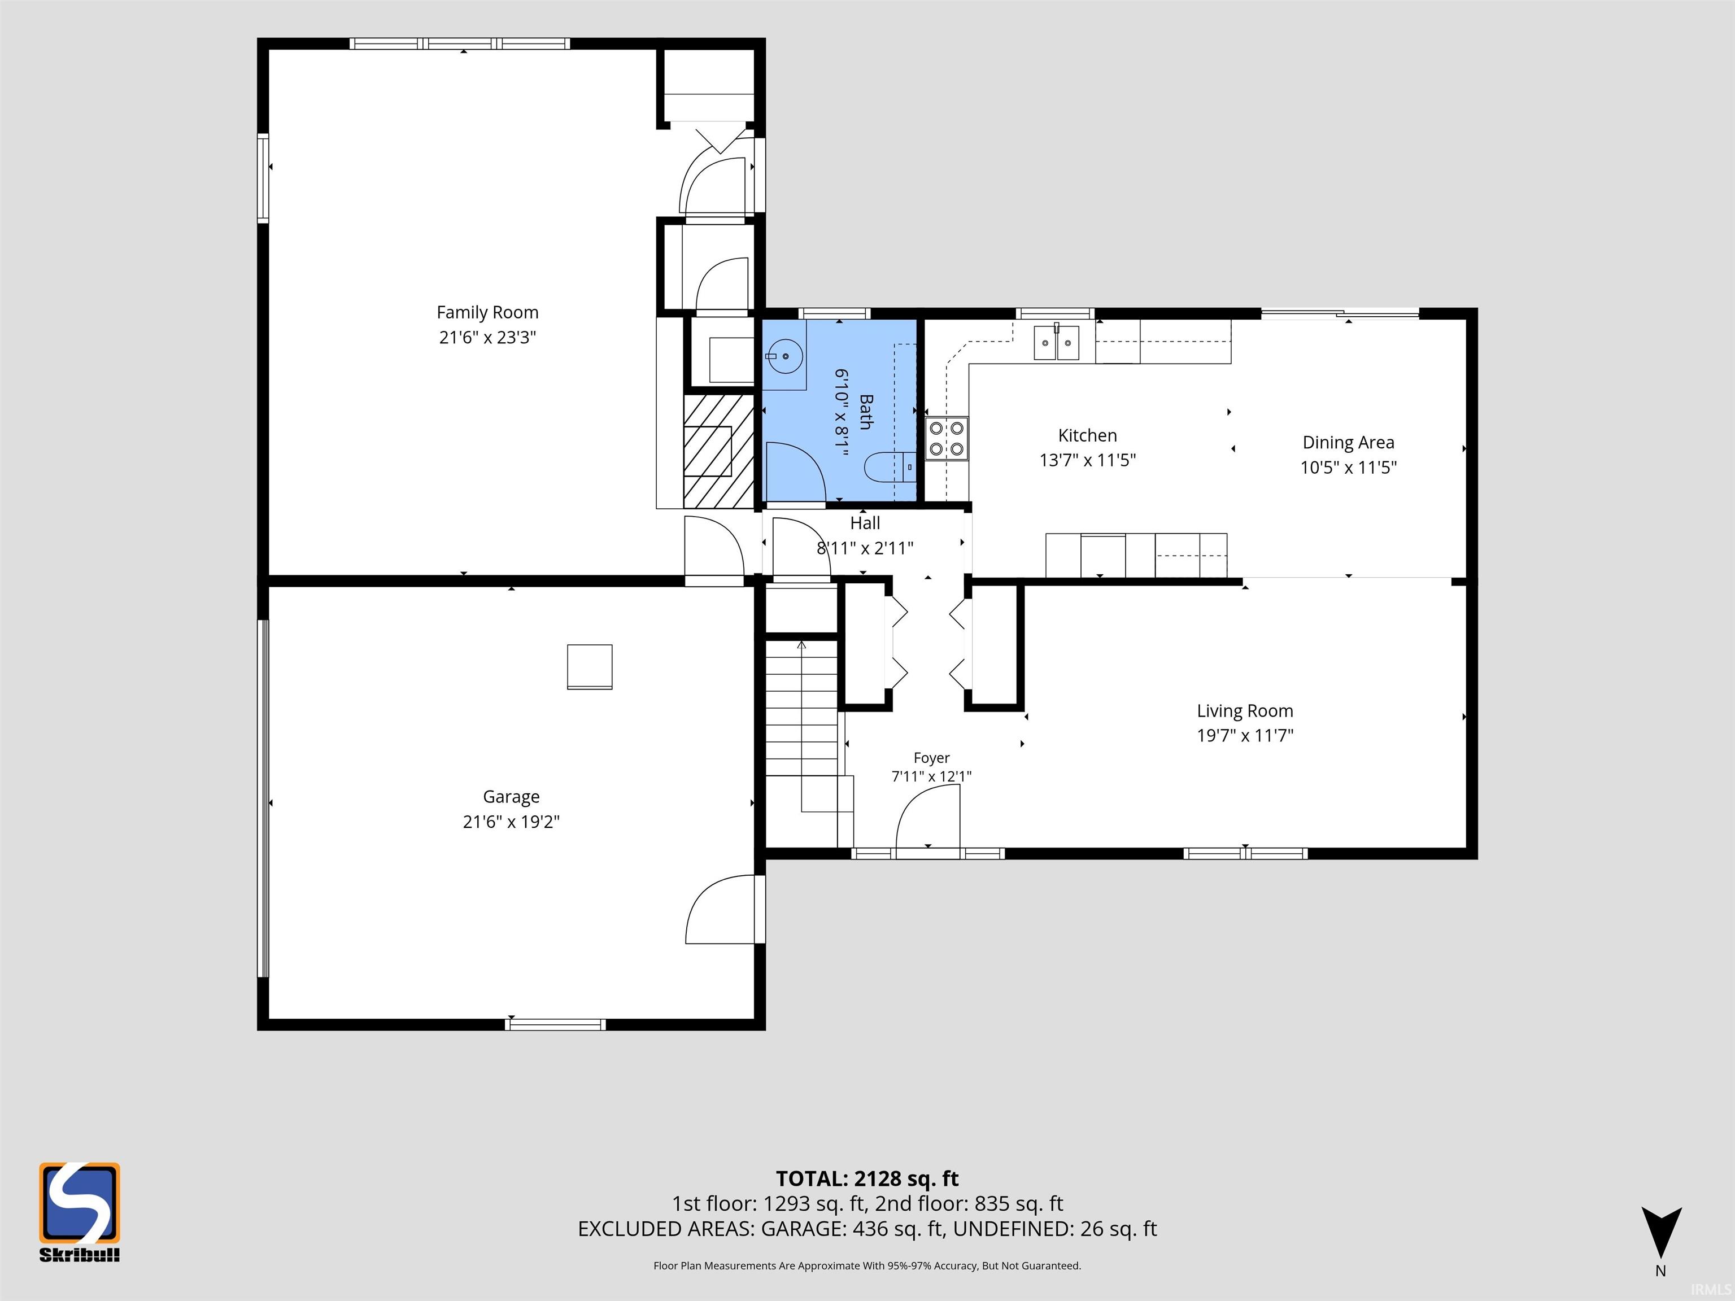
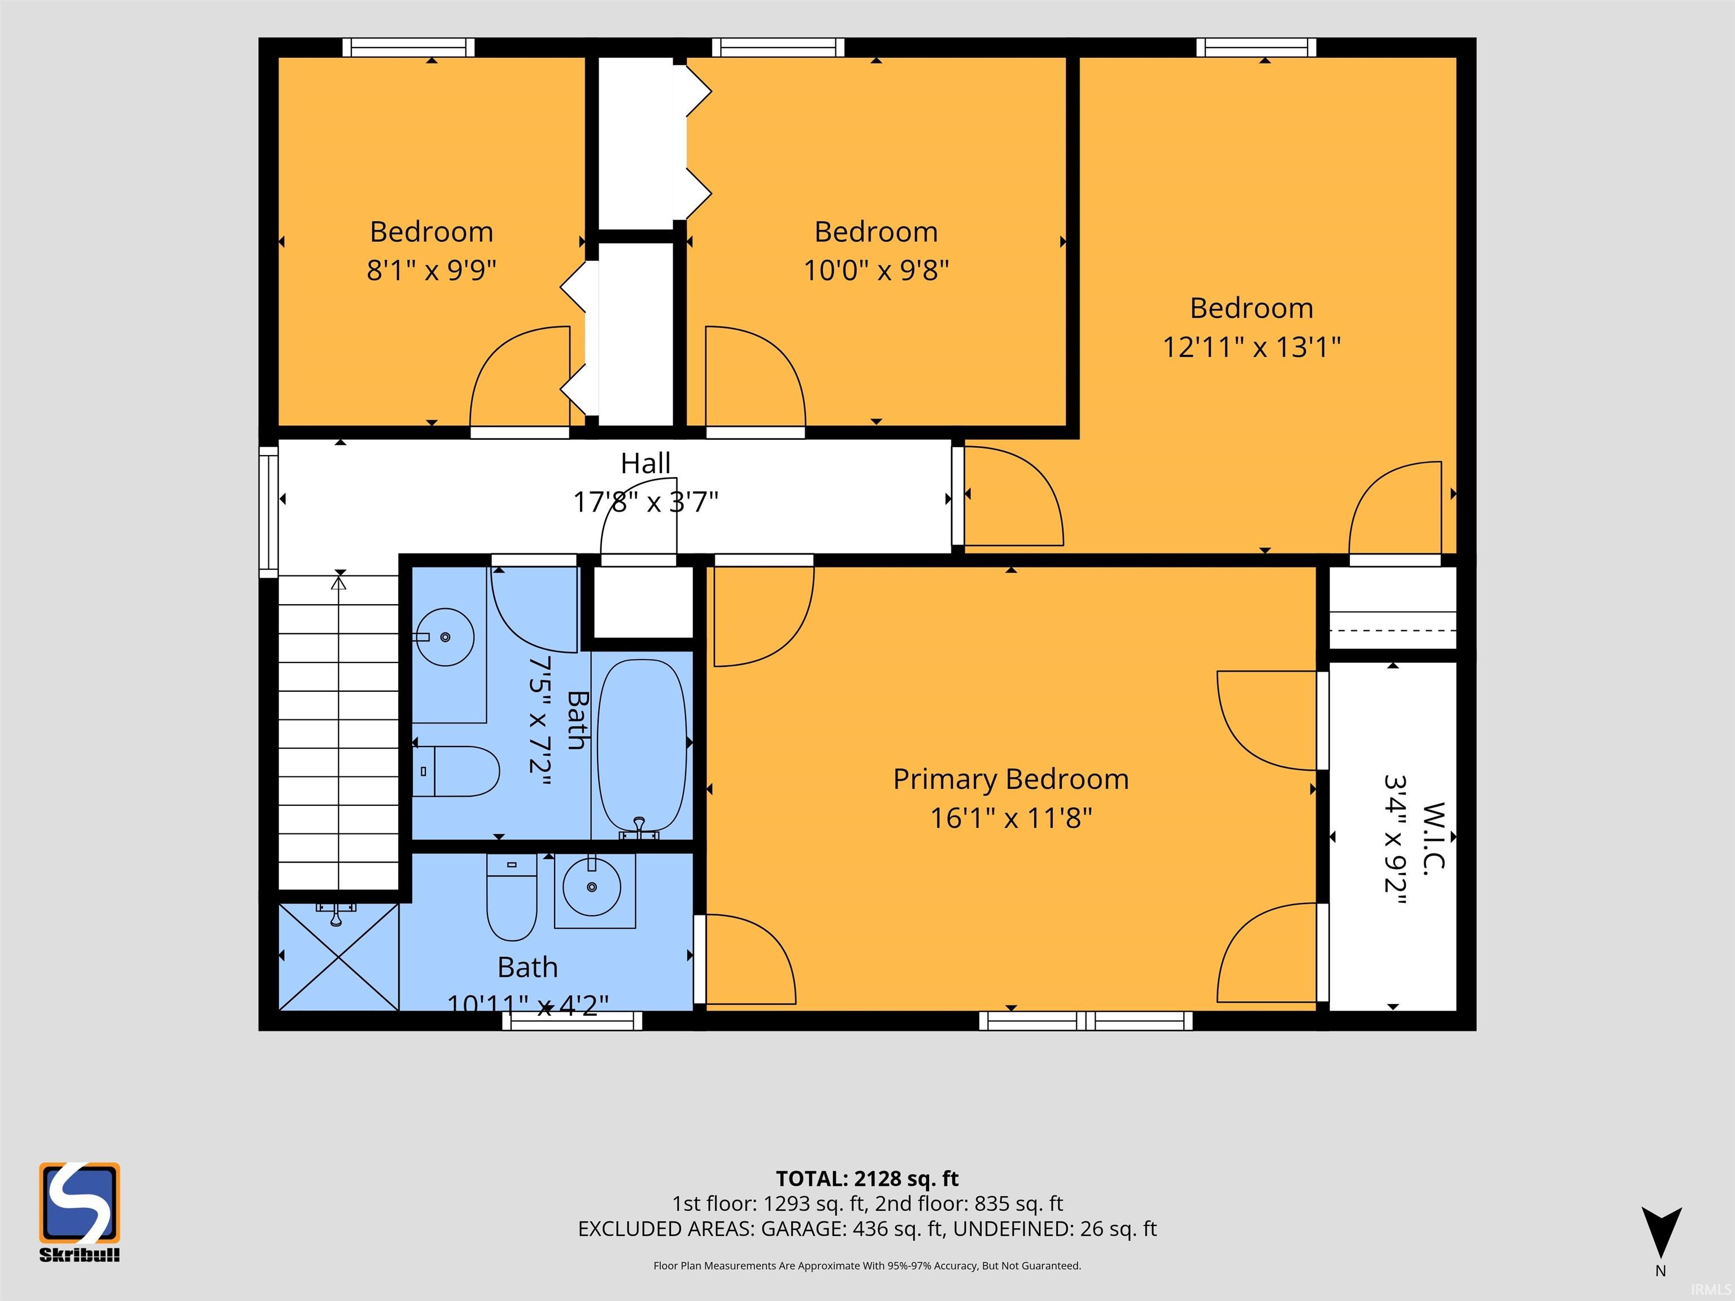
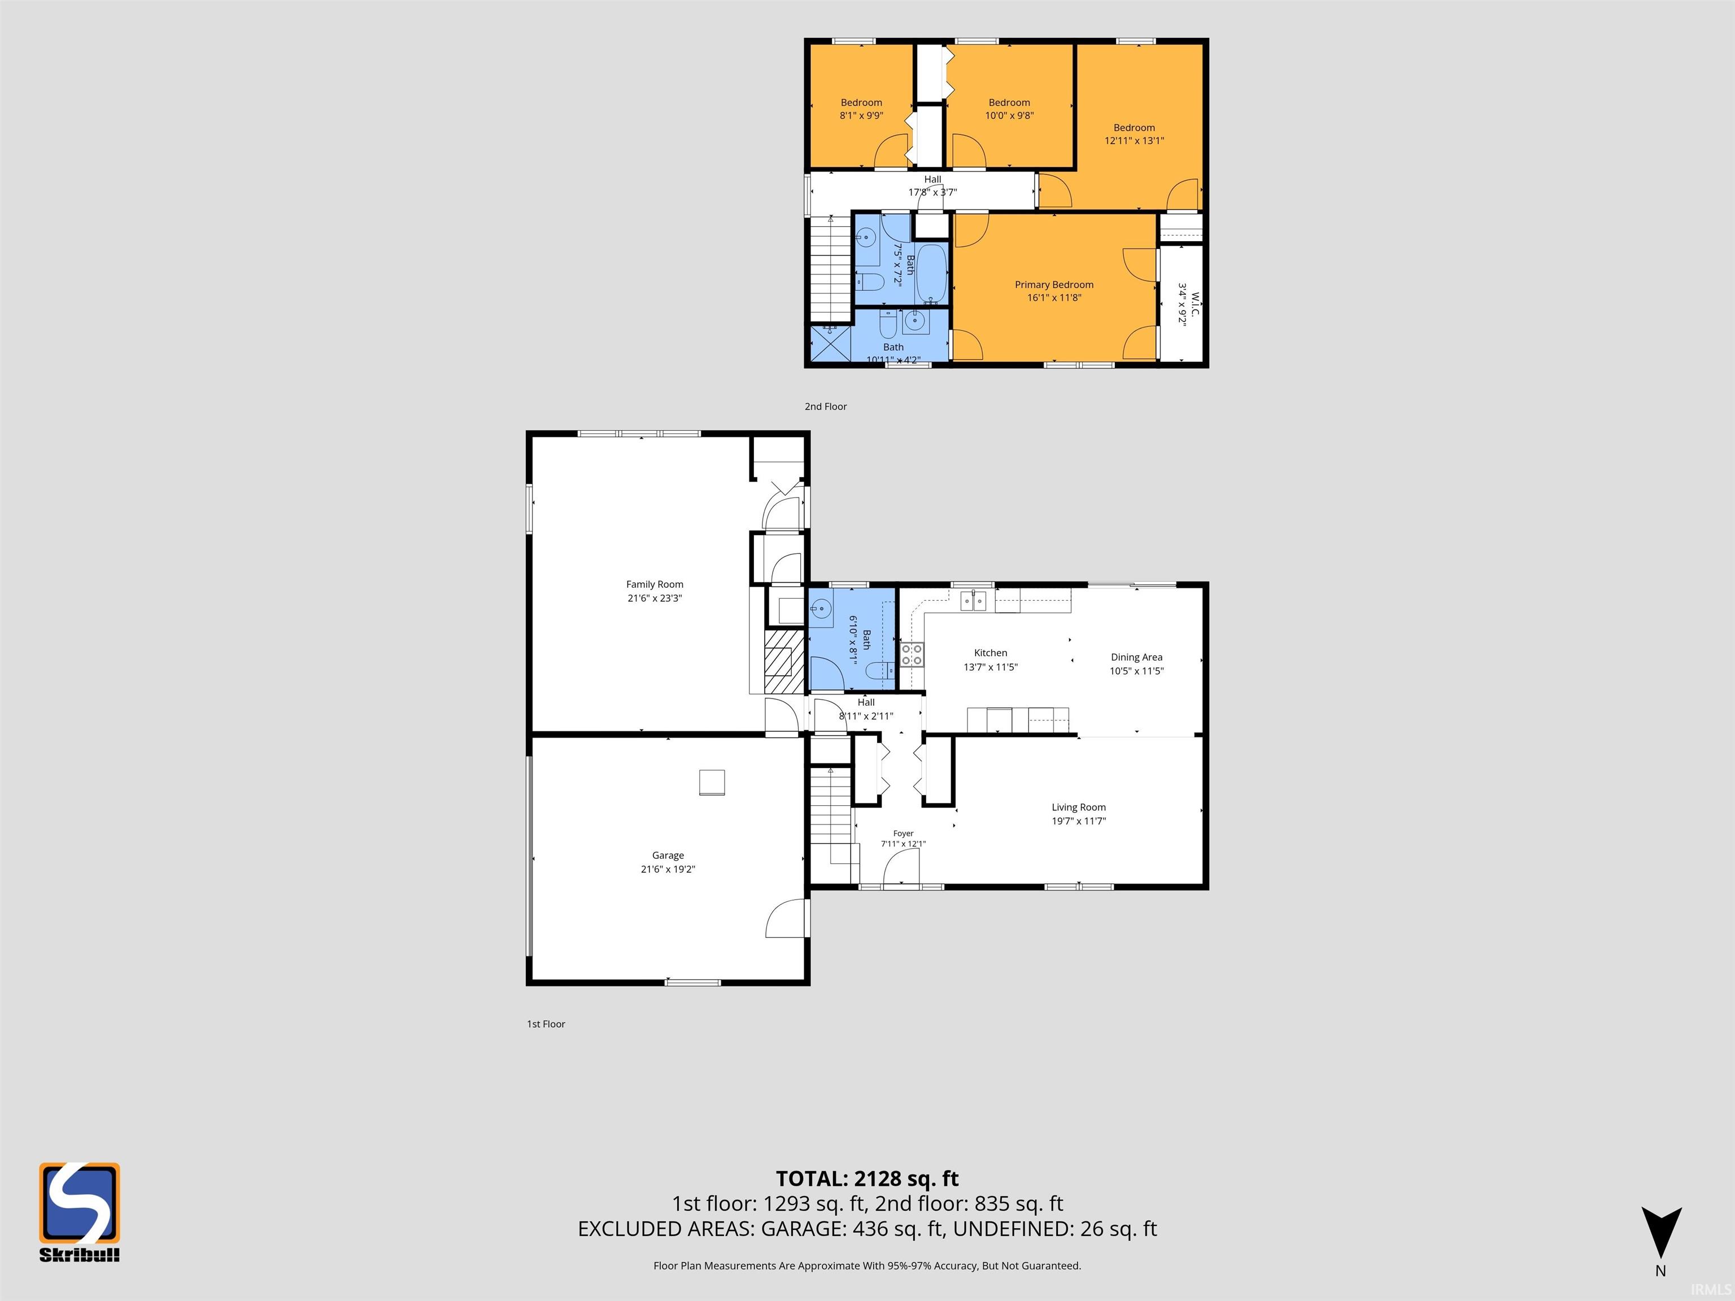
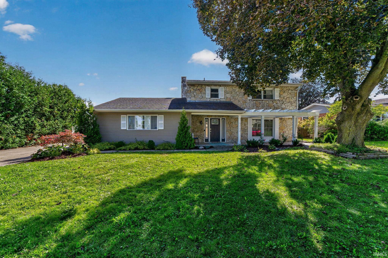
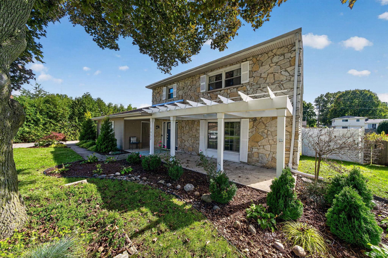
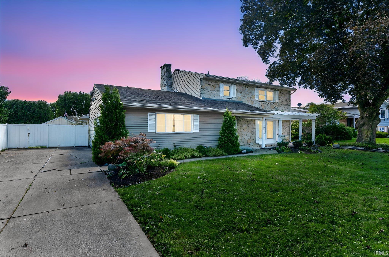
We know… fall is here, pumpkin spice is everywhere, and sweater weather has us feeling cozy. But remember those 98-degree days? When summer rolls back around wouldn’t it be nice to have your own backyard oasis? Welcome to this move-in-ready, timeless two-story home in popular Crest Manor, where summer fun meets comfortable everyday living. And while the pool is definitely the star of the backyard, there’s so much more to love! The spacious backyard features a large open patio, built-in stone fire pit with movie screen, raised garden beds, and a huge storage shed. Inside, thoughtful updates create a bright and welcoming feel throughout. The extended kitchen offers plenty of cabinetry and prep space—perfect for holiday cooking. The connected dining area provides room to gather. The main floor is rounded out with two inviting living spaces, one with a cozy wood-burning fireplace, plus main-floor laundry with half bath. Hardwood flooring flows throughout the home, including all four bedrooms on the upper level. The primary bedroom has an updated ensuite and two closets. Located close to bypass access, the 4-H Fairgrounds, public library, shopping and restaurants. Whether you're dreaming of summer pool days, or cozy evenings around the fire, this Southside gem checks all the boxes. Schedule a showing today!
Directions
North Ironwood Drive, Right onto Ireland Rd, Left onto Miami St, Left onto Cambridge Dr, Right onto Abshire Dr, Left onto Roelke Dr. Home on Southside of Street.
Amenities
Countertops-Stone, Dryer Hook Up Electric, Firepit, Foyer Entry, Garage Door Opener, Landscaped, Patio Covered, Patio Open, Range/Oven Hook Up Elec, Stand Up Shower, Tub/Shower Combination, Main Floor Laundry, Washer Hook-Up
Sale Includes
Dishwasher, Microwave, Refrigerator, Window Treatments, Oven-Electric, Pool Equipment, Range-Electric, Water Heater Gas, Water Softener-Owned
Property
| MLS # |
202641139 |
| Date Listed |
2026-10-04 |
| Status |
Active |
| Property Type |
Residential |
| Property SubType |
Site-Built Home |
| Square Feet |
2,128 sqft |
| New Construction |
No |
| Style |
Two Story |
| Type |
Site-Built Home |
| Bedrooms |
4 |
| Bathrooms |
3 (2 Full, 1 Half) |
| Annual Taxes |
$2,757.76 |
| Year Taxes Payable |
2026 |
| Year Built |
1965 |
| Days on Market |
1 |
| Homestead Year |
No |
Additional
| Cooling |
Central Air |
| Heating |
Gas, Forced Air |
| Garage |
Attached |
| Hardwood Floors |
Yes |
| Main Level Laundry |
Yes |
| Outbuilding |
Shed |
Room Dimensions
| Master Bedroom |
16 × 12 |
Upper Level |
| 2nd Bedroom |
13 × 13 |
Upper Level |
| 3rd Bedroom |
10 × 10 |
Upper Level |
| 4th Bedroom |
10 × 8 |
Upper Level |
Bathroom Locations
| Full Baths |
2 Upper |
| Half Baths |
1 Main |
External Features
| Construction |
Site-Built Home |
| Exterior |
Stone,Vinyl |
| Lot Size |
12,800 sq ft |
| Acreage |
0.29 Acres |
| Lot Dimensions |
80X160 |
| Out Buildings |
Shed |
| Sewer |
City |
| Water |
City |
| Fence |
Full,Vinyl |
Location
| Area |
St. Joseph County |
| County |
St. Joseph |
| Subdivision |
Crest Manor |
| Township |
Centre |
| City |
South Bend |
| State |
IN |
| Zip |
46614 |
Schools
| School District |
South Bend Community School Corp. |
| Elementary |
Marshall Traditional |
| Middle School |
Jackson |
| High School |
Riley |
Financial
| Financing Terms |
Cash, Conventional |
| Assoc. Dues |
$0.00 Not Applicable |
IDX information provided by the Indiana Regional MLS.
IDX information is provided exclusively for consumers’ personal, non-commercial use and may not be used for any purpose other than to identify prospective properties consumers may be interested in purchasing. Data is deemed reliable but is not guaranteed accurate by the MLS.